
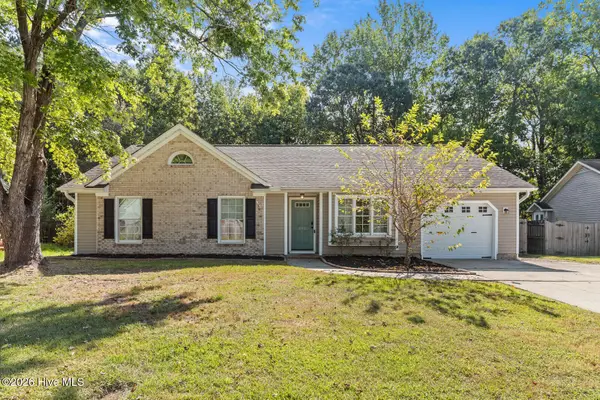
206 Dairyfarm Road, Jacksonville, NC 28546
Local realty services provided by:Better Homes and Gardens Real Estate Metro Brokers
206 Dairyfarm Road,Jacksonville, NC 28546
$286,000
- 3 Beds
- 2 Baths
- - sq. ft.
- Single family
- Sold
Listed by: andrew claveau
Office: coldwell banker sea coast advantage-hampstead
MLS#:100594344
Source:NC_CCAR
Sorry, we are unable to map this address
Price summary
- Price:$286,000
About this home
Single-Story Gem in The Farm at Hunter's Creek! Discover the popular Riverwood floor plan, featuring a modern kitchen with granite countertops and stainless steel appliances. The primary suite offers high vaulted ceilings and a large walk-in closet. Combine single-story convenience with prime accessibility, placing you just minutes from the Piney Green gate, schools, top local shopping, and dining options.
Contact an agent
Home facts
- Year built:2016
- Subdivision & Development:The Farm @ Hunter's Creek
- Listing ID #:100594344
- Added:49 day(s) ago
- Updated:September 25, 2026 at 07:11 AM
Rooms and interior
- Bedrooms:3
- Total bathrooms:2
- Full bathrooms:2
- Rooms Total:5
- Flooring:Carpet
- Kitchen Description:Dishwasher, Refrigerator
Heating and cooling
- Cooling:Central Air
- Heating:Electric, Heat Pump, Heating
- Central air:Yes
Structure and exterior
- Roof:Architectural Shingle
- Year built:2016
- Construction Materials:Vinyl Siding, Wood Frame
- Exterior Features:Covered, Patio, Porch
- Foundation Description:Slab
- Levels:1 Story
Schools
- High school:White Oak
- Middle school:Hunters Creek
- Elementary school:Hunters Creek
Utilities
- Water:Water Connected
- Sewer:Sewer Connected
Finances and disclosures
- Price:$286,000
Features and amenities
- Appliances:Dishwasher, Refrigerator
- Laundry features:Laundry Room
- Amenities:Blinds/Shades, Ceiling Fan(s), Street Lights, Vaulted Ceiling(s)
Parking
- Total parking spaces:2
- Parking description:Attached Garage, Concrete, Garage Door Opener
- Garage:Yes
- Garage spaces:2

New listings near 206 Dairyfarm Road
- New
 $244,900Active3 beds 2 baths1,296 sq. ft.
1305 Navarro Loop, Jacksonville, NC 28540
MLS# 100606058Listed by: CENTURY 21 COASTAL ADVANTAGE - New
 $315,000Active4 beds 2 baths1,625 sq. ft.
108 Marble Court, Jacksonville, NC 28546
MLS# 100606044Listed by: COLDWELL BANKER SEA COAST ADVANTAGE-HAMPSTEAD - New
 $245,000Active3 beds 2 baths1,545 sq. ft.
107 Marion Court, Jacksonville, NC 28546
MLS# 100605993Listed by: COASTAL KNOT REALTY GROUP & BUSINESS BROKERAGE - New
 $385,000Active4 beds 3 baths2,229 sq. ft.
602 Retreat Court, Jacksonville, NC 28546
MLS# 100605994Listed by: TERRI ALPHIN SMITH & CO - New
 $432,000Active5 beds 5 baths3,063 sq. ft.
348 Water Wagon Trail, Jacksonville, NC 28546
MLS# 100605988Listed by: TERRI ALPHIN SMITH & CO - New
 $365,000Active4 beds 3 baths2,200 sq. ft.
813 Tuscarora Trail, Jacksonville, NC 28546
MLS# 100605947Listed by: TELLERS TRUSS REALTY - New
 $195,000Active3 beds 2 baths1,363 sq. ft.
304 Branchwood Court, Jacksonville, NC 28546
MLS# 100605937Listed by: NEXTHOME CAPE FEAR - JACKSONVILLE - New
 $229,900Active3 beds 2 baths1,601 sq. ft.
106 Republic Court, Jacksonville, NC 28540
MLS# 100605939Listed by: CENTURY 21 CHAMPION REAL ESTATE - New
 $240,000Active3.27 Acres
371 Bell Fork Road, Jacksonville, NC 28540
MLS# 100605850Listed by: LPT REALTY - New
 $270,000Active3 beds 2 baths1,550 sq. ft.
182 Raintree Circle, Jacksonville, NC 28540
MLS# 100605798Listed by: EXP REALTY


Protect your home and budget from life's surprises with an Assurant Home Warranty, backed by a partner that supports you through every step of homeownership. Explore Plans.
© 2026 Better Homes and Gardens Real Estate LLC. An Anywhere Real Estate company. All rights reserved. Better Homes and Gardens® Real Estate is a registered trademark owned by Meredith Operations Corporation, licensed to Better Homes and Gardens Real Estate LLC and used with permission. Better Homes and Gardens Real Estate LLC fully supports the principles of the Fair Housing Act and the Equal Opportunity Act. Listing information is deemed reliable but is not guaranteed accurate.
Each office is independently owned and operated.
Any services or products provided by third parties are not provided by, affiliated with or related to Better Homes and Gardens Real Estate LLC, or its affiliated companies.