
208 Emerald Ridge Road, Jacksonville, NC 28546
Local realty services provided by:Better Homes and Gardens Real Estate Lifestyle Property Partners
208 Emerald Ridge Road,Jacksonville, NC 28546
$329,900
- 4 Beds
- 2 Baths
- 2,122 sq. ft.
- Single family
- Active
Listed by: deisha trottingwolf
Office: great moves realty
MLS#:100591467
Source:NC_CCAR
Price summary
- Price:$329,900
- Price per sq. ft.:$155.47
About this home
Welcome home to this beautifully maintained 4-bedroom, 2-bath home offering approximately 2,100 heated square feet in the desirable Sterling Farms community. This thoughtfully designed floor plan provides the convenience of primarily one-level living, with a spacious fourth bedroom or bonus room upstairs, perfect for a guest suite, home office, or playroom. Recent major updates include a new roof rejuvenation and new HVAC system, providing added value and peace of mind for years to come. Inside, you'll find a formal dining room, an eat-in kitchen, and a spacious living room featuring a cozy fireplace that is perfect for gathering with family and friends.
The primary suite offers a relaxing retreat with a walk-in closet, double vanity, garden tub, and separate shower. An attached two-car garage provides plenty of parking and additional storage space.
Step outside to enjoy the fenced backyard, ideal for children, pets, entertaining, or simply relaxing in your own private outdoor space. As a resident of Sterling Farms, you'll enjoy access to the community swimming pool and neighborhood amenities. Conveniently located just minutes from Camp Lejeune, MCAS New River, shopping, dining, and schools, this home offers both comfort and convenience. Schedule your private showing today and see everything this wonderful home has to offer!...
Contact an agent
Home facts
- Year built:2008
- Subdivision & Development:Sterling Farms
- Listing ID #:100591467
- Added:56 day(s) ago
- Updated:September 19, 2026 at 10:29 AM
Rooms and interior
- Bedrooms:4
- Total bathrooms:2
- Full bathrooms:2
- Rooms Total:8
- Flooring:Carpet, Vinyl
- Dining Description:Eat-in Kitchen
- Bathrooms Description:Walk-in Shower
- Kitchen Description:Dishwasher, Eat-in Kitchen, Refrigerator
- Bedroom Description:Master Downstairs, Walk-In Closet(s)
- Living area:2,122 sq. ft.
Heating and cooling
- Cooling:Heat Pump
- Heating:Electric, Heat Pump, Heating
Structure and exterior
- Roof:Shingle
- Year built:2008
- Building area:2,122 sq. ft.
- Lot area:0.66 Acres
- Construction Materials:Brick, Vinyl Siding, Wood Frame
- Exterior Features:Patio
- Foundation Description:Slab
- Levels:2 Story
Schools
- High school:White Oak
- Middle school:Hunters Creek
- Elementary school:Morton
Utilities
- Water:County Water, Water Connected
Finances and disclosures
- Price:$329,900
- Price per sq. ft.:$155.47
Features and amenities
- Appliances:Dishwasher, Refrigerator
- Laundry features:Laundry Room
- Amenities:Blinds/Shades, Clubhouse, Community Pool, Street Lights, Vaulted Ceiling(s), Walk-In Closet(s)
- Pool features:Community Pool
Parking
- Total parking spaces:2
- Parking description:Attached Garage, Off Street, On Site, Paved
- Garage:Yes
- Garage spaces:2

New listings near 208 Emerald Ridge Road
- New
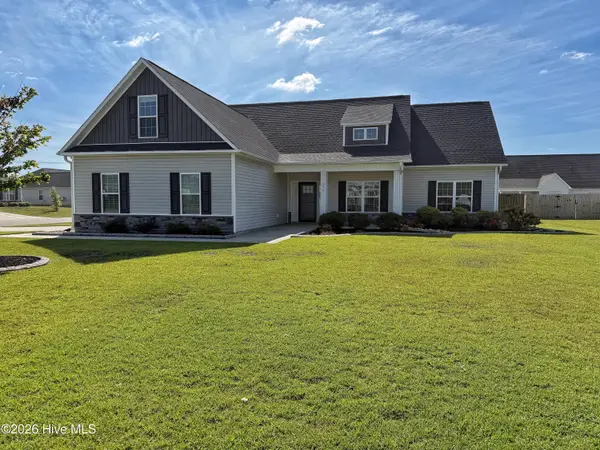 $349,900Active3 beds 2 baths1,933 sq. ft.
259 Wood House Drive, Jacksonville, NC 28546
MLS# 100604729Listed by: CAROLINA REAL ESTATE GROUP - New
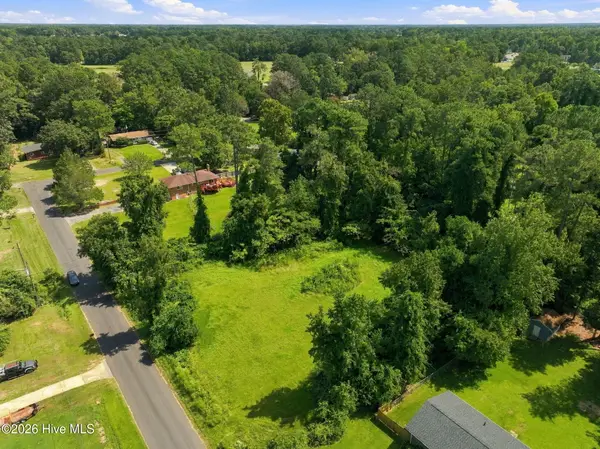 $99,999Active0.95 Acres
119 Mike Loop Road, Jacksonville, NC 28546
MLS# 100604719Listed by: BEYCOME BROKERAGE REALTY LLC - New
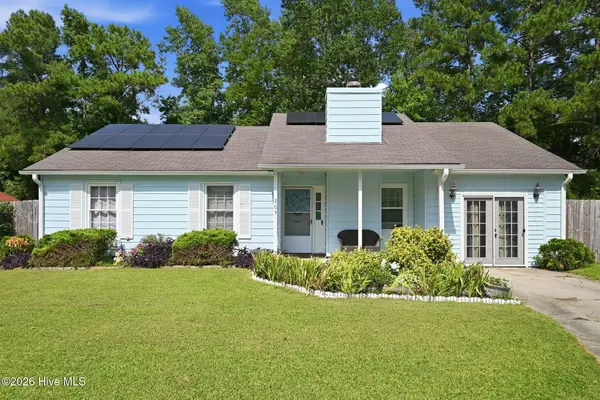 $239,900Active3 beds 2 baths1,460 sq. ft.
205 Meadow Lane, Jacksonville, NC 28546
MLS# 100604694Listed by: EXP REALTY - New
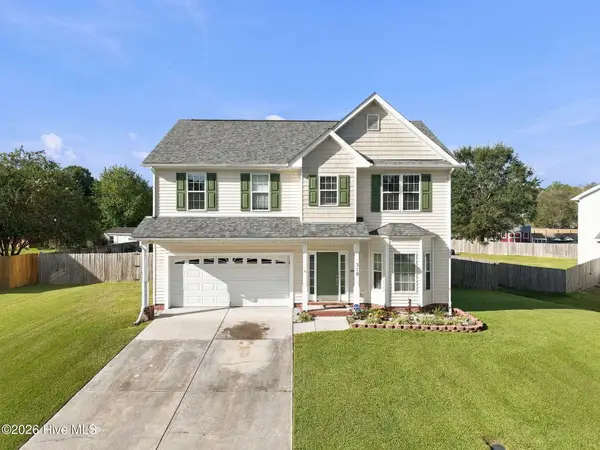 $340,000Active3 beds 3 baths2,027 sq. ft.
310 Exmoor Drive, Jacksonville, NC 28540
MLS# 100604657Listed by: CENTURY 21 COASTAL ADVANTAGE - New
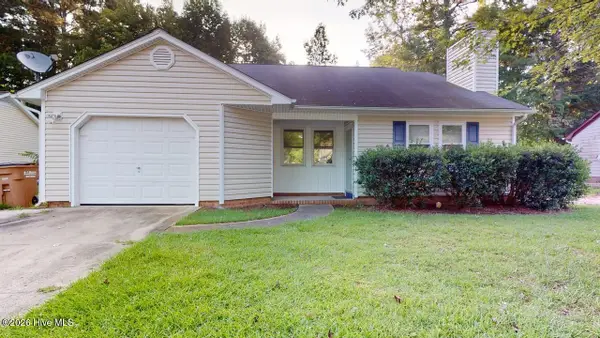 $249,900Active3 beds 2 baths1,360 sq. ft.
105 Spring Drive, Jacksonville, NC 28540
MLS# 100604541Listed by: BROWN PROPERTIES OF NC, INC - New
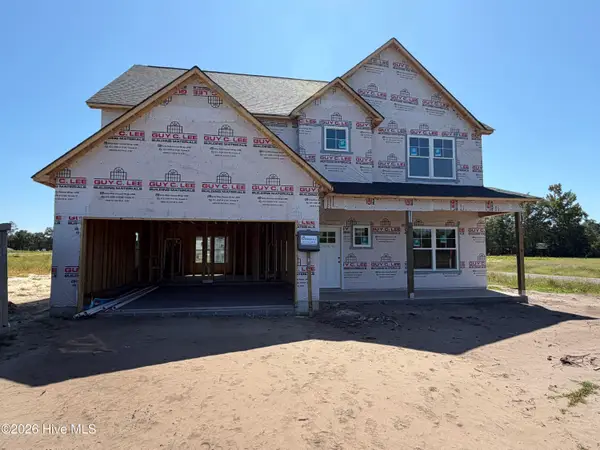 $389,900Active4 beds 3 baths2,290 sq. ft.
631 Uwharrie Lane, Jacksonville, NC 28546
MLS# 100604582Listed by: 360 REALTY - New
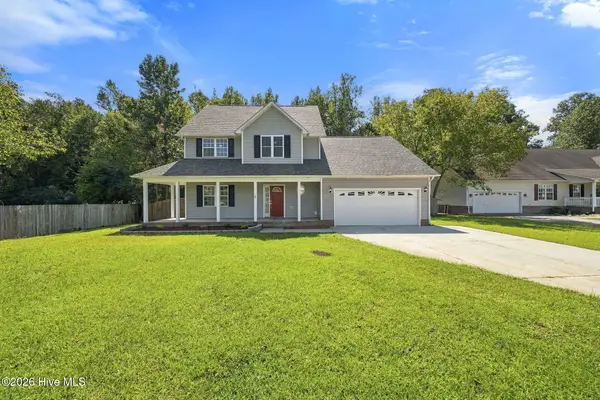 $360,000Active3 beds 3 baths2,201 sq. ft.
112 Orkney Drive, Jacksonville, NC 28540
MLS# 100604613Listed by: CCA REAL ESTATE - New
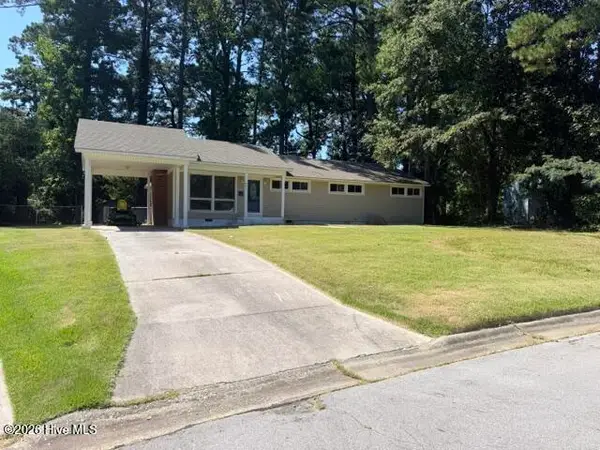 $234,999Active4 beds 2 baths1,540 sq. ft.
405 Dogwood Lane, Jacksonville, NC 28540
MLS# 100604427Listed by: RE/MAX ELITE REALTY GROUP - Open Sat, 10am to 1pmNew
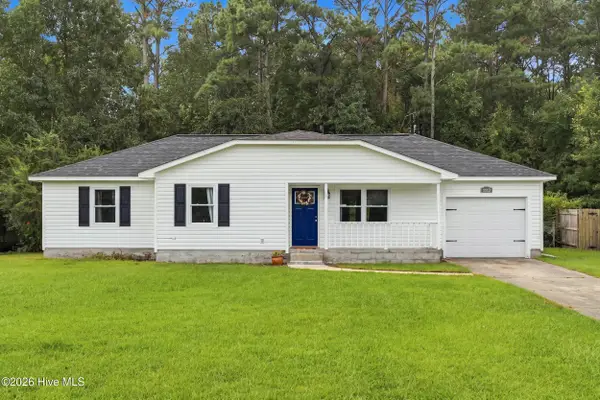 $242,500Active3 beds 2 baths1,111 sq. ft.
1113 Murrill Hill Road, Jacksonville, NC 28540
MLS# 100604375Listed by: KELLER WILLIAMS INNOVATE - JAX - New
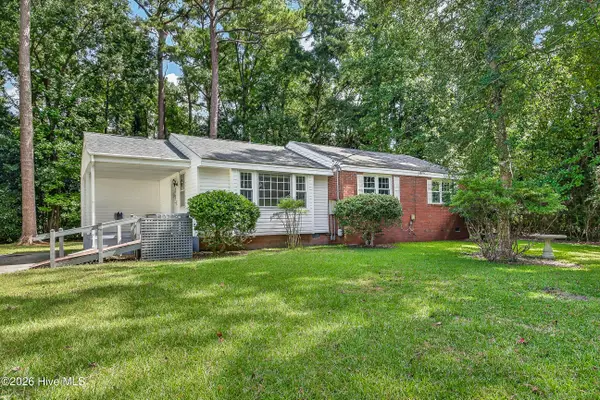 $244,900Active3 beds 2 baths1,526 sq. ft.
300 Decatur Road, Jacksonville, NC 28540
MLS# 100604318Listed by: REVOLUTION PARTNERS LLC


Protect your home and budget from life's surprises with an Assurant Home Warranty, backed by a partner that supports you through every step of homeownership. Explore Plans.
© 2026 Better Homes and Gardens Real Estate LLC. An Anywhere Real Estate company. All rights reserved. Better Homes and Gardens® Real Estate is a registered trademark owned by Meredith Operations Corporation, licensed to Better Homes and Gardens Real Estate LLC and used with permission. Better Homes and Gardens Real Estate LLC fully supports the principles of the Fair Housing Act and the Equal Opportunity Act. Listing information is deemed reliable but is not guaranteed accurate.
Each office is independently owned and operated.
Any services or products provided by third parties are not provided by, affiliated with or related to Better Homes and Gardens Real Estate LLC, or its affiliated companies.