
2212 Colony Plaza, Jacksonville, NC 28546
Local realty services provided by:Better Homes and Gardens Real Estate Native American Group
2212 Colony Plaza,Jacksonville, NC 28546
$288,000
- 3 Beds
- 2 Baths
- - sq. ft.
- Single family
- Sold
Listed by: gentry property group, jamie schmidt beitel
Office: keller williams realty
MLS#:100594653
Source:NC_CCAR
Sorry, we are unable to map this address
Price summary
- Price:$288,000
About this home
Come for the House and Stay for the Yard.
Some homes have a nice yard. 2212 Colony Plaza has the kind of front and fully fenced backyard that make your lawn mower feel like it finally found its purpose. From the incredible curb appeal to the backyard oasis, this property is ready for cookouts, cornhole tournaments, morning coffee, evening margarita, or simply enjoying a little extra green space.
Inside, you'll find a well-maintained ranch-style home that's as practical as it is inviting, offering comfortable one-level living and a layout that just feels like home.
The big-ticket items? Already handled. The roof was replaced in 2019, and the crawlspace has been professionally maintained with a transferable warranty, giving the next owner added peace of mind.
And let's not forget one of everyone's favorite features: No HOA. That means no surprise letters, no extra rules, and no one questioning your choice of garden gnome, or 12-foot Halloween Skeletons.
Conveniently located close to shopping, restaurants, parks, and everything Jacksonville has to offer, this home combines an unbeatable location with exceptional outdoor space.
Great yard. Solid updates. No HOA. This is the kind of home that's getting harder to find--and easier to fall in love with....
Contact an agent
Home facts
- Year built:1971
- Subdivision & Development:Country Club Acres
- Listing ID #:100594653
- Added:46 day(s) ago
- Updated:September 23, 2026 at 06:55 AM
Rooms and interior
- Bedrooms:3
- Total bathrooms:2
- Full bathrooms:2
- Rooms Total:7
- Flooring:Carpet
- Kitchen Description:Dishwasher, Refrigerator
- Bedroom Description:Walk-In Closet(s)
Heating and cooling
- Cooling:Central Air
- Heating:Electric, Heat Pump, Heating
- Central air:Yes
Structure and exterior
- Roof:Architectural Shingle
- Year built:1971
- Lot Features:Wooded
- Construction Materials:Brick, Vinyl Siding, Wood Frame
- Exterior Features:Covered, Deck, Porch
- Foundation Description:Crawl Space
- Levels:1 Story
Schools
- High school:White Oak
- Middle school:Hunters Creek
- Elementary school:Bell Fork
Finances and disclosures
- Price:$288,000
Features and amenities
- Appliances:Dishwasher, Refrigerator
- Laundry features:In Garage
- Amenities:Blinds/Shades, Ceiling Fan(s), Walk-In Closet(s)
Parking
- Total parking spaces:2
- Parking description:Attached Garage, Garage, On Site, Paved
- Garage:Yes
- Garage spaces:2

New listings near 2212 Colony Plaza
- New
 $165,900Active2 beds 2 baths882 sq. ft.
1154 Pueblo Drive, Jacksonville, NC 28546
MLS# 100605502Listed by: DSKT INC - New
 $249,900Active3 beds 2 baths1,248 sq. ft.
402 Sterling Road, Jacksonville, NC 28546
MLS# 100605488Listed by: REALTY ONE GROUP AFFINITY - New
 $265,000Active3 beds 2 baths1,812 sq. ft.
856 Old 30 Road, Jacksonville, NC 28546
MLS# 100605473Listed by: JOHNSTON & COMPANY REAL ESTATE - New
 $255,000Active4 beds 2 baths1,512 sq. ft.
809 Gardenview Drive, Jacksonville, NC 28540
MLS# 100605217Listed by: CAROLINA MODERN REALTY - New
 $316,000Active3 beds 2 baths1,583 sq. ft.
530 Appalachian Trail N, Jacksonville, NC 28546
MLS# 100605227Listed by: TERRI ALPHIN SMITH & CO - New
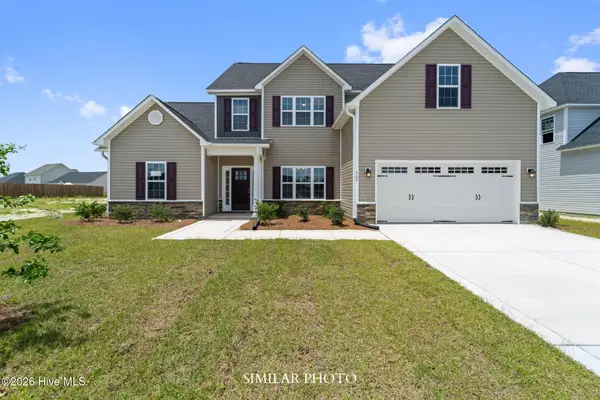 $416,500Active5 beds 4 baths2,920 sq. ft.
514 Appalachian Trail N, Jacksonville, NC 28546
MLS# 100605233Listed by: TERRI ALPHIN SMITH & CO - New
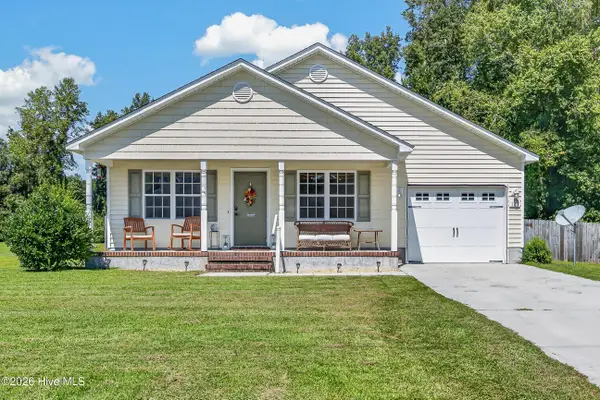 $265,000Active3 beds 2 baths1,112 sq. ft.
121 Woodbury Farm Drive, Jacksonville, NC 28540
MLS# 100605236Listed by: MACDONALD REALTY GROUP - New
 $389,000Active4 beds 3 baths2,401 sq. ft.
620 Barlowe Lane, Jacksonville, NC 28546
MLS# 100605247Listed by: TERRI ALPHIN SMITH & CO - New
 $204,500Active3 beds 2 baths1,538 sq. ft.
504 Greenbriar Drive, Jacksonville, NC 28546
MLS# 100605173Listed by: MELINDA TYRE & ASSOCIATES - New
 $170,000Active2 beds 1 baths800 sq. ft.
103 Robin Road, Jacksonville, NC 28540
MLS# 100605147Listed by: CENTURY 21 CHAMPION REAL ESTATE


Protect your home and budget from life's surprises with an Assurant Home Warranty, backed by a partner that supports you through every step of homeownership. Explore Plans.
© 2026 Better Homes and Gardens Real Estate LLC. An Anywhere Real Estate company. All rights reserved. Better Homes and Gardens® Real Estate is a registered trademark owned by Meredith Operations Corporation, licensed to Better Homes and Gardens Real Estate LLC and used with permission. Better Homes and Gardens Real Estate LLC fully supports the principles of the Fair Housing Act and the Equal Opportunity Act. Listing information is deemed reliable but is not guaranteed accurate.
Each office is independently owned and operated.
Any services or products provided by third parties are not provided by, affiliated with or related to Better Homes and Gardens Real Estate LLC, or its affiliated companies.