
306 Providence Drive, Jacksonville, NC 28546
Local realty services provided by:Better Homes and Gardens Real Estate Native American Group
Listed by: sofia corrales
Office: exp realty
MLS#:100616494
Source:NC_CCAR
Price summary
- Price:$310,000
- Price per sq. ft.:$165.78
About this home
Welcome to 306 Providence Drive! This 4-bedroom, 2.5-bathroom home offers a spacious layout, versatile living areas, and a convenient central Jacksonville location.
As you enter, you're greeted by a spacious foyer with a formal dining room just off the entry. Currently being used as an additional living space, this room offers plenty of flexibility to fit your needs, whether you prefer a traditional dining room, home office, or second sitting area. Continuing through the main level, you'll find a half bathroom before entering the main living area, which flows seamlessly into the dining space and kitchen. Featuring granite countertops, the kitchen provides a great space for everyday meals and entertaining.
Upstairs, you'll find all four bedrooms along with the conveniently located laundry area, keeping everything together on one level. Outside, the fenced backyard offers space to relax, play, or enjoy time outdoors. Additional highlights include a new HVAC system installed in 2026 and epoxy flooring in the garage, adding both comfort and practicality.
Centrally located in Jacksonville, this home is close to shopping, dining, schools, and everyday conveniences. With its flexible floor plan, thoughtful features, and recent improvements, 306 Providence Drive has plenty to offer.
Schedule your showing today!...
Contact an agent
Home facts
- Year built:2005
- Subdivision & Development:Commons@Ashcrof
- Listing ID #:100616494
- Added:1 day(s) ago
- Updated:November 14, 2026 at 11:55 PM
Rooms and interior
- Bedrooms:3
- Total bathrooms:3
- Full bathrooms:2
- Half bathrooms:1
- Rooms Total:5
- Kitchen Description:Pantry
- Living area:1,870 sq. ft.
Heating and cooling
- Cooling:Central Air
- Heating:Electric, Heat Pump, Heating
- Central air:Yes
Structure and exterior
- Roof:Architectural Shingle
- Year built:2005
- Building area:1,870 sq. ft.
- Lot area:0.19 Acres
- Construction Materials:Vinyl Siding, Wood Frame
- Exterior Features:Patio, Porch
- Foundation Description:Slab
- Levels:2 Story
Schools
- High school:Northside
- Middle school:Jacksonville Commons
- Elementary school:Jacksonville Commons
Utilities
- Water:Water Connected
- Sewer:Sewer Connected
Finances and disclosures
- Price:$310,000
- Price per sq. ft.:$165.78
Features and amenities
- Amenities:Ceiling Fan(s)
Parking
- Total parking spaces:1
- Parking description:Attached Garage, Garage, Paved
- Garage:Yes
- Garage spaces:1

New listings near 306 Providence Drive
- New
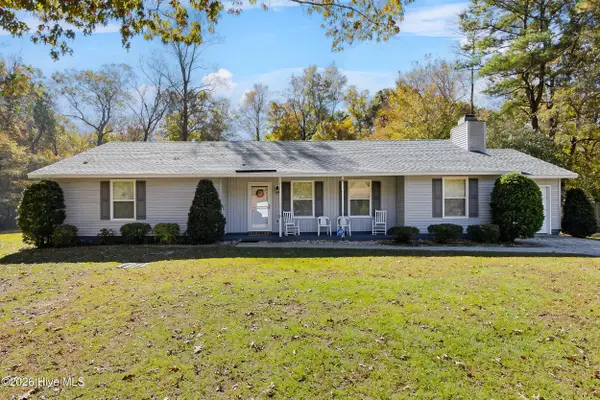 $280,000Active3 beds 2 baths1,581 sq. ft.
870 Mill River Road, Jacksonville, NC 28540
MLS# 100616561Listed by: MACDONALD REALTY GROUP - New
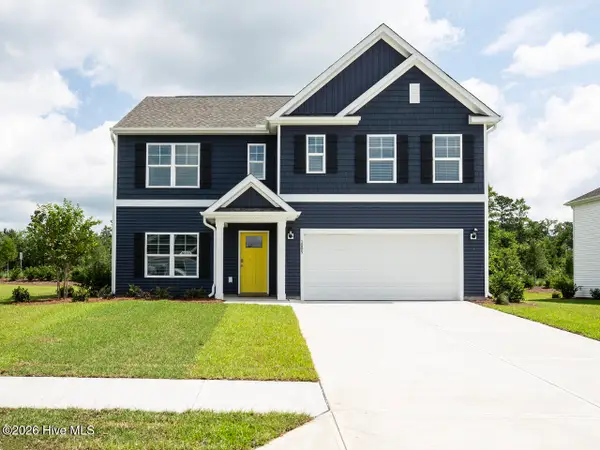 $388,740Active5 beds 3 baths2,511 sq. ft.
404 Anchorline Way #22, Jacksonville, NC 28546
MLS# 100616529Listed by: D.R. HORTON, INC - New
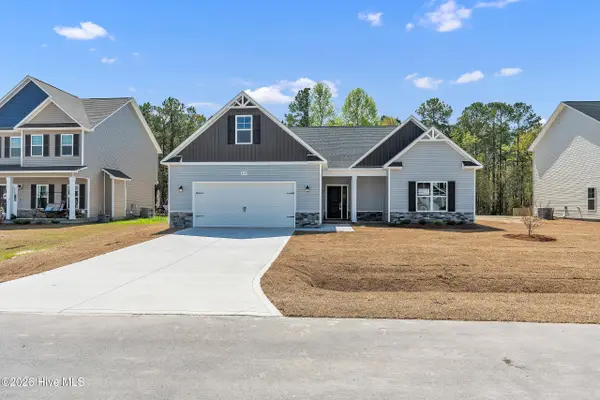 $378,900Active3 beds 2 baths2,333 sq. ft.
523 Harris Crossing Court, Jacksonville, NC 28540
MLS# 100616533Listed by: EXP REALTY - New
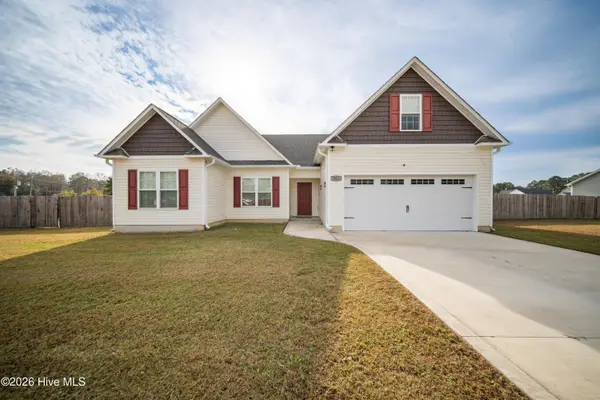 $330,000Active3 beds 2 baths1,794 sq. ft.
301 Gate Stone Lane, Jacksonville, NC 28540
MLS# 100616516Listed by: TERRI ALPHIN SMITH & CO - New
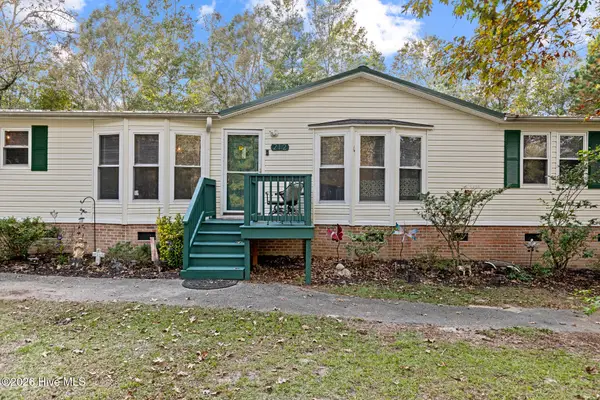 $249,900Active3 beds 2 baths1,975 sq. ft.
212 Newbold Road, Jacksonville, NC 28540
MLS# 100585009Listed by: MELISSA BROWN REAL ESTATE - New
 $259,900Active3 beds 2 baths2,060 sq. ft.
209 Petteway Drive, Jacksonville, NC 28540
MLS# 100616450Listed by: REALTY ONE GROUP AFFINITY - New
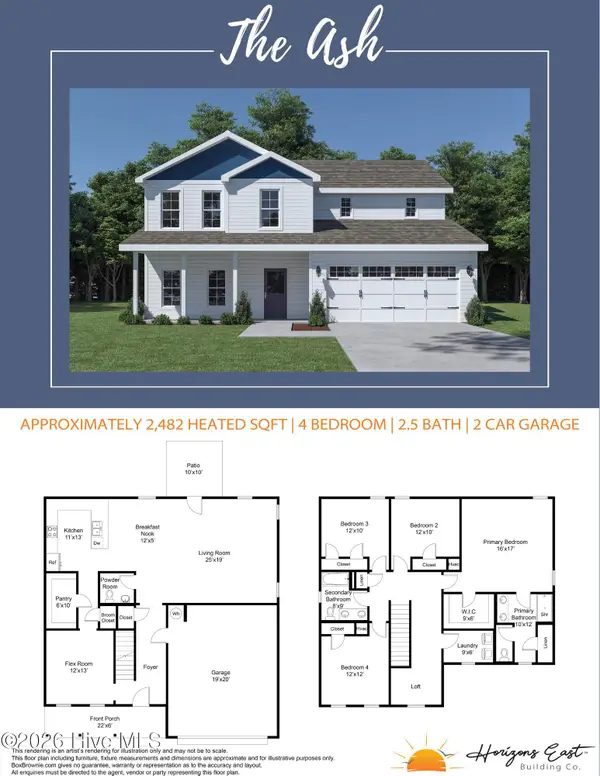 $394,900Active4 beds 3 baths2,482 sq. ft.
504 Tahoe Lane, Jacksonville, NC 28546
MLS# 100616372Listed by: 360 REALTY - New
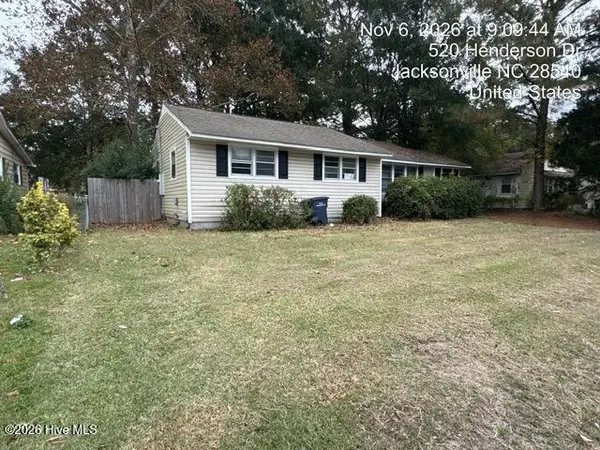 $179,250Active3 beds 1 baths1,052 sq. ft.
522 Henderson Drive, Jacksonville, NC 28540
MLS# 100616400Listed by: HOMESMART CONNECTIONS - New
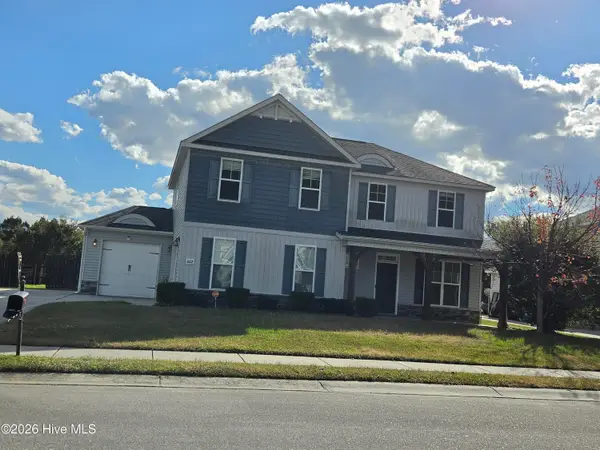 $355,000Active4 beds 3 baths2,218 sq. ft.
602 Savannah Drive, Jacksonville, NC 28546
MLS# 100616428Listed by: COLDWELL BANKER SEA COAST ADVANTAGE


Protect your home and budget from life's surprises with an Assurant Home Warranty, backed by a partner that supports you through every step of homeownership. Explore Plans.
© 2026 Better Homes and Gardens Real Estate LLC. An Anywhere Real Estate company. All rights reserved. Better Homes and Gardens® Real Estate is a registered trademark owned by Meredith Operations Corporation, licensed to Better Homes and Gardens Real Estate LLC and used with permission. Better Homes and Gardens Real Estate LLC fully supports the principles of the Fair Housing Act and the Equal Opportunity Act. Listing information is deemed reliable but is not guaranteed accurate.
Each office is independently owned and operated.
Any services or products provided by third parties are not provided by, affiliated with or related to Better Homes and Gardens Real Estate LLC, or its affiliated companies.