
308 Hidden Oaks Drive, Jacksonville, NC 28546
Local realty services provided by:Better Homes and Gardens Real Estate Lifestyle Property Partners
308 Hidden Oaks Drive,Jacksonville, NC 28546
$300,000
- 4 Beds
- 3 Baths
- 1,968 sq. ft.
- Single family
- Active
Listed by: james arvin
Office: coldwell banker sea coast advantage - jacksonville
MLS#:100588122
Source:NC_CCAR
Price summary
- Price:$300,000
- Price per sq. ft.:$152.44
About this home
***Seller offering $5k for buyer to use as they choose!***
Welcome to your new home at 308 Hidden Oaks Drive, located within the peaceful and inviting Hunters Creek subdivision. Positioned just outside the city limits, the property offers a quieter residential setting while maintaining quick access to Camp Lejeune and the primary shopping and dining corridors of Jacksonville. A functional two-car garage provides convenient parking and additional storage capacity.
The open floor plan is highlighted by high ceilings that enhance the sense of space throughout the main living areas. The kitchen is well-proportioned for daily use and includes a refrigerator that conveys with the sale.
While the home boasts a solid and spacious floor plan, the interior does feature some tired carpeting that is ready for a refresh, allowing the new owner to choose their own flooring style. The sellers are offering a $5,000 credit to be used to replace the carpet, complete other preferred updates, or apply the funds directly toward closing costs.
For outdoor enjoyment, the property includes a screened-in back patio, offering a comfortable, protected space to relax. This property represents a practical opportunity to secure a spacious layout in an established neighborhood with a built-in head start on personalization....
Contact an agent
Home facts
- Year built:2012
- Subdivision & Development:Hunters Creek
- Listing ID #:100588122
- Added:49 day(s) ago
- Updated:August 28, 2026 at 11:58 AM
Rooms and interior
- Bedrooms:4
- Total bathrooms:3
- Full bathrooms:2
- Half bathrooms:1
- Rooms Total:6
- Kitchen Description:Dishwasher, Refrigerator
- Bedroom Description:Walk-In Closet(s)
- Living area:1,968 sq. ft.
Heating and cooling
- Cooling:Central Air
- Heating:Electric, Heat Pump, Heating
- Central air:Yes
Structure and exterior
- Roof:Architectural Shingle
- Year built:2012
- Building area:1,968 sq. ft.
- Lot area:0.21 Acres
- Construction Materials:Vinyl Siding, Wood Frame
- Exterior Features:Patio, Screened
- Foundation Description:Slab
- Levels:2 Story
Schools
- High school:White Oak
- Middle school:Hunters Creek
- Elementary school:Hunters Creek
Utilities
- Water:Water Connected
- Sewer:Sewer Connected
Finances and disclosures
- Price:$300,000
- Price per sq. ft.:$152.44
Features and amenities
- Appliances:Dishwasher, Refrigerator
- Amenities:Vaulted Ceiling(s), Walk-In Closet(s)
Parking
- Total parking spaces:2
- Parking description:Attached Garage, Concrete, Garage
- Garage:Yes
- Garage spaces:2

New listings near 308 Hidden Oaks Drive
- New
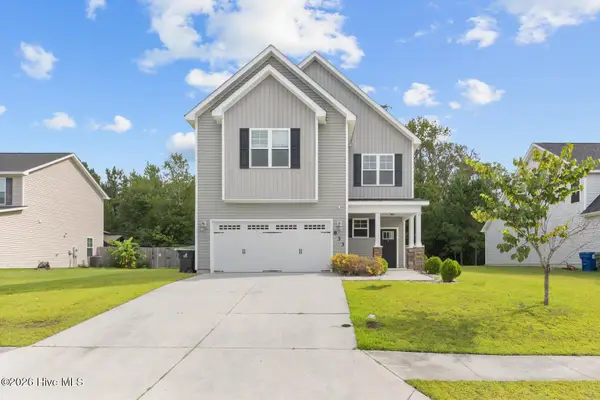 $330,000Active4 beds 3 baths2,237 sq. ft.
833 Tuscarora Trail, Jacksonville, NC 28546
MLS# 100599820Listed by: COLDWELL BANKER SEA COAST ADVANTAGE - JACKSONVILLE - New
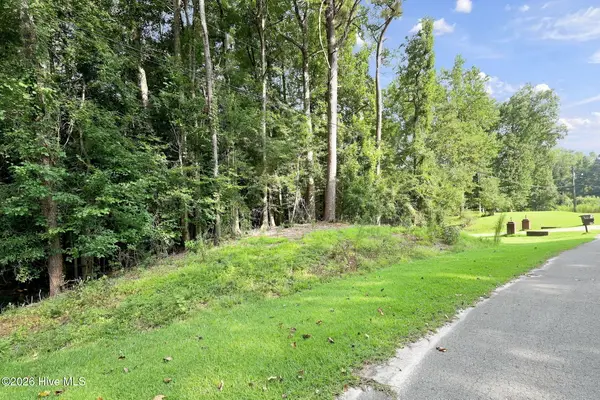 $45,000Active0.7 Acres
410 Candlewood Drive, Jacksonville, NC 28540
MLS# 100599796Listed by: RE/MAX EXECUTIVE - New
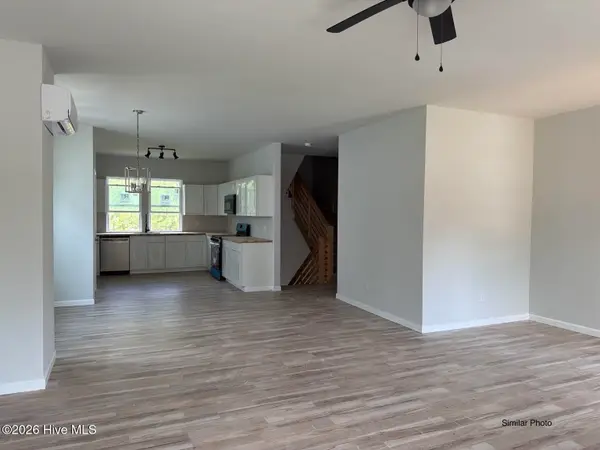 $304,900Active3 beds 4 baths2,047 sq. ft.
1619 Hargett Street, Jacksonville, NC 28540
MLS# 100599749Listed by: JOE POWERS REALTY - New
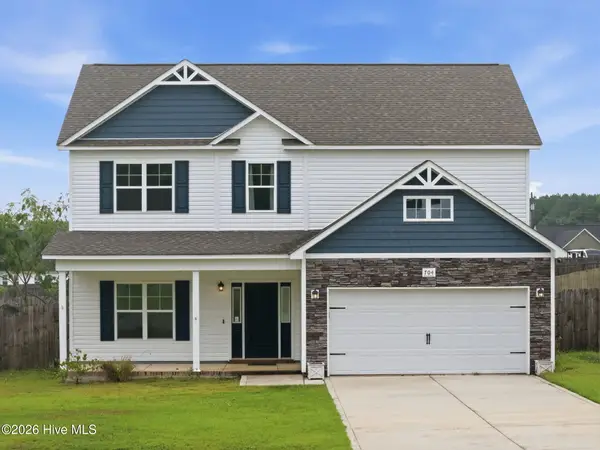 $345,000Active3 beds 3 baths2,206 sq. ft.
704 Ingram Court, Jacksonville, NC 28540
MLS# 100599739Listed by: COLDWELL BANKER SEA COAST ADVANTAGE - JACKSONVILLE - New
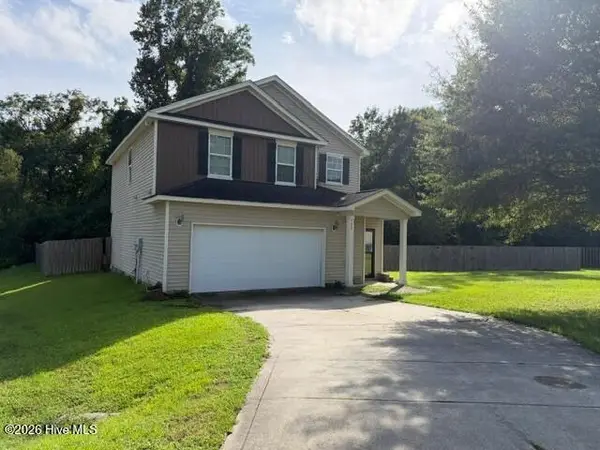 Listed by BHGRE$318,000Active3 beds 3 baths1,702 sq. ft.
528 Shelmore Lane, Jacksonville, NC 28540
MLS# 100599698Listed by: BETTER HOMES AND GARDENS REAL ESTATE TREASURE 4 - New
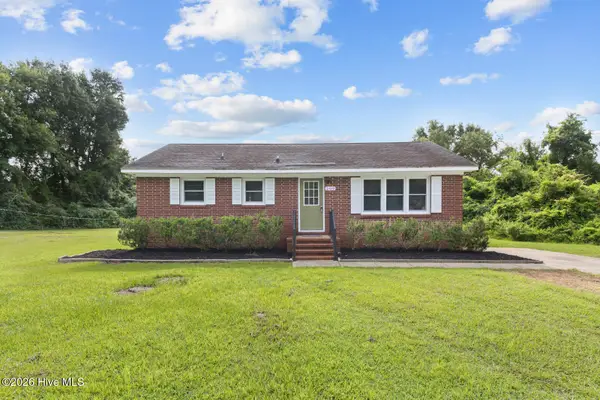 $219,900Active3 beds 2 baths1,066 sq. ft.
209 Diane Drive, Jacksonville, NC 28540
MLS# 100599708Listed by: RED DOOR REALTY NC, INC 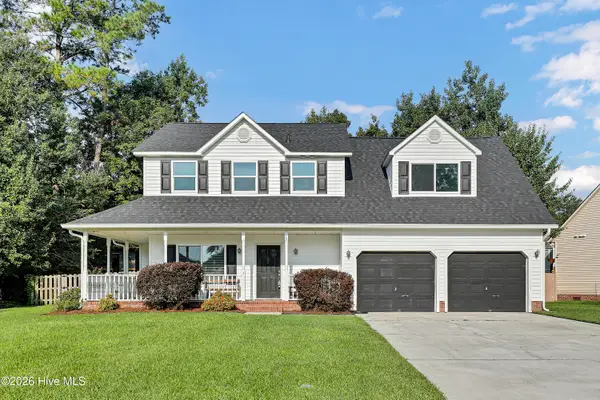 $320,000Pending3 beds 3 baths2,064 sq. ft.
108 Erskine Court, Jacksonville, NC 28540
MLS# 100599630Listed by: COLDWELL BANKER SEA COAST ADVANTAGE - JACKSONVILLE- New
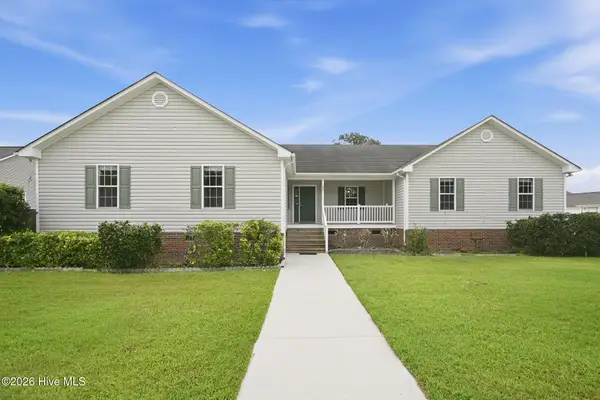 Listed by BHGRE$308,500Active3 beds 2 baths1,901 sq. ft.
201 Sage Place, Jacksonville, NC 28540
MLS# 100599634Listed by: BETTER HOMES AND GARDENS REAL ESTATE TREASURE 4 - New
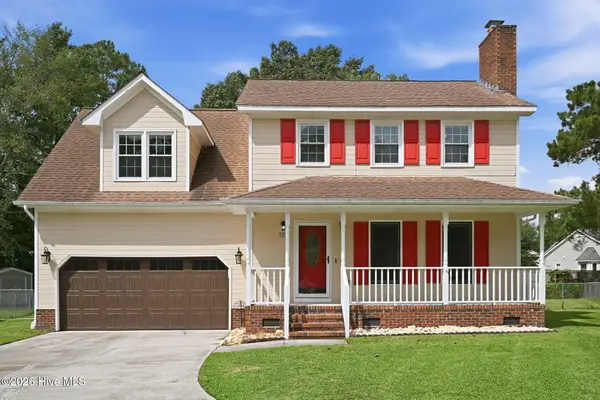 Listed by BHGRE$305,000Active4 beds 3 baths1,761 sq. ft.
120 Woodbridge Court, Jacksonville, NC 28540
MLS# 100599601Listed by: BETTER HOMES AND GARDENS REAL ESTATE TREASURE 4 - New
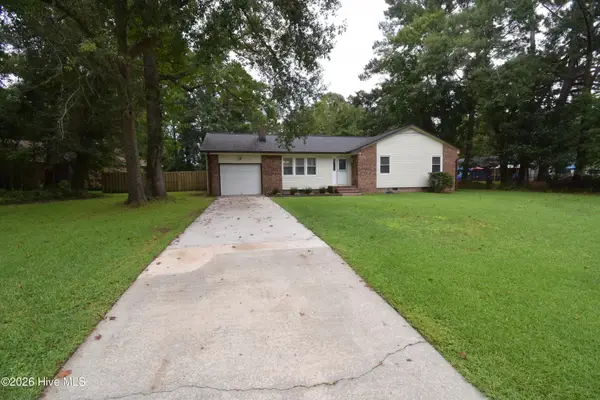 $249,900Active3 beds 2 baths1,288 sq. ft.
1005 Stillwood Circle, Jacksonville, NC 28540
MLS# 100599626Listed by: CAROLINA MODERN REALTY


Protect your home and budget from life's surprises with an Assurant Home Warranty, backed by a partner that supports you through every step of homeownership. Explore Plans.
© 2026 Better Homes and Gardens Real Estate LLC. An Anywhere Real Estate company. All rights reserved. Better Homes and Gardens® Real Estate is a registered trademark owned by Meredith Operations Corporation, licensed to Better Homes and Gardens Real Estate LLC and used with permission. Better Homes and Gardens Real Estate LLC fully supports the principles of the Fair Housing Act and the Equal Opportunity Act. Listing information is deemed reliable but is not guaranteed accurate.
Each office is independently owned and operated.
Any services or products provided by third parties are not provided by, affiliated with or related to Better Homes and Gardens Real Estate LLC, or its affiliated companies.