
309 Foliage Court, Jacksonville, NC 28540
Local realty services provided by:Better Homes and Gardens Real Estate Elliott Coastal Living
309 Foliage Court,Jacksonville, NC 28540
$290,000
- 3 Beds
- 2 Baths
- - sq. ft.
- Single family
- Sold
Listed by: holly griffith
Office: serhant
MLS#:100591523
Source:NC_CCAR
Sorry, we are unable to map this address
Price summary
- Price:$290,000
About this home
Some homes are simply well-maintained. This one has been thoughtfully upgraded to make everyday living feel effortless. From the moment you step through the brand-new front door, you're welcomed by a bright freshly painted foyer that opens into an inviting living space with soaring vaulted ceilings and a highly desirable split-bedroom floor plan, giving you exactly what you're looking for. A balance of openness and privacy at the same time! The spacious primary suite is designed to feel like your own retreat, featuring two walk-in closets and a spacious ensuite bath. Just picture yourself unwinding after long days, and relax in your soaking tub with a glass of wine and your favorite book. The ensuite bath is complete with a double vanity, that desirable garden soaking tub, separate walk-in shower, and a private water closet.
Designed for both entertaining and everyday life, the formal dining room creates the perfect setting for holiday gatherings, entertaining and hosting, or dinner mealtimes. Throughout the home, you'll appreciate upgraded New LVP flooring, modern light fixtures and new ceiling fans, and numerous thoughtful improvements that give the home a fresh, move-in-ready feel. Cozy up by the fireplace on cooler evenings, or enjoy the confidence that comes with major updates already completed, including a 2020 HVAC system, brand-new front and back doors, fresh paint throughout the home, and gutter guards for easier maintenance. Even the front porch has been updated with newly stained deck boards, adding to the home's welcoming curb appeal. The home sits in a quiet culdesac and a 0.70 acre lot giving you room to roam and enjoy your quiet shaded, backyard. Outside of City Limits, so no city taxes! Perfectly positioned for convenience, you'll enjoy easy access to OAJ Airport, nearby military bases, shopping, dining, and everyday essentials; all without the restrictions of an HOA. This is the kind of home that doesn't just check the boxes, it elevates everyday living with thoughtful features, functional design, and the peace of mind that comes from meaningful updates. Schedule your private tour today and be prepared to feel right at home....
Contact an agent
Home facts
- Year built:2005
- Subdivision & Development:Live Oak Estates
- Listing ID #:100591523
- Added:59 day(s) ago
- Updated:September 23, 2026 at 06:55 AM
Rooms and interior
- Bedrooms:3
- Total bathrooms:2
- Full bathrooms:2
- Rooms Total:6
- Bathrooms Description:Walk-in Shower
- Kitchen Description:Dishwasher, Freezer, Ice Maker, Range, Refrigerator, Self Cleaning Oven
- Bedroom Description:Master Downstairs
Heating and cooling
- Cooling:Central Air
- Heating:Electric, Heat Pump, Heating
- Central air:Yes
Structure and exterior
- Roof:Shingle
- Year built:2005
- Lot Features:Level
- Construction Materials:Vinyl Siding, Wood Frame
- Exterior Features:Covered, Deck
- Foundation Description:Slab
- Levels:1 Story
Schools
- High school:Southwest
- Middle school:Trexler
- Elementary school:Stateside
Utilities
- Water:Water Connected
Finances and disclosures
- Price:$290,000
Features and amenities
- Appliances:Dishwasher, Freezer, Ice Maker, Range, Refrigerator, Self Cleaning Oven
- Laundry features:In Garage, Washer Hookup
- Amenities:Blinds/Shades, Ceiling Fan(s), Vaulted Ceiling(s)
Parking
- Total parking spaces:2
- Parking description:Attached, Attached Garage, Garage, Tandem
- Garage:Yes
- Garage spaces:2

New listings near 309 Foliage Court
- New
 $165,900Active2 beds 2 baths882 sq. ft.
1154 Pueblo Drive, Jacksonville, NC 28546
MLS# 100605502Listed by: DSKT INC - New
 $249,900Active3 beds 2 baths1,248 sq. ft.
402 Sterling Road, Jacksonville, NC 28546
MLS# 100605488Listed by: REALTY ONE GROUP AFFINITY - New
 $265,000Active3 beds 2 baths1,812 sq. ft.
856 Old 30 Road, Jacksonville, NC 28546
MLS# 100605473Listed by: JOHNSTON & COMPANY REAL ESTATE - New
 $255,000Active4 beds 2 baths1,512 sq. ft.
809 Gardenview Drive, Jacksonville, NC 28540
MLS# 100605217Listed by: CAROLINA MODERN REALTY - New
 $316,000Active3 beds 2 baths1,583 sq. ft.
530 Appalachian Trail N, Jacksonville, NC 28546
MLS# 100605227Listed by: TERRI ALPHIN SMITH & CO - New
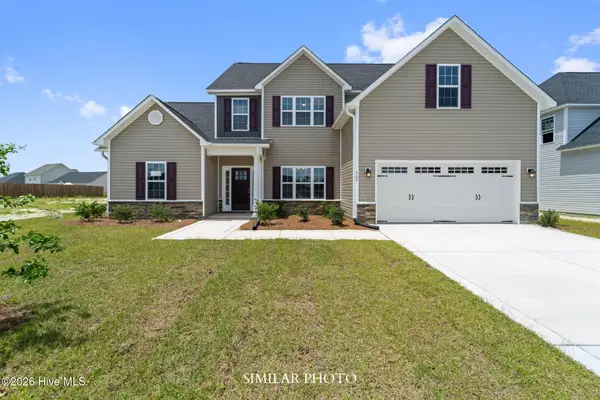 $416,500Active5 beds 4 baths2,920 sq. ft.
514 Appalachian Trail N, Jacksonville, NC 28546
MLS# 100605233Listed by: TERRI ALPHIN SMITH & CO - New
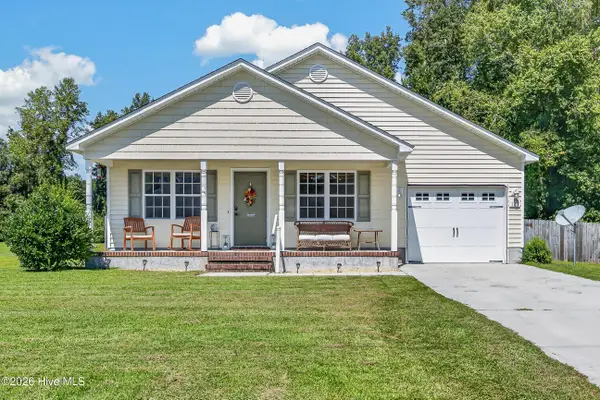 $265,000Active3 beds 2 baths1,112 sq. ft.
121 Woodbury Farm Drive, Jacksonville, NC 28540
MLS# 100605236Listed by: MACDONALD REALTY GROUP - New
 $389,000Active4 beds 3 baths2,401 sq. ft.
620 Barlowe Lane, Jacksonville, NC 28546
MLS# 100605247Listed by: TERRI ALPHIN SMITH & CO - New
 $204,500Active3 beds 2 baths1,538 sq. ft.
504 Greenbriar Drive, Jacksonville, NC 28546
MLS# 100605173Listed by: MELINDA TYRE & ASSOCIATES - New
 $170,000Active2 beds 1 baths800 sq. ft.
103 Robin Road, Jacksonville, NC 28540
MLS# 100605147Listed by: CENTURY 21 CHAMPION REAL ESTATE


Protect your home and budget from life's surprises with an Assurant Home Warranty, backed by a partner that supports you through every step of homeownership. Explore Plans.
© 2026 Better Homes and Gardens Real Estate LLC. An Anywhere Real Estate company. All rights reserved. Better Homes and Gardens® Real Estate is a registered trademark owned by Meredith Operations Corporation, licensed to Better Homes and Gardens Real Estate LLC and used with permission. Better Homes and Gardens Real Estate LLC fully supports the principles of the Fair Housing Act and the Equal Opportunity Act. Listing information is deemed reliable but is not guaranteed accurate.
Each office is independently owned and operated.
Any services or products provided by third parties are not provided by, affiliated with or related to Better Homes and Gardens Real Estate LLC, or its affiliated companies.