
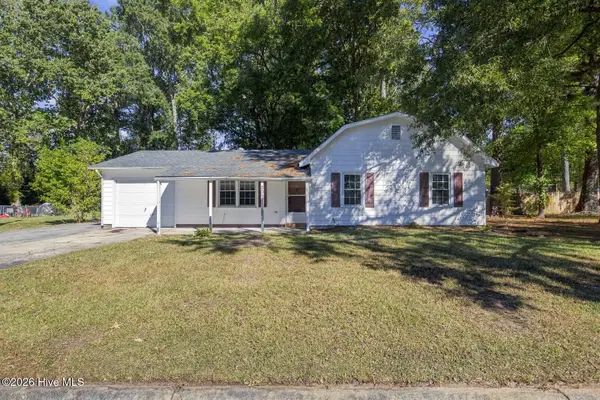
317 Murphy Drive, Jacksonville, NC 28540
Local realty services provided by:Better Homes and Gardens Real Estate Elliott Coastal Living
317 Murphy Drive,Jacksonville, NC 28540
$314,990
- 3 Beds
- 2 Baths
- 1,505 sq. ft.
- Single family
- Active
Listed by: mark ezio carlton
Office: re/max executive
MLS#:100613534
Source:NC_CCAR
Price summary
- Price:$314,990
- Price per sq. ft.:$209.3
About this home
From the moment you step inside, this immaculate and meticulously maintained three-bedroom, two-full-bath home envelops you in a warm, welcoming atmosphere. Offering just over 1,500 square feet of pristine living space, sun-drenched interiors highlight a spacious, open-concept main living area that flows effortlessly—making it the perfect hub for both lively entertaining and quiet evenings in. Designed with comfort and privacy in mind, the desirable split floorplan ensures the primary suite serves as a peaceful retreat, completely separate from the additional bedrooms. The property features a spacious two-car garage and sits on a generous just-under-an-acre lot, giving you plenty of elbow room. Step outside to discover your own outdoor oasis—a massive, fully fenced-in backyard that offers endless room for pets, play, or weekend barbecues. Best of all, this move-in-ready gem offers an unbeatable location with a quick, seamless commute to MCAS New River, giving you the perfect blend of everyday convenience and a beautiful place to call home. Schedule your showing soon as this gem will not last!...
Contact an agent
Home facts
- Year built:2016
- Subdivision & Development:Rockford Forest
- Listing ID #:100613534
- Added:1 day(s) ago
- Updated:October 30, 2026 at 10:31 PM
Rooms and interior
- Bedrooms:3
- Total bathrooms:2
- Full bathrooms:2
- Rooms Total:7
- Flooring:Laminate
- Bathrooms Description:Walk-in Shower
- Kitchen Description:Dishwasher, Refrigerator
- Bedroom Description:Walk-In Closet(s)
- Living area:1,505 sq. ft.
Heating and cooling
- Cooling:Central Air
- Heating:Electric, Heat Pump, Heating
- Central air:Yes
Structure and exterior
- Roof:Shingle
- Year built:2016
- Building area:1,505 sq. ft.
- Lot area:0.93 Acres
- Construction Materials:Stone, Vinyl Siding, Wood Frame
- Exterior Features:Covered, Open, Patio, Porch
- Foundation Description:Slab
- Levels:1 Story
Schools
- High school:Dixon
- Middle school:Southwest
- Elementary school:Southwest
Finances and disclosures
- Price:$314,990
- Price per sq. ft.:$209.3
Features and amenities
- Appliances:Dishwasher, Refrigerator
- Laundry features:Laundry Room
- Amenities:Ceiling Fan(s), Management, Playground, Street Lights, Walk-In Closet(s)
Parking
- Total parking spaces:2
- Parking description:Attached Garage, Concrete, Garage Door Opener
- Garage:Yes
- Garage spaces:2

New listings near 317 Murphy Drive
- New
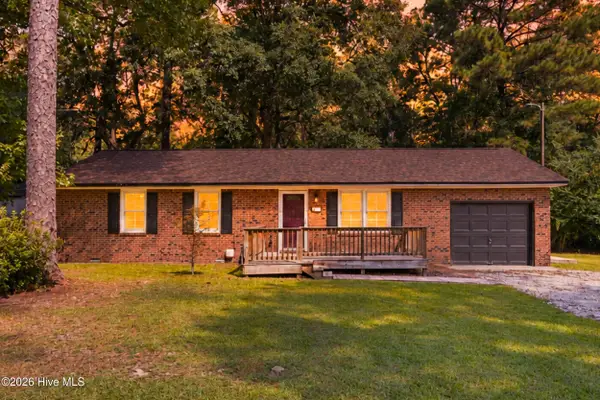 $215,000Active3 beds 1 baths1,059 sq. ft.
1562 Blue Creek Road, Jacksonville, NC 28540
MLS# 100613568Listed by: COLDWELL BANKER SEA COAST ADVANTAGE-HAMPSTEAD - New
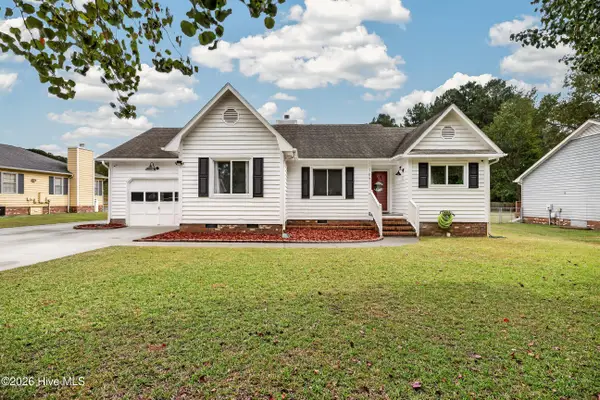 $265,000Active3 beds 2 baths1,308 sq. ft.
707 Stonewall Avenue, Jacksonville, NC 28540
MLS# 100613479Listed by: ANCHOR & CO. OF EASTERN NORTH CAROLINA - New
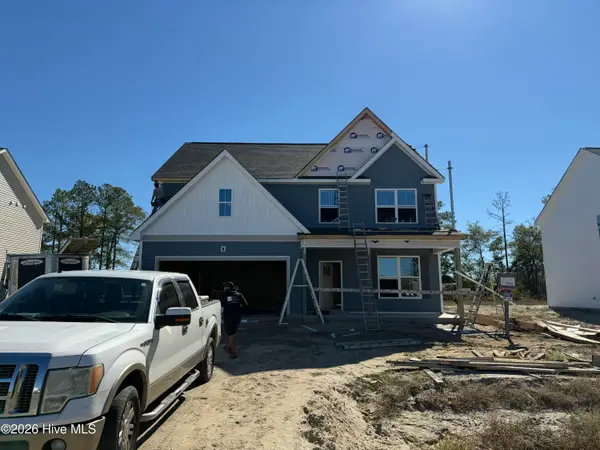 $395,000Active4 beds 3 baths2,355 sq. ft.
706 Finger Lakes Drive, Jacksonville, NC 28546
MLS# 100613493Listed by: BERKSHIRE HATHAWAY HOMESERVICES CAROLINA PREMIER PROPERTIES - New
 $160,000Active2 beds 2 baths840 sq. ft.
207 Patrick Alan Lane, Jacksonville, NC 28540
MLS# 100613544Listed by: CENTURY 21 CHAMPION REAL ESTATE - New
 $243,900Active3 beds 2 baths1,140 sq. ft.
109 Falcon Crest Road, Jacksonville, NC 28540
MLS# 100613464Listed by: CENTURY 21 CHAMPION REAL ESTATE - New
 $268,000Active3 beds 2 baths1,488 sq. ft.
121 Vera Drive, Jacksonville, NC 28540
MLS# 100613384Listed by: COMPASS RESIDENTIAL PROPERTIES - New
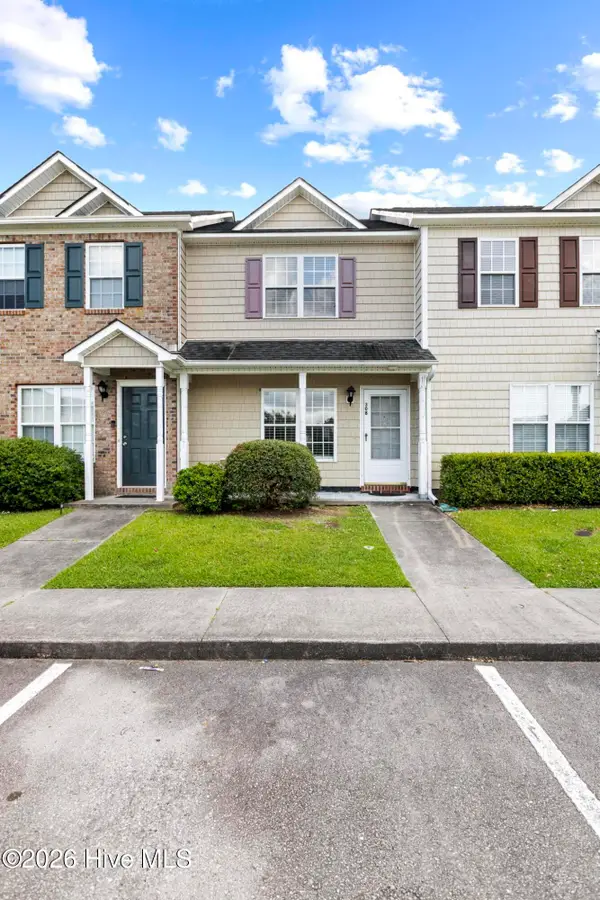 $155,000Active2 beds 2 baths992 sq. ft.
308 Streamwood Drive, Jacksonville, NC 28546
MLS# 100613304Listed by: MELISSA BROWN REAL ESTATE - New
 $150,000Active3 beds 2 baths1,025 sq. ft.
7 Yorkshire Drive, Jacksonville, NC 28546
MLS# 100613317Listed by: INDEPENDENCE RENTALS & PROPERT - New
 $209,999Active3 beds 1 baths1,053 sq. ft.
309 Kenwood Drive, Jacksonville, NC 28540
MLS# 100613249Listed by: HOMESMART CONNECTIONS


Protect your home and budget from life's surprises with an Assurant Home Warranty, backed by a partner that supports you through every step of homeownership. Explore Plans.
© 2026 Better Homes and Gardens Real Estate LLC. An Anywhere Real Estate company. All rights reserved. Better Homes and Gardens® Real Estate is a registered trademark owned by Meredith Operations Corporation, licensed to Better Homes and Gardens Real Estate LLC and used with permission. Better Homes and Gardens Real Estate LLC fully supports the principles of the Fair Housing Act and the Equal Opportunity Act. Listing information is deemed reliable but is not guaranteed accurate.
Each office is independently owned and operated.
Any services or products provided by third parties are not provided by, affiliated with or related to Better Homes and Gardens Real Estate LLC, or its affiliated companies.