
317 Reid Court N, Jacksonville, NC 28540
Local realty services provided by:Better Homes and Gardens Real Estate Native American Group
317 Reid Court N,Jacksonville, NC 28540
$325,000
- 3 Beds
- 2 Baths
- 1,812 sq. ft.
- Single family
- Pending
Listed by: lisa anderson headrick
Office: terri alphin smith & co
MLS#:100576515
Source:NC_CCAR
Price summary
- Price:$325,000
- Price per sq. ft.:$179.36
About this home
Motivated seller!!! Offering help with Closing Costs!! Welcome home to this beautifully updated 3-bedroom, 2-bath home with a bonus room in Jacksonville, NC! Situated on well over a full acre homesite, this property offers the perfect blend of modern upgrades, space, and privacy.
The fully remodeled kitchen completed in 2023 is truly the heart of the home, featuring stunning KraftMaid cabinetry, gorgeous quartz countertops, and beautiful appliances. Upgraded lighting fixtures throughout. Brand new carpeting in the bedrooms and bonus room - LVP flooring in the main areas and fresh paint, making this home completely move-in ready.
The HVAC and ductwork was completely replaced in 2021 to include a heat pump split system for the main part of the home and a mini-split system for the bonus room.
Step outside and enjoy the private backyard with a wood privacy fence that was completely replaced in 2025 -- perfect for entertaining, pets, or simply relaxing in your own peaceful space.
No detail has been overlooked and nothing has been left untouched in this meticulously maintained home. Even more special, this property has had only ONE homeowner!
If you've been searching for updated living with room to spread out, this Jacksonville gem is one you do not want to miss!...
Contact an agent
Home facts
- Year built:2012
- Listing ID #:100576515
- Added:50 day(s) ago
- Updated:July 14, 2026 at 10:54 AM
Rooms and interior
- Bedrooms:3
- Total bathrooms:2
- Full bathrooms:2
- Rooms Total:5
- Flooring:Carpet
- Dining Description:Eat-in Kitchen
- Kitchen Description:Dishwasher, Eat-in Kitchen, Refrigerator
- Living area:1,812 sq. ft.
Heating and cooling
- Cooling:Central Air, Heat Pump
- Heating:Electric, Fireplace(s), Heat Pump, Heating
- Central air:Yes
Structure and exterior
- Roof:Shingle
- Year built:2012
- Building area:1,812 sq. ft.
- Lot area:1.31 Acres
- Construction Materials:Vinyl Siding, Wood Frame
- Exterior Features:Patio
- Foundation Description:Slab
- Levels:1.5 Story
Schools
- High school:Southwest
- Middle school:Southwest
- Elementary school:Meadow View
Utilities
- Water:Water Connected
Finances and disclosures
- Price:$325,000
- Price per sq. ft.:$179.36
Features and amenities
- Appliances:Dishwasher, Refrigerator
- Amenities:Ceiling Fan(s), Management, Vaulted Ceiling(s)
Parking
- Total parking spaces:2
- Parking description:Attached Garage, Concrete, Garage, Garage Door Opener
- Garage:Yes
- Garage spaces:2

New listings near 317 Reid Court N
- New
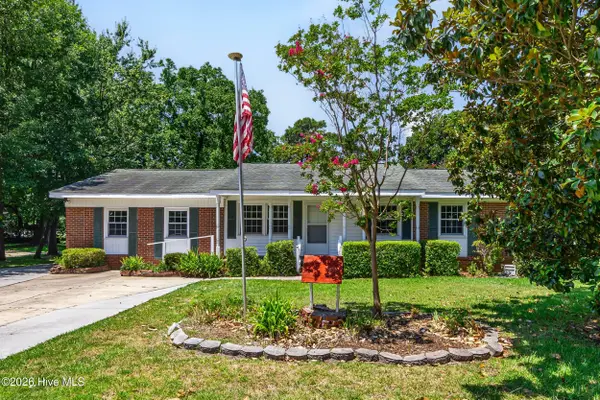 $240,000Active4 beds 2 baths1,744 sq. ft.
403 Oakwood Avenue, Jacksonville, NC 28546
MLS# 100588661Listed by: COLDWELL BANKER SEA COAST ADVANTAGE-HAMPSTEAD - New
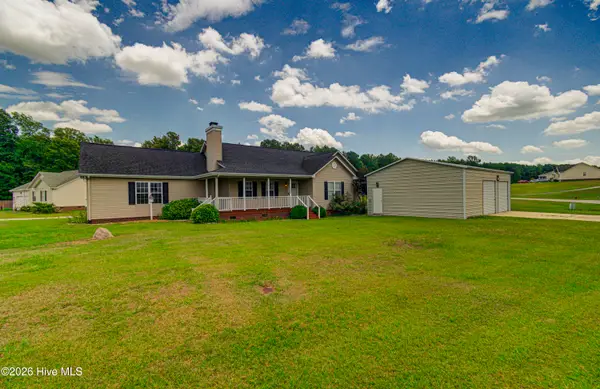 $320,000Active3 beds 2 baths1,553 sq. ft.
300 Crest Place, Jacksonville, NC 28540
MLS# 100588631Listed by: GRIFALDO PROPERTIES, INC - New
 $35,000Active0.44 Acres
161 Huff Drive, Jacksonville, NC 28546
MLS# LP765848Listed by: FUSION PROPERTIES - New
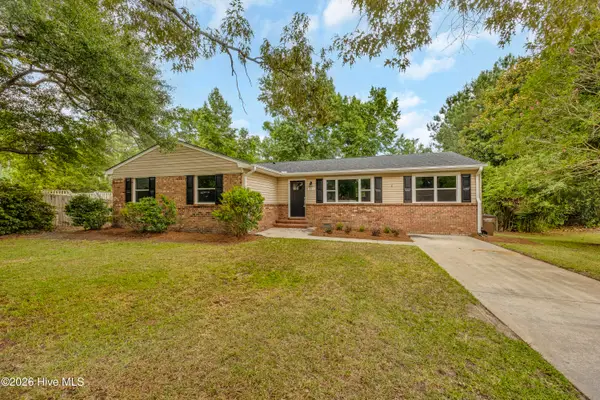 $270,000Active3 beds 2 baths1,787 sq. ft.
631 Duke Court, Jacksonville, NC 28546
MLS# 100588522Listed by: HALL PROPERTY SPECIALISTS, INC - New
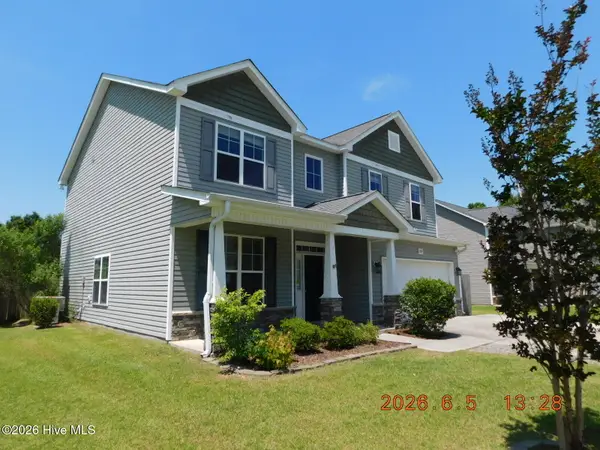 $333,500Active4 beds 3 baths1,550 sq. ft.
209 Merin Height Road, Jacksonville, NC 28546
MLS# 100588449Listed by: JACKSONVILLE REALTY GROUP PM - New
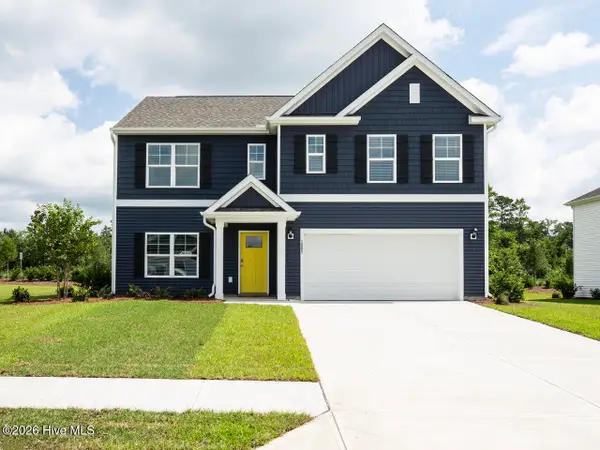 $377,990Active5 beds 3 baths2,511 sq. ft.
527 Barrelwood Drive #Lot 105, Jacksonville, NC 28546
MLS# 100588458Listed by: D.R. HORTON, INC - New
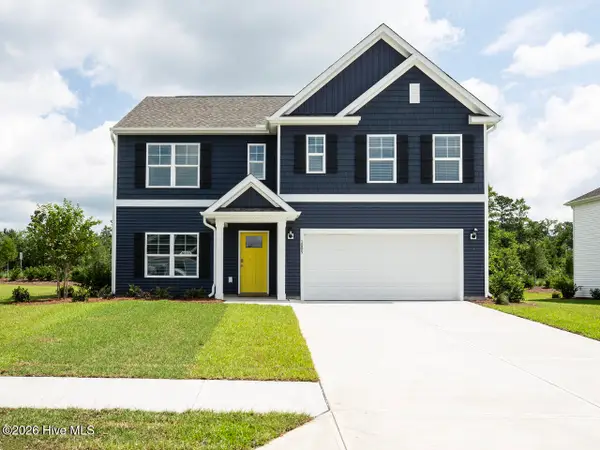 $371,340Active5 beds 3 baths2,511 sq. ft.
530 Barrelwood Drive #Lot 82, Jacksonville, NC 28546
MLS# 100588462Listed by: D.R. HORTON, INC - New
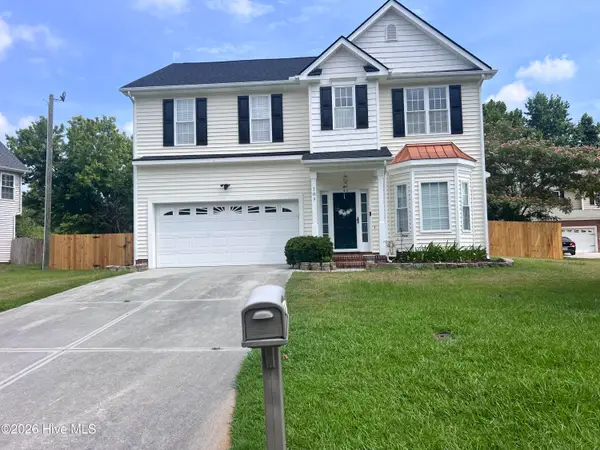 $330,500Active3 beds 3 baths1,981 sq. ft.
109 Orkney Drive, Jacksonville, NC 28540
MLS# 100588364Listed by: TERRI ALPHIN SMITH & CO - New
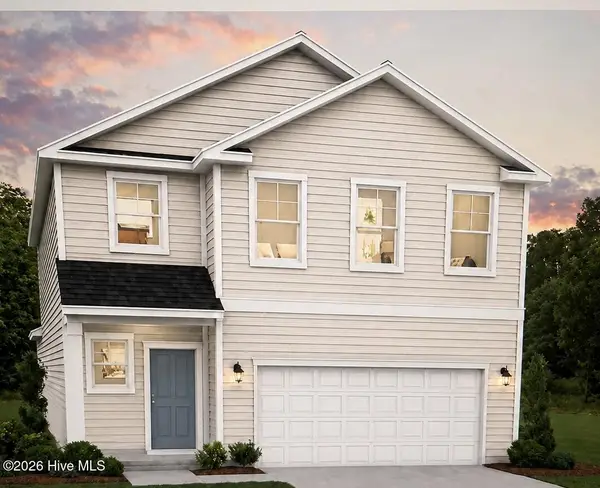 $357,735Active3 beds 4 baths2,516 sq. ft.
174 Scuppernong Lane, Jacksonville, NC 28546
MLS# 100588318Listed by: DREAM FINDERS REALTY LLC - New
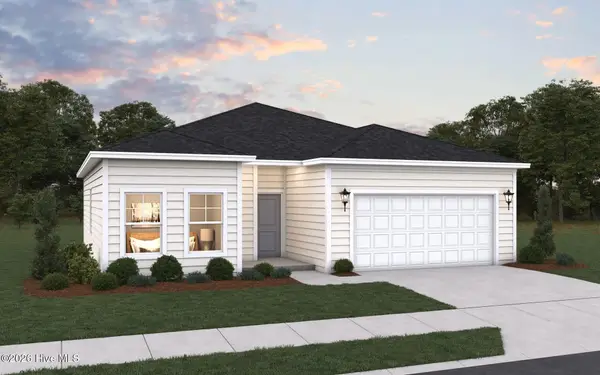 $298,200Active3 beds 2 baths1,279 sq. ft.
173 Scuppernong Lane, Jacksonville, NC 28546
MLS# 100588316Listed by: DREAM FINDERS REALTY LLC


Protect your home and budget from life's surprises with an Assurant Home Warranty, backed by a partner that supports you through every step of homeownership. Explore Plans.
© 2026 Better Homes and Gardens Real Estate LLC. An Anywhere Real Estate company. All rights reserved. Better Homes and Gardens® Real Estate is a registered trademark owned by Meredith Operations Corporation, licensed to Better Homes and Gardens Real Estate LLC and used with permission. Better Homes and Gardens Real Estate LLC fully supports the principles of the Fair Housing Act and the Equal Opportunity Act. Listing information is deemed reliable but is not guaranteed accurate.
Each office is independently owned and operated.
Any services or products provided by third parties are not provided by, affiliated with or related to Better Homes and Gardens Real Estate LLC, or its affiliated companies.