
328 Aquamarine Circle, Jacksonville, NC 28546
Local realty services provided by:Better Homes and Gardens Real Estate Treasure
328 Aquamarine Circle,Jacksonville, NC 28546
$344,900
- 4 Beds
- 3 Baths
- 2,199 sq. ft.
- Single family
- Active
Listed by: brea ogunyemi
Office: century 21 champion real estate
MLS#:100595223
Source:NC_CCAR
Price summary
- Price:$344,900
- Price per sq. ft.:$156.84
About this home
NO CITY TAXES! Community pool & clubhouse! Recently updated kitchen! Wooded backdrop! These are just a few features that make this Sterling Farms home worth seeing.
Welcome to 328 Aquamarine Circle! Ideally positioned in the bend of a cul-de-sac, this beautifully maintained 4-bedroom, 2.5-bath home offers just under 2200 square feet of comfortable living space with a location that truly stands out within the neighborhood. Enjoy all the benefits of Sterling Farms including sidewalks, a community clubhouse, and pool, while appreciating the added savings of no city taxes.
A charming covered front porch welcomes you inside, where you'll find a flexible front room that can serve as a formal dining room, home office, playroom, or additional living space. The main level features durable flooring throughout with no carpet downstairs, creating a clean and low-maintenance living environment.
The spacious kitchen is designed for both everyday living and entertaining, featuring recently updated quartz countertops, a timeless neutral backsplash, abundant cabinet and counter space, and a walk-in pantry. The adjoining eat-in area flows seamlessly into the living room, while sliding glass doors lead to the covered back patio and fully fenced backyard.
One of the home's most desirable features is its wooded backdrop. Unlike many homes in Sterling Farms that back directly to neighboring properties, this home overlooks a permanent tree-lined area, offering a peaceful and private setting that is truly special within the community. The covered patio and spacious fenced backyard provide a wonderful outdoor extension of the home's living space.
Upstairs, you'll find four generously sized bedrooms with ample closet space throughout. The spacious primary suite offers a private retreat with tray ceilings, a walk-in closet featuring built-in organization, and an ensuite bath complete with dual vanities, a soaking tub, separate shower, and private water closet. The additional bedrooms offer nicely sized closets, including built-in organization in two of the bedrooms. The fourth bedroom features an exceptionally large walk-in closet that provides abundant storage and flexible use. An upstairs laundry room with built-in cabinetry adds even more convenience and storage.
With a thoughtfully designed floor plan, abundant storage, a covered front porch and back patio, fully fenced backyard, updated kitchen, and a location that combines neighborhood amenities with no city taxes and a rare private wooded setting, this well-maintained home is ready for its next owners. Opportunities to own a home in Sterling Farms with this combination of location, privacy, and thoughtful updates don't come along often!...
Contact an agent
Home facts
- Year built:2018
- Subdivision & Development:Sterling Farms
- Listing ID #:100595223
- Added:49 day(s) ago
- Updated:September 29, 2026 at 11:00 AM
Rooms and interior
- Bedrooms:4
- Total bathrooms:3
- Full bathrooms:2
- Half bathrooms:1
- Rooms Total:7
- Bathrooms Description:Walk-in Shower
- Kitchen Description:Pantry
- Bedroom Description:Walk-In Closet(s)
- Living area:2,199 sq. ft.
Heating and cooling
- Cooling:Central Air
- Heating:Electric, Heat Pump, Heating
- Central air:Yes
Structure and exterior
- Roof:Shingle
- Year built:2018
- Building area:2,199 sq. ft.
- Lot area:0.23 Acres
- Construction Materials:Vinyl Siding, Wood Frame
- Exterior Features:Patio
- Foundation Description:Slab
- Levels:2 Story
Schools
- High school:White Oak
- Middle school:Hunters Creek
- Elementary school:Morton
Utilities
- Water:Water Connected
- Sewer:Sewer Connected
Finances and disclosures
- Price:$344,900
- Price per sq. ft.:$156.84
Features and amenities
- Amenities:Blinds/Shades, Ceiling Fan(s), Clubhouse, Community Pool, Tray Ceiling(s), Walk-In Closet(s)
- Pool features:Community Pool
Parking
- Total parking spaces:2
- Parking description:Attached, Attached Garage, On Site
- Garage:Yes
- Garage spaces:2

New listings near 328 Aquamarine Circle
- New
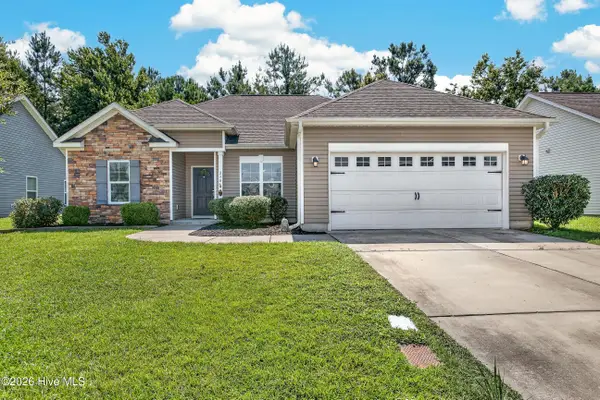 $299,900Active3 beds 2 baths1,390 sq. ft.
238 Seville Street, Jacksonville, NC 28546
MLS# 100606801Listed by: BERKSHIRE HATHAWAY HOMESERVICES CAROLINA PREMIER PROPERTIES - New
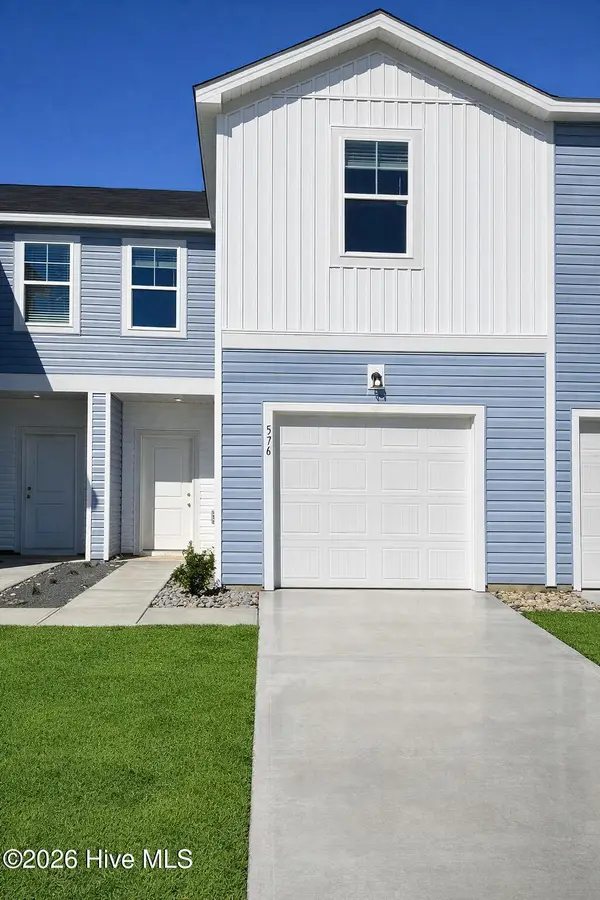 $247,255Active4 beds 4 baths1,422 sq. ft.
617 Sandy Hollow Drive, Jacksonville, NC 28540
MLS# 100606794Listed by: DREAM FINDERS REALTY LLC - New
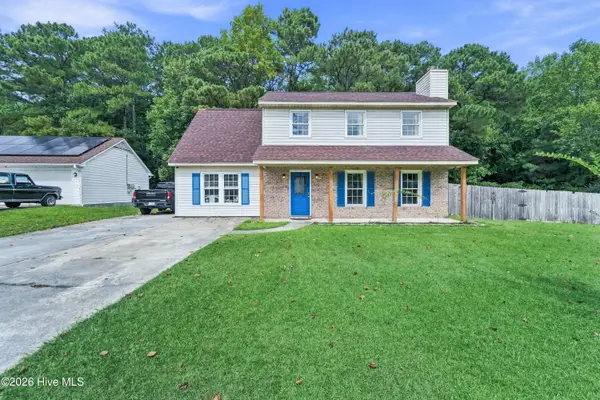 $299,000Active3 beds 3 baths1,775 sq. ft.
304 Pebble Lane, Jacksonville, NC 28546
MLS# 100606663Listed by: RE/MAX EXECUTIVE - New
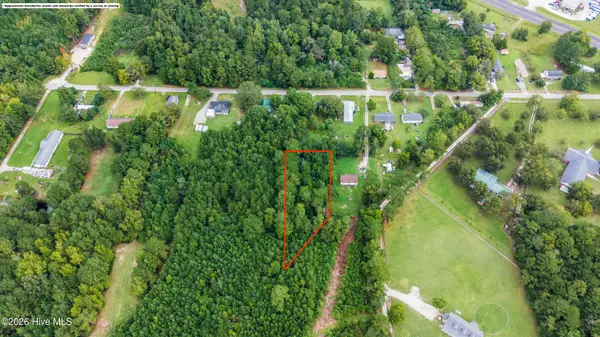 $35,000Active0.6 Acres
145 Mcgowan Road, Jacksonville, NC 28540
MLS# 100606718Listed by: COLDWELL BANKER SEA COAST ADVANTAGE - New
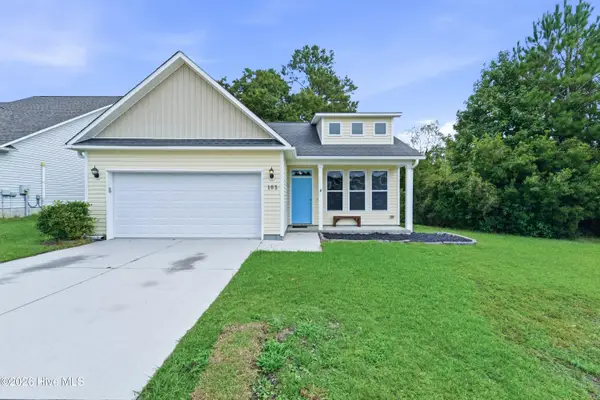 $272,000Active3 beds 2 baths1,392 sq. ft.
103 Forsythia Court, Jacksonville, NC 28546
MLS# 100606592Listed by: HOMESMART CONNECTIONS - New
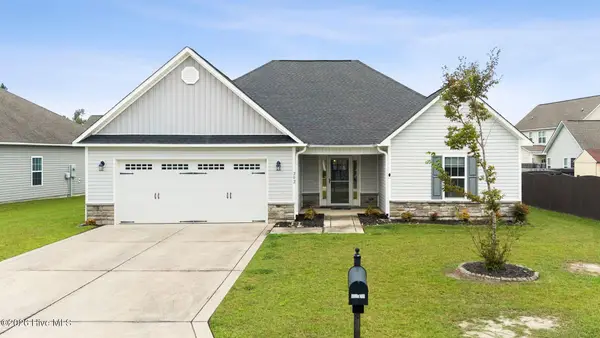 $329,900Active3 beds 2 baths1,865 sq. ft.
202 Messenger Court, Jacksonville, NC 28546
MLS# 100606601Listed by: COLDWELL BANKER SEA COAST ADVANTAGE - New
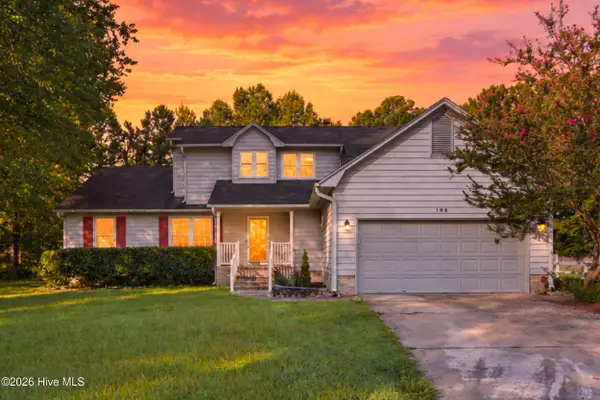 $315,000Active3 beds 3 baths2,028 sq. ft.
106 Heiress Wynd Drive, Jacksonville, NC 28546
MLS# 100606627Listed by: COLDWELL BANKER SEA COAST ADVANTAGE-HAMPSTEAD - New
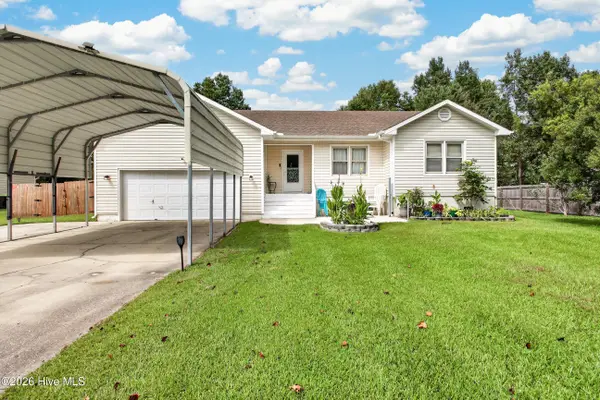 $297,000Active4 beds 2 baths1,637 sq. ft.
106 Quartz Drive, Jacksonville, NC 28540
MLS# 100606520Listed by: REALTY ONE GROUP AFFINITY - New
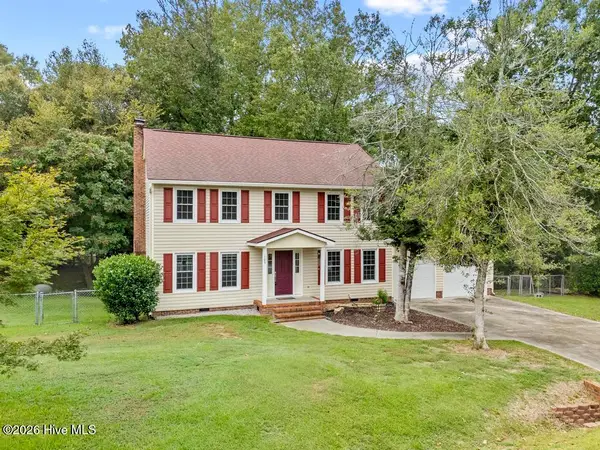 $364,900Active4 beds 3 baths2,395 sq. ft.
103 Marina Court, Jacksonville, NC 28540
MLS# 100606500Listed by: KELLER WILLIAMS INNOVATE - New
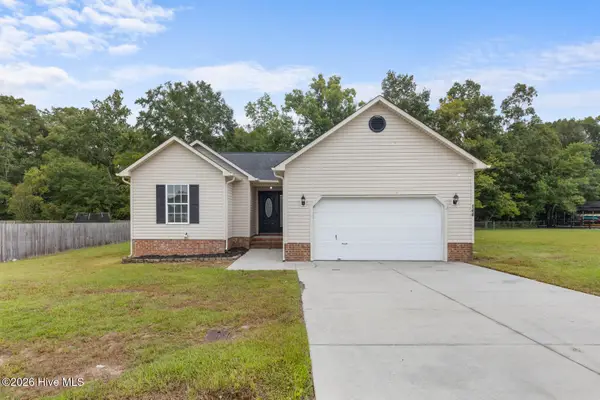 $269,000Active3 beds 2 baths1,459 sq. ft.
144 Forest Bluff Drive, Jacksonville, NC 28540
MLS# 100606390Listed by: REAL BROKER LLC


Protect your home and budget from life's surprises with an Assurant Home Warranty, backed by a partner that supports you through every step of homeownership. Explore Plans.
© 2026 Better Homes and Gardens Real Estate LLC. An Anywhere Real Estate company. All rights reserved. Better Homes and Gardens® Real Estate is a registered trademark owned by Meredith Operations Corporation, licensed to Better Homes and Gardens Real Estate LLC and used with permission. Better Homes and Gardens Real Estate LLC fully supports the principles of the Fair Housing Act and the Equal Opportunity Act. Listing information is deemed reliable but is not guaranteed accurate.
Each office is independently owned and operated.
Any services or products provided by third parties are not provided by, affiliated with or related to Better Homes and Gardens Real Estate LLC, or its affiliated companies.