
329 Southwest Drive, Jacksonville, NC 28540
Local realty services provided by:Better Homes and Gardens Real Estate Lifestyle Property Partners
329 Southwest Drive,Jacksonville, NC 28540
$285,000
- 3 Beds
- 2 Baths
- 1,428 sq. ft.
- Single family
- Pending
Listed by: melissa brown
Office: melissa brown real estate
MLS#:100597354
Source:NC_CCAR
Price summary
- Price:$285,000
- Price per sq. ft.:$199.58
About this home
Gorgeous, one-of-a-kind home on a half acre lot. This beautifully maintained home has real hardwood floors throughout the downstairs. The living room has a full two story vaulted ceiling, a stunning tiled fireplace, and is bathed in natural light. The kitchen features granite counters and a tile backsplash with a double door pantry and peninsula with bar stools. The adjacent dining room has a coordinating butler's pantry complete with mini fridge and wine rack. The first floor master bedroom has a decorative accent wall and walk-in closet, and the master bath has a custom tile surround and large double vanity. Upstairs, there are two carpeted bedrooms with ample closet space and a full hall bath with tub. Outside, there is a wood deck right off the dining room, and the large back yard is fully fenced. Located off Burgaw Highway, this house is convenient to the Air Station and both highways 24 and 17. Additionally, this home was completely remodeled in 2020, so the roof, HVAC, and kitchen are all relatively new. This house is also equipped with a Vivint Security system and water softener....
Contact an agent
Home facts
- Year built:1988
- Subdivision & Development:Beech Tree Hollow
- Listing ID #:100597354
- Added:7 day(s) ago
- Updated:August 28, 2026 at 10:53 AM
Rooms and interior
- Bedrooms:3
- Total bathrooms:2
- Full bathrooms:2
- Rooms Total:6
- Flooring:Carpet, Tile
- Kitchen Description:Dishwasher, Pantry, Refrigerator
- Bedroom Description:Master Downstairs, Walk-In Closet(s)
- Living area:1,428 sq. ft.
Heating and cooling
- Cooling:Central Air, Heat Pump, Zoned
- Heating:Electric, Heat Pump, Heating, Zoned
- Central air:Yes
Structure and exterior
- Roof:Architectural Shingle
- Year built:1988
- Building area:1,428 sq. ft.
- Lot area:0.51 Acres
- Lot Features:Level
- Construction Materials:Vinyl Siding, Wood Frame
- Exterior Features:Covered, Deck
- Foundation Description:Crawl Space
- Levels:1.5 Story
Schools
- High school:Southwest
- Middle school:Southwest
- Elementary school:Southwest
Utilities
- Water:Water Connected
Finances and disclosures
- Price:$285,000
- Price per sq. ft.:$199.58
Features and amenities
- Appliances:Dishwasher, Refrigerator, Water Softener
- Laundry features:In Garage, Washer Hookup
- Amenities:Ceiling Fan(s), Vaulted Ceiling(s), Walk-In Closet(s)
Parking
- Total parking spaces:2
- Parking description:Attached Garage, Garage, Off Street, Paved
- Garage:Yes
- Garage spaces:2

New listings near 329 Southwest Drive
- New
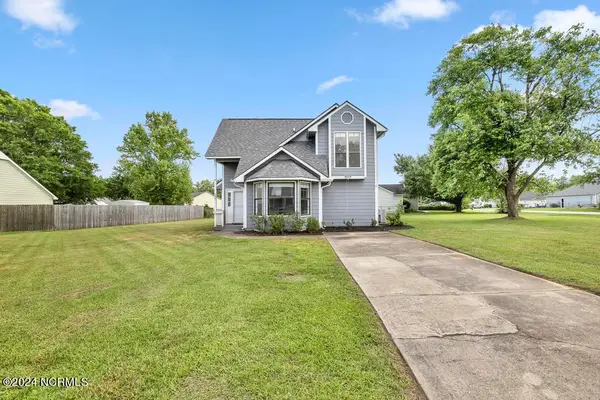 $245,000Active3 beds 2 baths1,411 sq. ft.
200 Pollard Drive, Jacksonville, NC 28540
MLS# 100599555Listed by: CAROLINA HOME GIRL REALTY - Open Sat, 11am to 2pmNew
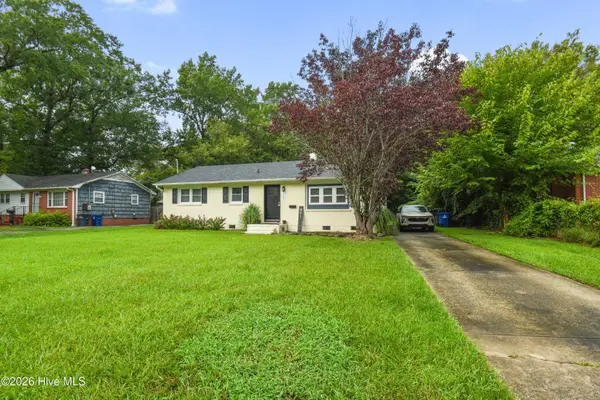 $240,000Active3 beds 2 baths1,151 sq. ft.
305 White Oak Street, Jacksonville, NC 28540
MLS# 100599447Listed by: REALTY ONE GROUP AFFINITY - Open Sat, 11am to 1pmNew
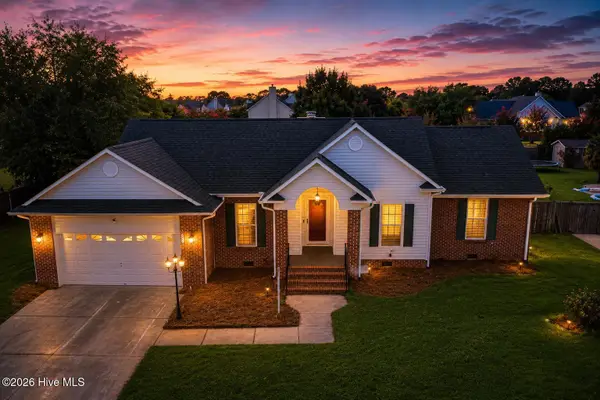 $340,000Active4 beds 2 baths1,761 sq. ft.
204 Hudson Lane, Jacksonville, NC 28540
MLS# 100599330Listed by: HOMESMART CONNECTIONS - New
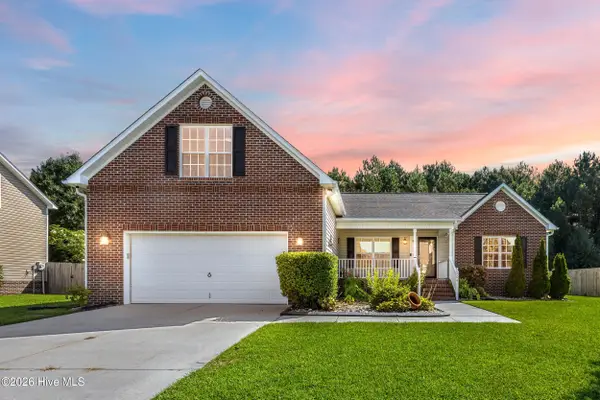 $399,000Active4 beds 2 baths2,118 sq. ft.
204 Westmont Road, Jacksonville, NC 28540
MLS# 100599382Listed by: COLDWELL BANKER SEA COAST ADVANTAGE - New
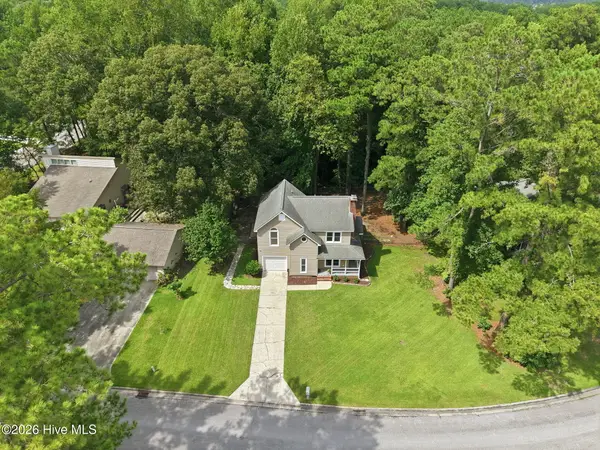 $284,900Active3 beds 3 baths1,724 sq. ft.
128 Robinhood Drive, Jacksonville, NC 28546
MLS# 100599398Listed by: CENTURY 21 CHAMPION REAL ESTATE - New
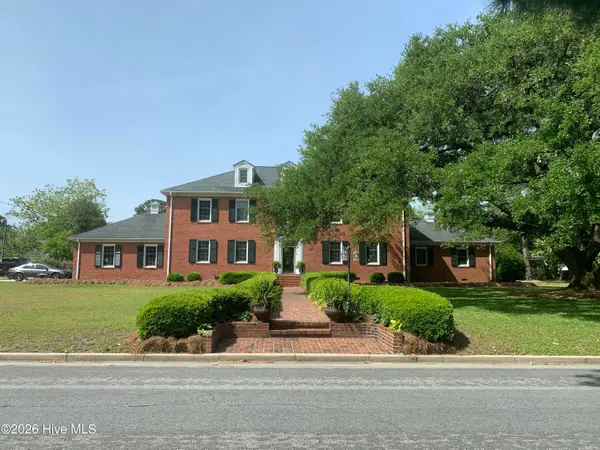 $685,000Active5 beds 5 baths4,883 sq. ft.
415 Woodland Drive, Jacksonville, NC 28540
MLS# 100599322Listed by: TERRI ALPHIN SMITH & CO - New
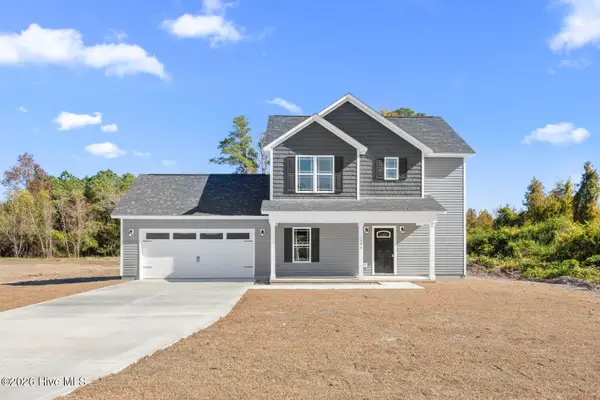 $325,000Active3 beds 3 baths1,495 sq. ft.
1250 Old Maplehurst Road, Jacksonville, NC 28540
MLS# 100599259Listed by: HOMESMART CONNECTIONS - New
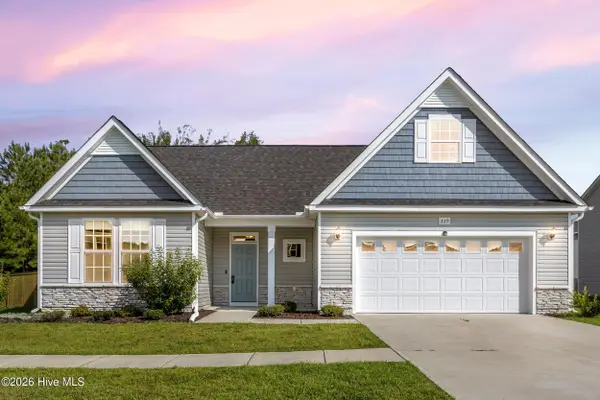 $370,000Active3 beds 2 baths1,961 sq. ft.
839 Tuscarora Trail, Jacksonville, NC 28546
MLS# 100599305Listed by: COLDWELL BANKER SEA COAST ADVANTAGE-HAMPSTEAD 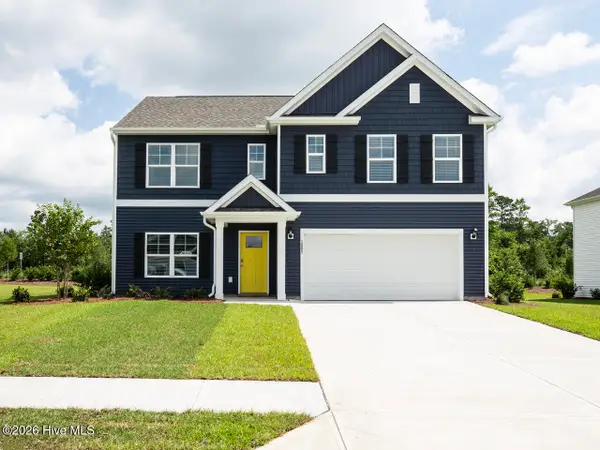 $375,990Pending5 beds 3 baths2,511 sq. ft.
543 Barrelwood Drive #Lot 98, Jacksonville, NC 28546
MLS# 100599176Listed by: D.R. HORTON, INC- $375,990Pending5 beds 3 baths2,511 sq. ft.
543 Barrelwood Drive #Lot 98, Jacksonville, NC 28546
MLS# 100599176Listed by: D.R. HORTON, INC


Protect your home and budget from life's surprises with an Assurant Home Warranty, backed by a partner that supports you through every step of homeownership. Explore Plans.
© 2026 Better Homes and Gardens Real Estate LLC. An Anywhere Real Estate company. All rights reserved. Better Homes and Gardens® Real Estate is a registered trademark owned by Meredith Operations Corporation, licensed to Better Homes and Gardens Real Estate LLC and used with permission. Better Homes and Gardens Real Estate LLC fully supports the principles of the Fair Housing Act and the Equal Opportunity Act. Listing information is deemed reliable but is not guaranteed accurate.
Each office is independently owned and operated.
Any services or products provided by third parties are not provided by, affiliated with or related to Better Homes and Gardens Real Estate LLC, or its affiliated companies.