
330 Providence Drive, Jacksonville, NC 28546
Local realty services provided by:Better Homes and Gardens Real Estate Elliott Coastal Living
330 Providence Drive,Jacksonville, NC 28546
$289,900
- 3 Beds
- 2 Baths
- 1,889 sq. ft.
- Single family
- Active
Listed by: cecilia bridges
Office: carolina real estate group
MLS#:100597847
Source:NC_CCAR
Price summary
- Price:$289,900
- Price per sq. ft.:$153.47
About this home
Welcome to 330 Providence Drive! Charming 3 bedroom, 2 bath, 1887 sq ft home on a desirable CORNER LOT in Commons at Ashcroft subdivision.
This one-story home features, a wood fence, 2-car garage, and a spacious bonus room that you can use as 4th bedroom.
Walking distance to schools, minutes to Western Blvd, shopping, Camp Lejeune, and MCAS New River.
Move-in ready with new LVP flooring installed in July 2026, glass back door was installed last year.
Seller is offering $4,000 buyer credit.
Contact an agent
Home facts
- Year built:2004
- Subdivision & Development:Commons@Ashcrof
- Listing ID #:100597847
- Added:2 day(s) ago
- Updated:August 23, 2026 at 10:26 AM
Rooms and interior
- Bedrooms:3
- Total bathrooms:2
- Full bathrooms:2
- Rooms Total:7
- Bedroom Description:Master Downstairs, Walk-In Closet(s)
- Living area:1,889 sq. ft.
Heating and cooling
- Cooling:Central Air
- Heating:Electric, Heat Pump, Heating
- Central air:Yes
Structure and exterior
- Roof:Shingle
- Year built:2004
- Building area:1,889 sq. ft.
- Lot area:0.18 Acres
- Lot Features:Corner Lot
- Construction Materials:Vinyl Siding, Wood Frame
- Exterior Features:Porch
- Foundation Description:Slab
- Levels:1 Story
Schools
- High school:Northside
- Middle school:Jacksonville Commons
- Elementary school:Jacksonville Commons
Finances and disclosures
- Price:$289,900
- Price per sq. ft.:$153.47
Features and amenities
- Amenities:Blinds/Shades, Ceiling Fan(s), Walk-In Closet(s)
Parking
- Total parking spaces:2
- Parking description:Attached Garage, Paved
- Garage:Yes
- Garage spaces:2

New listings near 330 Providence Drive
- New
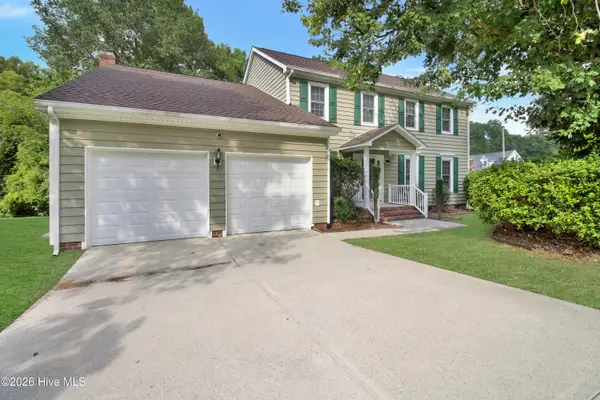 $437,000Active5 beds 3 baths2,604 sq. ft.
501 Wythe Grove, Jacksonville, NC 28546
MLS# 100598328Listed by: HOMESMART CONNECTIONS - New
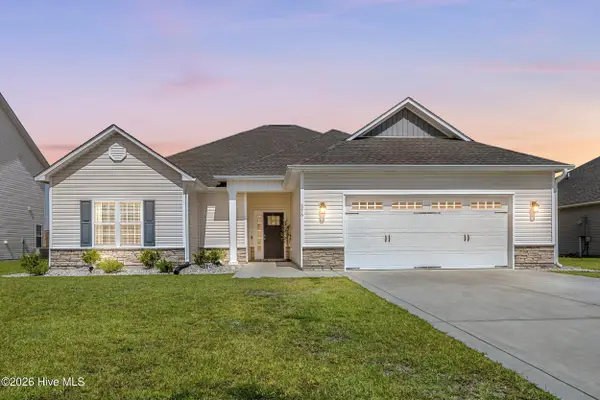 $350,000Active3 beds 2 baths1,985 sq. ft.
376 Water Wagon Trail, Jacksonville, NC 28546
MLS# 100598299Listed by: COLDWELL BANKER SEA COAST ADVANTAGE - New
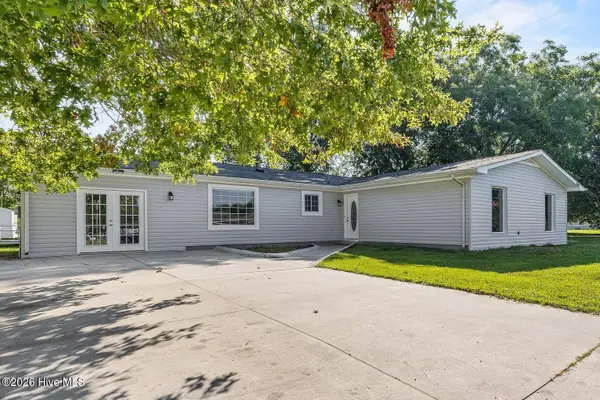 $345,000Active4 beds 2 baths2,204 sq. ft.
500 Emily Loop, Jacksonville, NC 28540
MLS# 100598250Listed by: UNITED REAL ESTATE EAST CAROLINA - New
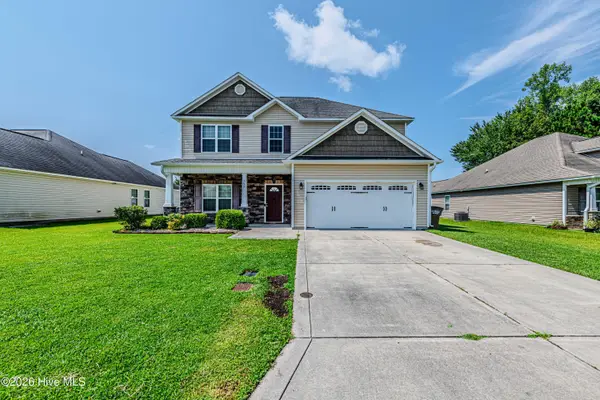 $339,900Active4 beds 3 baths2,165 sq. ft.
755 Radiant Drive, Jacksonville, NC 28546
MLS# 100598161Listed by: WELCOME HOME REAL ESTATE - New
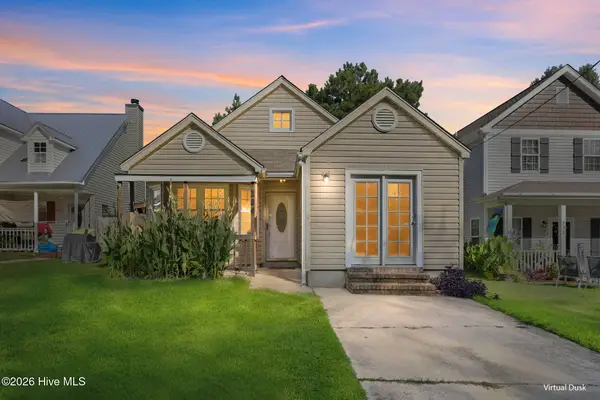 $214,900Active3 beds 2 baths1,039 sq. ft.
204 Hemlock Drive, Jacksonville, NC 28546
MLS# 100598113Listed by: CENTURY 21 CHAMPION REAL ESTATE - New
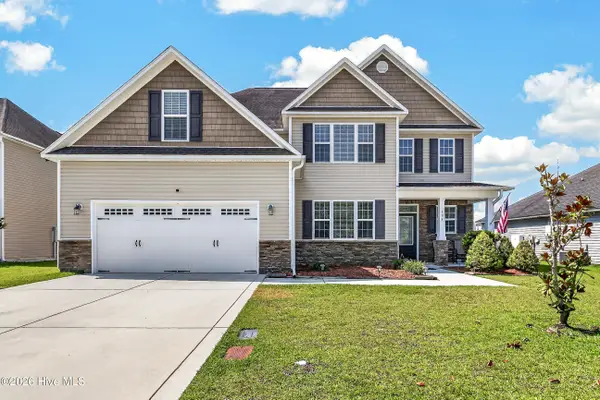 $415,000Active5 beds 4 baths3,126 sq. ft.
334 Merin Height Road, Jacksonville, NC 28546
MLS# 100598139Listed by: COLDWELL BANKER SEA COAST ADVANTAGE - JACKSONVILLE - New
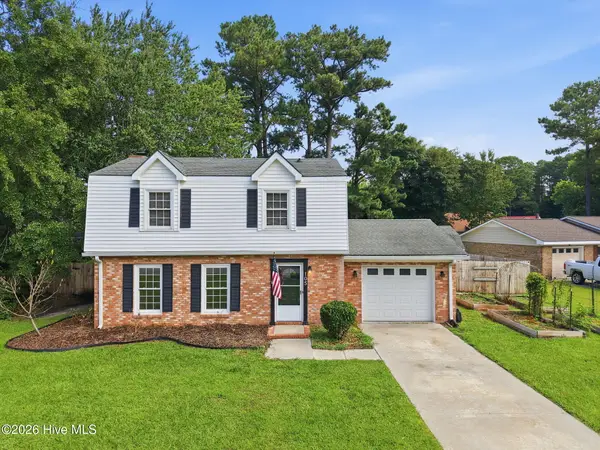 $259,900Active3 beds 3 baths1,738 sq. ft.
105 Hillside Court, Jacksonville, NC 28546
MLS# 100598143Listed by: RE/MAX ELITE REALTY GROUP 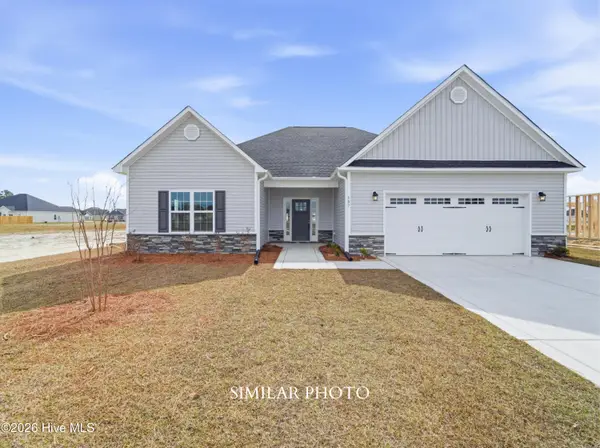 $359,000Pending3 beds 2 baths2,045 sq. ft.
213 Little Bird Lane, Jacksonville, NC 28546
MLS# 100598003Listed by: TERRI ALPHIN SMITH & CO- New
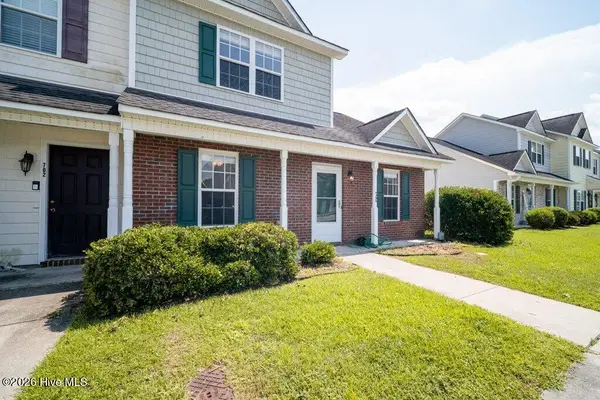 $205,000Active3 beds 3 baths1,188 sq. ft.
700 Streamwood Drive, Jacksonville, NC 28546
MLS# 100597994Listed by: CAROLINA MODERN REALTY - New
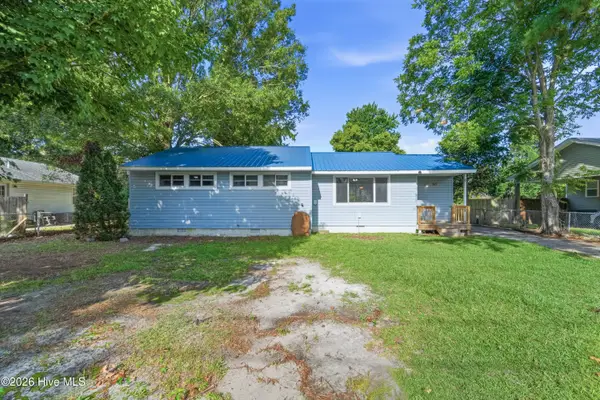 $209,900Active3 beds 1 baths1,162 sq. ft.
613 Elm Street, Jacksonville, NC 28540
MLS# 100598045Listed by: REAL BROKER LLC


Protect your home and budget from life's surprises with an Assurant Home Warranty, backed by a partner that supports you through every step of homeownership. Explore Plans.
© 2026 Better Homes and Gardens Real Estate LLC. An Anywhere Real Estate company. All rights reserved. Better Homes and Gardens® Real Estate is a registered trademark owned by Meredith Operations Corporation, licensed to Better Homes and Gardens Real Estate LLC and used with permission. Better Homes and Gardens Real Estate LLC fully supports the principles of the Fair Housing Act and the Equal Opportunity Act. Listing information is deemed reliable but is not guaranteed accurate.
Each office is independently owned and operated.
Any services or products provided by third parties are not provided by, affiliated with or related to Better Homes and Gardens Real Estate LLC, or its affiliated companies.