
401 Worsley Way, Jacksonville, NC 28546
Local realty services provided by:Better Homes and Gardens Real Estate Elliott Coastal Living
401 Worsley Way,Jacksonville, NC 28546
$399,000
- 4 Beds
- 3 Baths
- 2,425 sq. ft.
- Single family
- Pending
Listed by: kristin k freeman
Office: bluestar real estate, llc.
MLS#:100575983
Source:NC_CCAR
Price summary
- Price:$399,000
- Price per sq. ft.:$164.54
About this home
From the moment you step through the front door, you'll appreciate how this beautifully maintained home perfectly blends comfort, functionality, and modern style with spacious, well-defined areas ideal for both everyday living and entertaining. Cheerful and full of natural light, this beautifully designed 4-bedroom, 2.5-bath home offers 2,425 square feet of thoughtfully crafted living space in the highly sought-after Paradise Point at Onslow Bay community. Perfectly positioned on a premium corner cul-de-sac lot, this property offers exceptional natural privacy along with the added peace of mind of a professionally installed whole-house generator.
This new construction single owner build was purchased in 2018 and updated with LVP flooring on the stairs, along with the addition of professionally installed whole house generator and white vinyl privacy fence! Seamless LVP flooring flows from the foyer throughout the open floor plan of the eat-in kitchen and continues through the formal dining room and office with coffered ceilings with wainscoting.
Designed with both everyday living and entertaining in mind, the chef's kitchen was well planned for the cooking enthusiast and for entertaining, complete with extensive granite countertops and center island and pantry! Just off the kitchen, the oversized 20 x 17 living room provides the perfect gathering space for family and guests alike.
The luxurious owner's suite serves as a private retreat, complete with trey ceilings, an impressive 10x10 walk-in closet, and a spa-inspired ensuite bath featuring dual vanities, a soaking garden tub, a large walk-in shower, and a private water closet. All bedrooms have walk in closets!
Step outside to enjoy the abundance of indoor-outdoor living space on this generously sized lot. Whether relaxing with friends, grilling, or gardening, the backyard offers a peaceful setting surrounded by natural privacy.
Beautiful Private Community Pool with HOA fees at a low 375/year in one of the area's most sought-after neighborhoods!
Conveniently located just 6 miles from Camp Lejeune, 25 miles from Topsail Island beaches, and 49 miles from Wilmington, this exceptional coastal home offers the perfect blend of comfort, convenience, and lifestyle....
Contact an agent
Home facts
- Year built:2016
- Listing ID #:100575983
- Added:47 day(s) ago
- Updated:July 09, 2026 at 09:01 AM
Rooms and interior
- Bedrooms:4
- Total bathrooms:3
- Full bathrooms:2
- Half bathrooms:1
- Rooms Total:10
- Flooring:Carpet, Laminate, Tile
- Dining Description:Eat-in Kitchen
- Bathrooms Description:Walk-in Shower
- Kitchen Description:Dishwasher, Disposal, Eat-in Kitchen, Freezer, Ice Maker, Kitchen Island, Pantry
- Bedroom Description:Walk-In Closet(s)
- Living area:2,425 sq. ft.
Heating and cooling
- Cooling:Central Air, Heat Pump
- Heating:Electric, Heat Pump, Heating
- Central air:Yes
Structure and exterior
- Roof:Architectural Shingle
- Year built:2016
- Building area:2,425 sq. ft.
- Lot area:0.27 Acres
- Lot Features:Corner Lot, Dead End
- Construction Materials:Brick Veneer, Vinyl Siding, Wood Frame
- Exterior Features:Covered, Patio, Porch
- Foundation Description:Slab
- Levels:2 Story
Schools
- High school:White Oak
- Middle school:Hunters Creek
- Elementary school:Silverdale
Utilities
- Water:Water Connected
- Sewer:Sewer Connected
Finances and disclosures
- Price:$399,000
- Price per sq. ft.:$164.54
Features and amenities
- Appliances:Dishwasher, Disposal, Freezer, Ice Maker
- Laundry features:Laundry Room, Washer Hookup
- Amenities:Blinds/Shades, Ceiling Fan(s), Clubhouse, Community Pool, Management, Street Lights, Taxes, Tray Ceiling(s), Walk-In Closet(s), Whole-Home Generator
- Pool features:Community Pool
Parking
- Total parking spaces:2
- Parking description:Attached, Attached Garage, Garage, Garage Door Opener, Lighted, Off Street, Paved
- Garage:Yes
- Garage spaces:2

New listings near 401 Worsley Way
- New
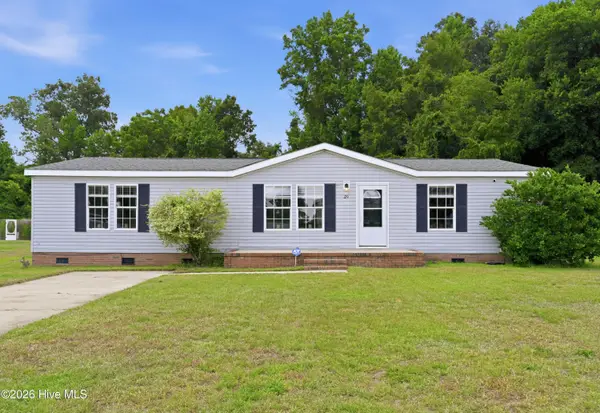 $209,900Active3 beds 2 baths1,512 sq. ft.
129 Magnolia Gardens Drive, Jacksonville, NC 28540
MLS# 100586960Listed by: REAL BROKER LLC - New
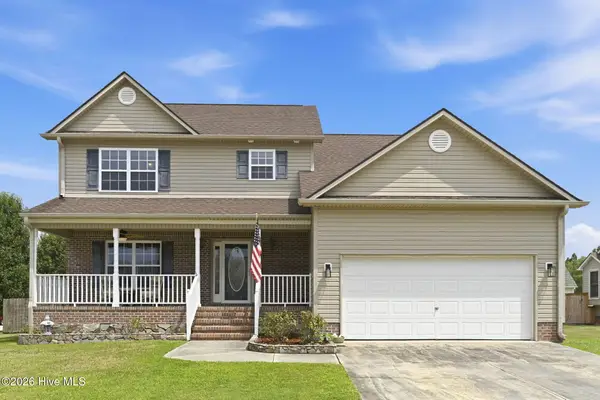 $379,000Active4 beds 3 baths2,295 sq. ft.
101 Ellington Place, Jacksonville, NC 28540
MLS# 100587378Listed by: CAROLINA REAL ESTATE GROUP - New
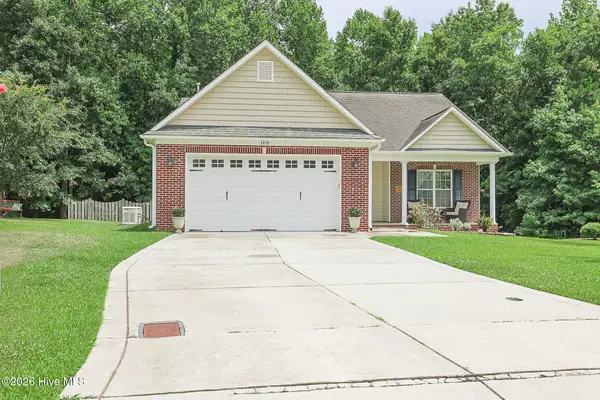 $312,900Active3 beds 2 baths1,479 sq. ft.
109 Foxberry Place, Jacksonville, NC 28540
MLS# 100587335Listed by: BERKSHIRE HATHAWAY HOMESERVICES CAROLINA PREMIER PROPERTIES - New
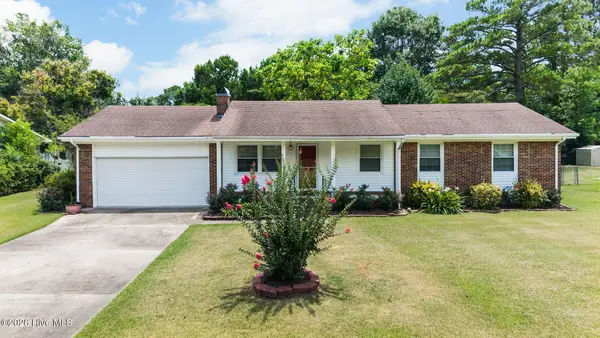 $255,000Active4 beds 2 baths1,362 sq. ft.
414 Thomas Drive, Jacksonville, NC 28546
MLS# 100587370Listed by: COLDWELL BANKER SEA COAST ADVANTAGE - New
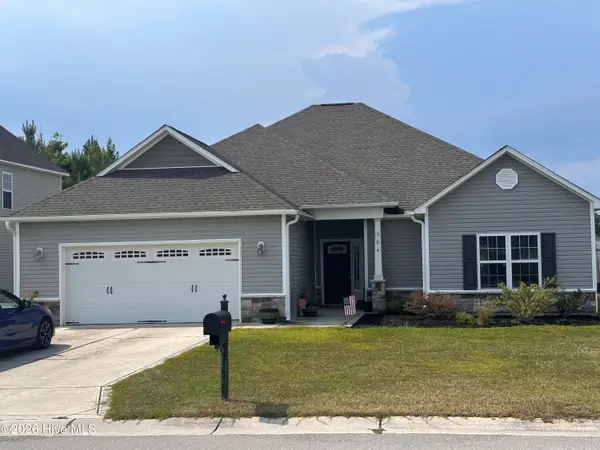 $360,000Active3 beds 2 baths1,916 sq. ft.
204 Messenger Court, Jacksonville, NC 28546
MLS# 100587298Listed by: K. A. LESTER REALTY - New
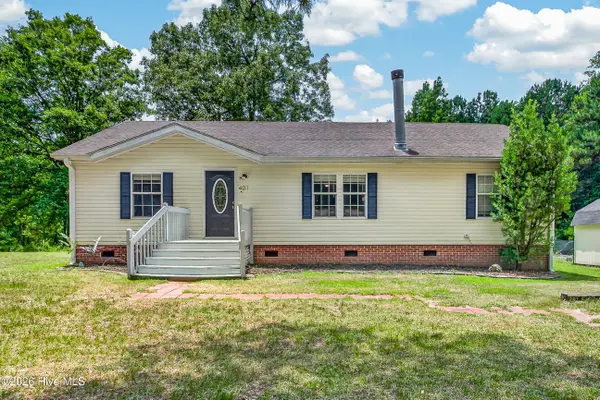 $229,000Active3 beds 2 baths1,357 sq. ft.
401 Zack Elwood Court, Jacksonville, NC 28540
MLS# 100587220Listed by: COLDWELL BANKER SEA COAST ADVANTAGE - JACKSONVILLE - New
 $315,000Active3 beds 3 baths1,642 sq. ft.
104 Cameo Court, Jacksonville, NC 28540
MLS# 100587143Listed by: RE/MAX HOMESTEAD SWANSBORO - New
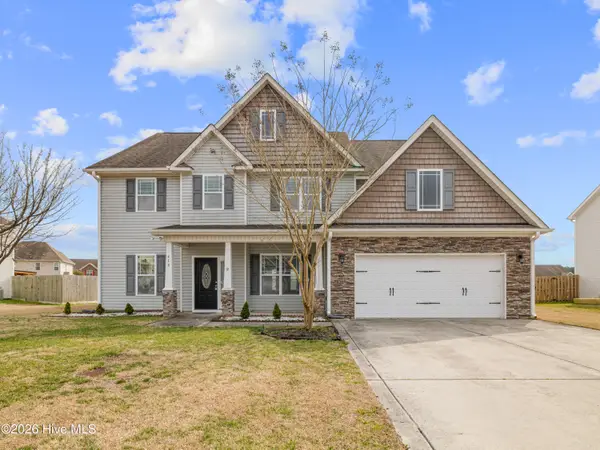 $435,900Active5 beds 4 baths3,234 sq. ft.
418 Oldtowne Street, Jacksonville, NC 28546
MLS# 100587181Listed by: RE/MAX HOMESTEAD SWANSBORO - Open Sat, 11am to 3pmNew
 $325,000Active3 beds 2 baths1,521 sq. ft.
311 Weatherford Drive, Jacksonville, NC 28540
MLS# 100587112Listed by: KELLER WILLIAMS INNOVATE - JAX - New
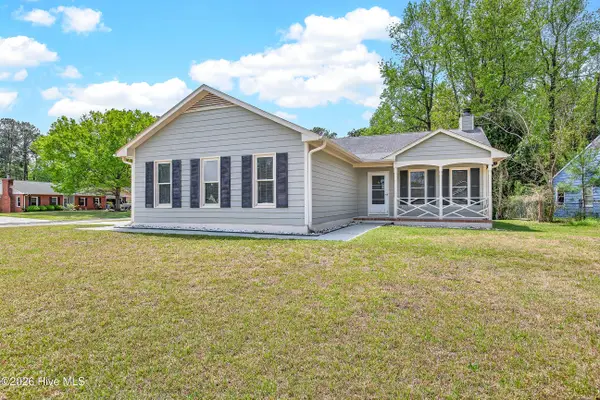 $235,000Active3 beds 3 baths1,304 sq. ft.
110 Stone Court, Jacksonville, NC 28540
MLS# 100587001Listed by: RE/MAX HOMESTEAD SWANSBORO


Protect your home and budget from life's surprises with an Assurant Home Warranty, backed by a partner that supports you through every step of homeownership. Explore Plans.
© 2026 Better Homes and Gardens Real Estate LLC. An Anywhere Real Estate company. All rights reserved. Better Homes and Gardens® Real Estate is a registered trademark owned by Meredith Operations Corporation, licensed to Better Homes and Gardens Real Estate LLC and used with permission. Better Homes and Gardens Real Estate LLC fully supports the principles of the Fair Housing Act and the Equal Opportunity Act. Listing information is deemed reliable but is not guaranteed accurate.
Each office is independently owned and operated.
Any services or products provided by third parties are not provided by, affiliated with or related to Better Homes and Gardens Real Estate LLC, or its affiliated companies.