
402 Country Club Drive, Jacksonville, NC 28546
Local realty services provided by:Better Homes and Gardens Real Estate Treasure
402 Country Club Drive,Jacksonville, NC 28546
$395,000
- 3 Beds
- 3 Baths
- 3,366 sq. ft.
- Single family
- Active
Listed by: stuart p lanier
Office: carolina home girl realty
MLS#:100594706
Source:NC_CCAR
Price summary
- Price:$395,000
- Price per sq. ft.:$117.35
About this home
***Seller offering $5,000 closing cost assistance***
FORE!!!!
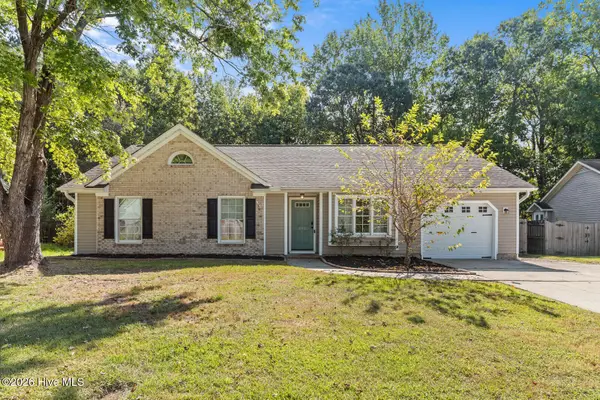
Welcome to your front-row seat to golf course living! Nestled on the 12th hole of Jacksonville Country Club, this charming 3-bedroom, 3-bath home blends timeless elegance with everyday comfort.
Inside, you'll find classic details that never go out of style--from beautiful built-in bookshelves to thoughtfully designed living spaces that feel warm, inviting, and ready for life's next chapter. Need a quiet place to work? The dedicated home office makes working from home a pleasure.
When the day is done, gather around the backyard firepit, entertain family and friends, or simply enjoy the peaceful setting that makes this neighborhood so special. Whether you're hosting a dinner party, relaxing with a good book, or embracing the country club lifestyle, this home offers the perfect balance of sophistication and comfort.
If you've been looking for a home with character, a sought-after golf course location, and a setting that's hard to beat, you've just found it.
Call today to see for yourself!...
Contact an agent
Home facts
- Year built:1958
- Subdivision & Development:Country Club
- Listing ID #:100594706
- Added:48 day(s) ago
- Updated:September 25, 2026 at 10:40 AM
Rooms and interior
- Bedrooms:3
- Total bathrooms:3
- Full bathrooms:3
- Rooms Total:8
- Living area:3,366 sq. ft.
Heating and cooling
- Cooling:Central Air
- Heating:Electric, Heat Pump, Heating
- Central air:Yes
Structure and exterior
- Roof:Shingle
- Year built:1958
- Building area:3,366 sq. ft.
- Lot area:1 Acres
- Construction Materials:Brick, Wood Frame
- Exterior Features:Deck, Patio
- Foundation Description:Slab
- Levels:2 Story
Schools
- High school:White Oak
- Middle school:Hunters Creek
- Elementary school:Bell Fork
Utilities
- Water:Water Connected
- Sewer:Sewer Connected
Finances and disclosures
- Price:$395,000
- Price per sq. ft.:$117.35
Parking
- Parking description:Circular Driveway

New listings near 402 Country Club Drive
- New
 $244,900Active3 beds 2 baths1,296 sq. ft.
1305 Navarro Loop, Jacksonville, NC 28540
MLS# 100606058Listed by: CENTURY 21 COASTAL ADVANTAGE - New
 $315,000Active4 beds 2 baths1,625 sq. ft.
108 Marble Court, Jacksonville, NC 28546
MLS# 100606044Listed by: COLDWELL BANKER SEA COAST ADVANTAGE-HAMPSTEAD - New
 $245,000Active3 beds 2 baths1,545 sq. ft.
107 Marion Court, Jacksonville, NC 28546
MLS# 100605993Listed by: COASTAL KNOT REALTY GROUP & BUSINESS BROKERAGE - New
 $385,000Active4 beds 3 baths2,229 sq. ft.
602 Retreat Court, Jacksonville, NC 28546
MLS# 100605994Listed by: TERRI ALPHIN SMITH & CO - New
 $432,000Active5 beds 5 baths3,063 sq. ft.
348 Water Wagon Trail, Jacksonville, NC 28546
MLS# 100605988Listed by: TERRI ALPHIN SMITH & CO - New
 $365,000Active4 beds 3 baths2,200 sq. ft.
813 Tuscarora Trail, Jacksonville, NC 28546
MLS# 100605947Listed by: TELLERS TRUSS REALTY - New
 $195,000Active3 beds 2 baths1,363 sq. ft.
304 Branchwood Court, Jacksonville, NC 28546
MLS# 100605937Listed by: NEXTHOME CAPE FEAR - JACKSONVILLE - New
 $229,900Active3 beds 2 baths1,601 sq. ft.
106 Republic Court, Jacksonville, NC 28540
MLS# 100605939Listed by: CENTURY 21 CHAMPION REAL ESTATE - New
 $240,000Active3.27 Acres
371 Bell Fork Road, Jacksonville, NC 28540
MLS# 100605850Listed by: LPT REALTY - New
 $270,000Active3 beds 2 baths1,550 sq. ft.
182 Raintree Circle, Jacksonville, NC 28540
MLS# 100605798Listed by: EXP REALTY


Protect your home and budget from life's surprises with an Assurant Home Warranty, backed by a partner that supports you through every step of homeownership. Explore Plans.
© 2026 Better Homes and Gardens Real Estate LLC. An Anywhere Real Estate company. All rights reserved. Better Homes and Gardens® Real Estate is a registered trademark owned by Meredith Operations Corporation, licensed to Better Homes and Gardens Real Estate LLC and used with permission. Better Homes and Gardens Real Estate LLC fully supports the principles of the Fair Housing Act and the Equal Opportunity Act. Listing information is deemed reliable but is not guaranteed accurate.
Each office is independently owned and operated.
Any services or products provided by third parties are not provided by, affiliated with or related to Better Homes and Gardens Real Estate LLC, or its affiliated companies.