
402 Southwest Drive, Jacksonville, NC 28540
Local realty services provided by:Better Homes and Gardens Real Estate Treasure
Listed by: mandy mowery
Office: re/max executive
MLS#:100575178
Source:NC_CCAR
Price summary
- Price:$305,000
- Price per sq. ft.:$170.58
About this home
Welcome home to this beautifully updated 3-bedroom, 2-bathroom home with a bonus room featuring modern finishes, warm natural tones, and a spacious layout designed for everyday living. From the moment you arrive, you'll love the charming curb appeal with a metal roof, mature trees, and inviting front porch.
Inside, the home offers luxury vinyl plank flooring throughout, fresh neutral paint, updated lighting, and thoughtfully designed spaces filled with natural light. The spacious living room features vaulted ceilings, a white brick fireplace with wood mantle, and opens seamlessly into the dining area and oversized kitchen. The kitchen offers ample cabinet space, stainless steel appliances, and a bright breakfast nook overlooking the backyard.
The private primary suite features vaulted ceilings and an updated ensuite bathroom with stylish finishes. Two additional bedrooms plus a bonus room provide plenty of flexibility for guests, office space, playroom, or hobbies. Both bathrooms have been tastefully refreshed with modern touches and timeless style.
Step outside to enjoy the large fenced backyard with mature shade trees and an expansive deck perfect for entertaining, grilling, or relaxing evenings outdoors. Conveniently located near shopping, dining, schools, and Camp Lejeune, this move-in ready home blends comfort, style, and functionality all in one....
Contact an agent
Home facts
- Year built:1993
- Listing ID #:100575178
- Added:55 day(s) ago
- Updated:July 14, 2026 at 10:54 AM
Rooms and interior
- Bedrooms:3
- Total bathrooms:2
- Full bathrooms:2
- Rooms Total:6
- Kitchen Description:Dishwasher, Refrigerator
- Bedroom Description:Walk-In Closet(s)
- Living area:1,788 sq. ft.
Heating and cooling
- Cooling:Central Air
- Heating:Electric, Heat Pump, Heating
- Central air:Yes
Structure and exterior
- Roof:Metal
- Year built:1993
- Building area:1,788 sq. ft.
- Lot area:0.38 Acres
- Construction Materials:Wood Frame, Wood Siding
- Exterior Features:Covered, Deck, Porch
- Foundation Description:Slab
- Levels:1 Story
Schools
- High school:Southwest
- Middle school:Southwest
- Elementary school:Blue Creek
Utilities
- Water:Water Connected
Finances and disclosures
- Price:$305,000
- Price per sq. ft.:$170.58
Features and amenities
- Appliances:Dishwasher, Refrigerator
- Laundry features:Laundry Room
- Amenities:Walk-In Closet(s)
Parking
- Total parking spaces:1
- Parking description:Attached Garage, On Site, Paved
- Garage:Yes
- Garage spaces:1

New listings near 402 Southwest Drive
- New
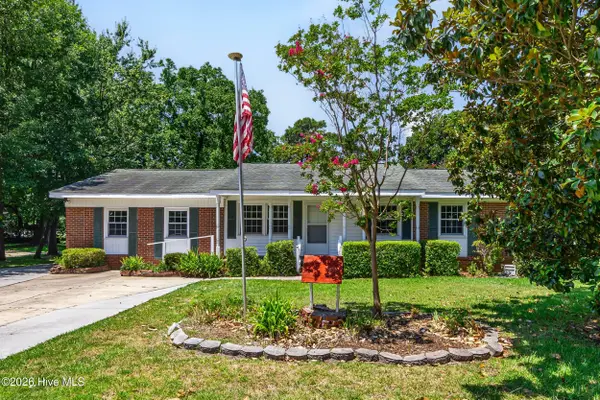 $240,000Active4 beds 2 baths1,744 sq. ft.
403 Oakwood Avenue, Jacksonville, NC 28546
MLS# 100588661Listed by: COLDWELL BANKER SEA COAST ADVANTAGE-HAMPSTEAD - New
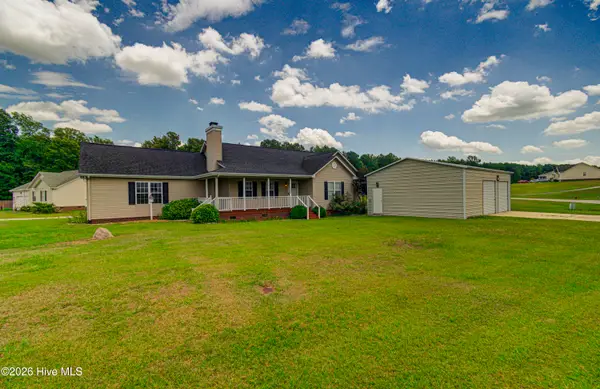 $320,000Active3 beds 2 baths1,553 sq. ft.
300 Crest Place, Jacksonville, NC 28540
MLS# 100588631Listed by: GRIFALDO PROPERTIES, INC - New
 $35,000Active0.44 Acres
161 Huff Drive, Jacksonville, NC 28546
MLS# LP765848Listed by: FUSION PROPERTIES - New
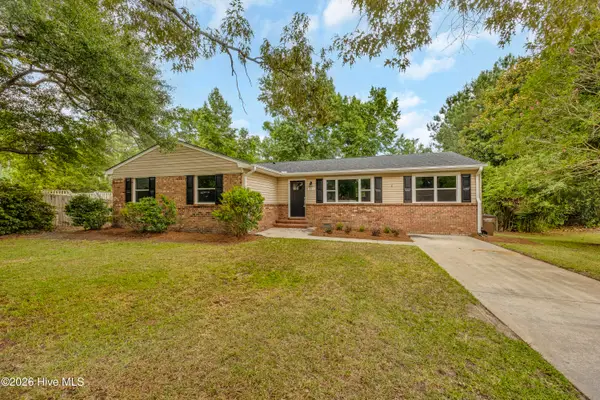 $270,000Active3 beds 2 baths1,787 sq. ft.
631 Duke Court, Jacksonville, NC 28546
MLS# 100588522Listed by: HALL PROPERTY SPECIALISTS, INC - New
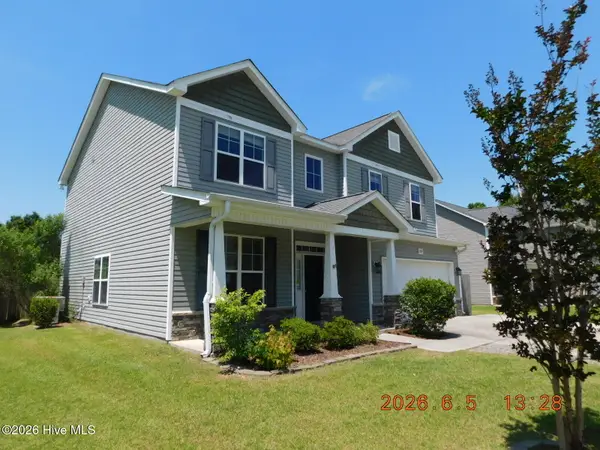 $333,500Active4 beds 3 baths1,550 sq. ft.
209 Merin Height Road, Jacksonville, NC 28546
MLS# 100588449Listed by: JACKSONVILLE REALTY GROUP PM - New
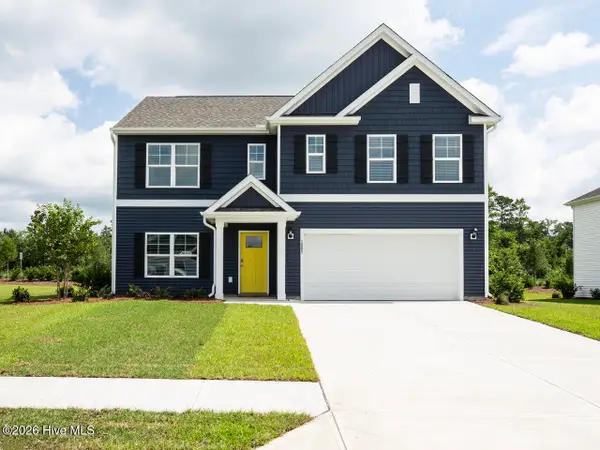 $377,990Active5 beds 3 baths2,511 sq. ft.
527 Barrelwood Drive #Lot 105, Jacksonville, NC 28546
MLS# 100588458Listed by: D.R. HORTON, INC - New
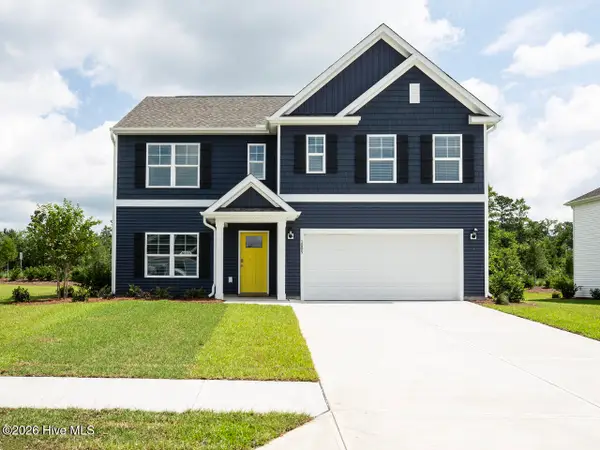 $371,340Active5 beds 3 baths2,511 sq. ft.
530 Barrelwood Drive #Lot 82, Jacksonville, NC 28546
MLS# 100588462Listed by: D.R. HORTON, INC - New
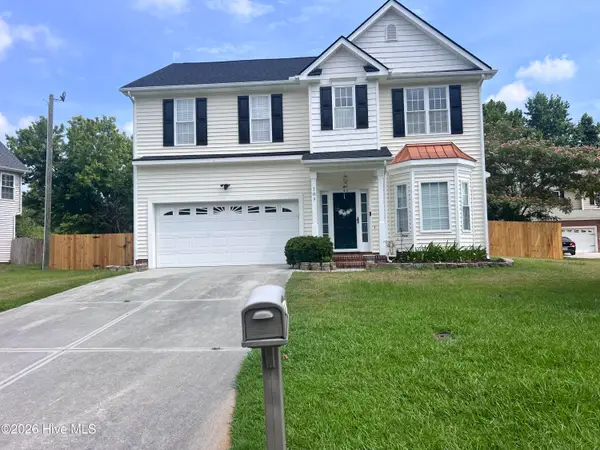 $330,500Active3 beds 3 baths1,981 sq. ft.
109 Orkney Drive, Jacksonville, NC 28540
MLS# 100588364Listed by: TERRI ALPHIN SMITH & CO - New
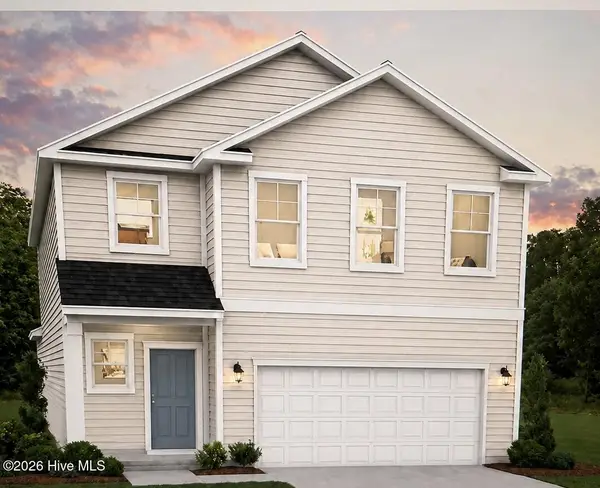 $357,735Active3 beds 4 baths2,516 sq. ft.
174 Scuppernong Lane, Jacksonville, NC 28546
MLS# 100588318Listed by: DREAM FINDERS REALTY LLC - New
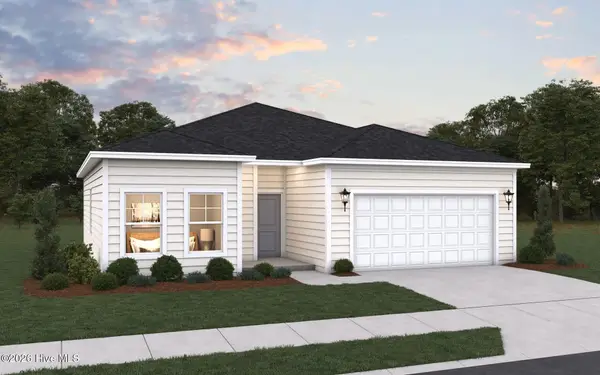 $298,200Active3 beds 2 baths1,279 sq. ft.
173 Scuppernong Lane, Jacksonville, NC 28546
MLS# 100588316Listed by: DREAM FINDERS REALTY LLC


Protect your home and budget from life's surprises with an Assurant Home Warranty, backed by a partner that supports you through every step of homeownership. Explore Plans.
© 2026 Better Homes and Gardens Real Estate LLC. An Anywhere Real Estate company. All rights reserved. Better Homes and Gardens® Real Estate is a registered trademark owned by Meredith Operations Corporation, licensed to Better Homes and Gardens Real Estate LLC and used with permission. Better Homes and Gardens Real Estate LLC fully supports the principles of the Fair Housing Act and the Equal Opportunity Act. Listing information is deemed reliable but is not guaranteed accurate.
Each office is independently owned and operated.
Any services or products provided by third parties are not provided by, affiliated with or related to Better Homes and Gardens Real Estate LLC, or its affiliated companies.