
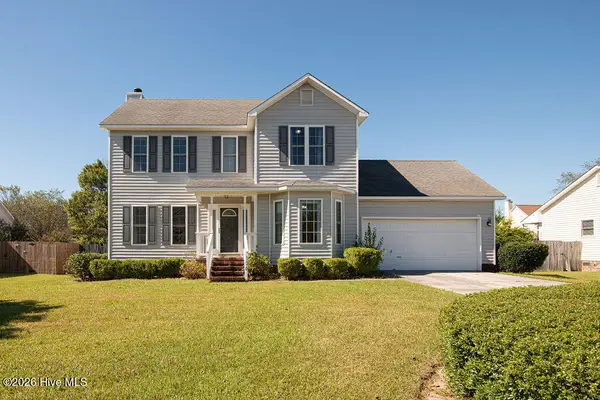
404 Johnson Court, Jacksonville, NC 28546
Local realty services provided by:Better Homes and Gardens Real Estate Elliott Coastal Living
404 Johnson Court,Jacksonville, NC 28546
$450,000
- 6 Beds
- 4 Baths
- 3,492 sq. ft.
- Single family
- Active
Listed by: lisa anderson headrick
Office: terri alphin smith & co
MLS#:100609388
Source:NC_CCAR
Price summary
- Price:$450,000
- Price per sq. ft.:$128.87
About this home
BIG, BEAUTIFUL & BUILT TO IMPRESS! If space, style, and a floor plan that actually WORKS are on your wish list, you're going to want to see this one!
From the moment you step through the front door, the soaring two-story foyer makes a statement. Engineered hardwood floors flow throughout the main living areas, leading you into a home designed for both everyday living and entertaining.
The main floor offers a formal living room/study and an elegant dining room featuring wainscoting and a gorgeous coffered ceiling. Then things get cozy in the spacious family room, complete with a fireplace and an open view into the kitchen--because nobody wants to miss the conversation while cooking!
And speaking of the kitchen... WOW! This chef-friendly space features granite countertops, tile backsplash, oversized island with additional storage, pendant lighting, corner pantry, and stainless-steel microwave, range, and dishwasher. There's room here for the cook, the snackers, the homework crew, and the inevitable kitchen-party crowd!
One of the BEST features of this floor plan? A FULL BATHROOM AND FLEX ROOM ON THE MAIN LEVEL complete with a walk-in closet! Guest suite? Home office? Workout room? Playroom? You decide!
Upstairs, prepare to fall in love with the HUGE owner's retreat. Flooded with natural light, this private retreat features a tray ceiling with crown molding and a ceiling fan. The primary bath feels like your own little escape with a soaking tub, oversized shower, dual vanities, and separate water closet. And the walk-in closet is seriously impressive--with a window AND a dressing area. Translation: bring the shoes!!
Three additional bedrooms give everyone their own space, including one bedroom with a private full bathroom and walk-in closet. Plus, the spacious bonus room with a closet gives you even MORE flexibility for a media room, office, playroom, gym, or whatever your lifestyle needs.
And when the Carolina weather cooperates, head outside to the covered, screened-in back patio--perfect for morning coffee, grilling, entertaining, or simply enjoying those beautiful Carolina evenings.
Cole's Farm West puts you within approximately 5 miles of Camp Lejeune and close to shopping, the mall, hospitals, schools, restaurants, and major highways. And here's the cherry on top: NO CITY TAXES!
This isn't just a house--you need to come see what all this space feels like in person!...
Contact an agent
Home facts
- Year built:2015
- Subdivision & Development:Coles Farm West
- Listing ID #:100609388
- Added:1 day(s) ago
- Updated:October 09, 2026 at 11:56 PM
Rooms and interior
- Bedrooms:6
- Total bathrooms:4
- Full bathrooms:4
- Rooms Total:10
- Flooring:Carpet
- Bathrooms Description:Walk-in Shower
- Kitchen Description:Dishwasher, Kitchen Island, Pantry, Refrigerator
- Bedroom Description:Walk-In Closet(s)
- Living area:3,492 sq. ft.
Heating and cooling
- Cooling:Heat Pump
- Heating:Electric, Fireplace(s), Heat Pump, Heating
Structure and exterior
- Roof:Shingle
- Year built:2015
- Building area:3,492 sq. ft.
- Lot area:0.42 Acres
- Construction Materials:Brick, Vinyl Siding, Wood Frame
- Exterior Features:Patio, Porch, Screened
- Foundation Description:Slab
- Levels:2 Story
Schools
- High school:White Oak
- Middle school:Hunters Creek
- Elementary school:Morton
Finances and disclosures
- Price:$450,000
- Price per sq. ft.:$128.87
Features and amenities
- Appliances:Dishwasher, Refrigerator
- Laundry features:Laundry Room
- Amenities:Management, Walk-In Closet(s)
Parking
- Total parking spaces:2
- Parking description:Attached Garage, Concrete, Garage, Garage Door Opener, Off Street
- Garage:Yes
- Garage spaces:2

New listings near 404 Johnson Court
- New
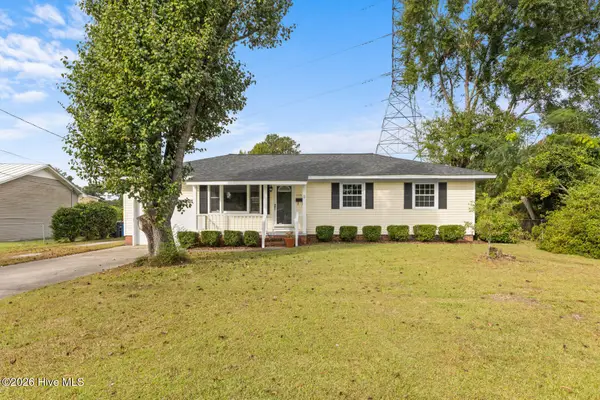 $209,900Active3 beds 2 baths1,030 sq. ft.
113 Cardinal Road, Jacksonville, NC 28546
MLS# 100609523Listed by: J&J REALTY GROUP - New
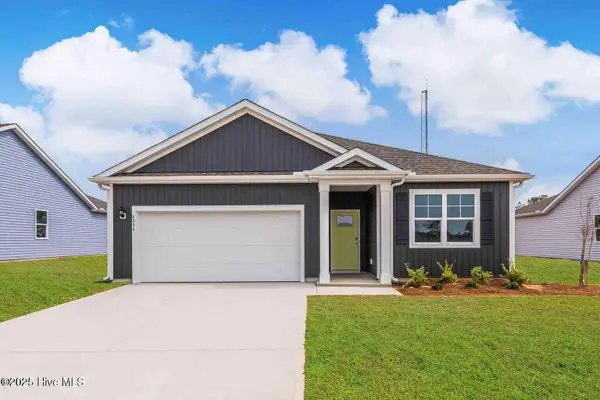 $334,590Active3 beds 2 baths1,618 sq. ft.
407 Anchorline Way #Lot 48, Jacksonville, NC 28546
MLS# 100609407Listed by: D.R. HORTON, INC - New
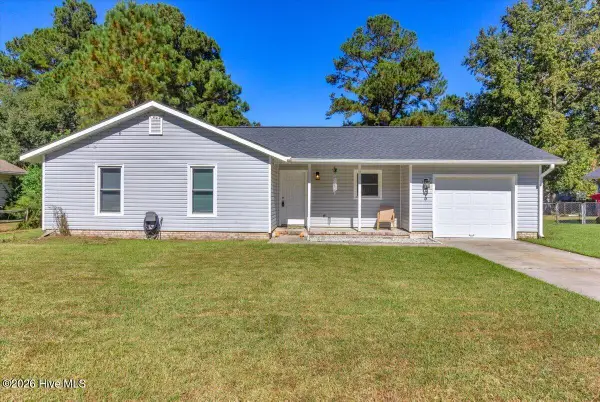 $245,000Active3 beds 2 baths1,143 sq. ft.
906 Gattis Road, Jacksonville, NC 28546
MLS# 100609418Listed by: ERA LIVE MOORE - JACKSONVILLE - New
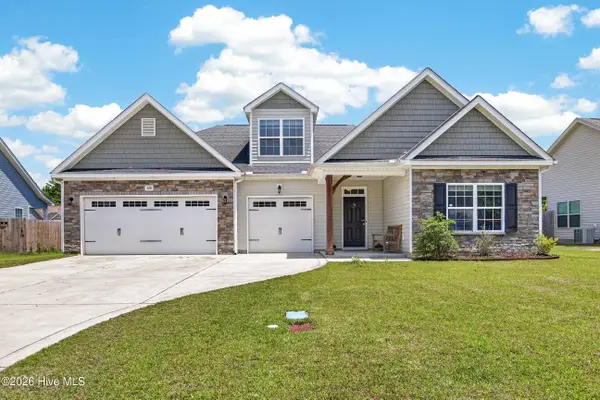 $320,000Active3 beds 2 baths2,192 sq. ft.
520 New Hanover Trail, Jacksonville, NC 28546
MLS# 100609368Listed by: RE/MAX ELITE REALTY GROUP - New
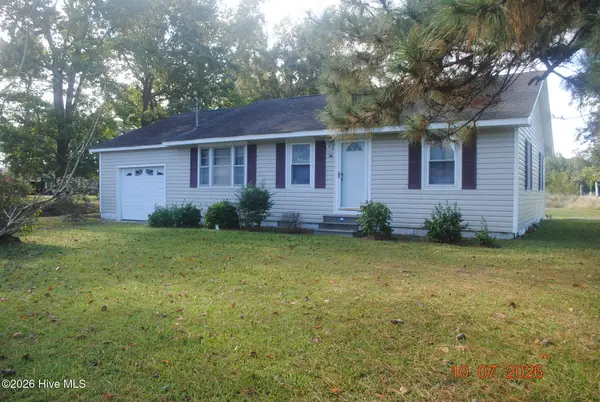 $142,500Active2 beds 1 baths1,140 sq. ft.
517 Waters Road, Jacksonville, NC 28546
MLS# 100609338Listed by: JACKSONVILLE REALTY GROUP PM - New
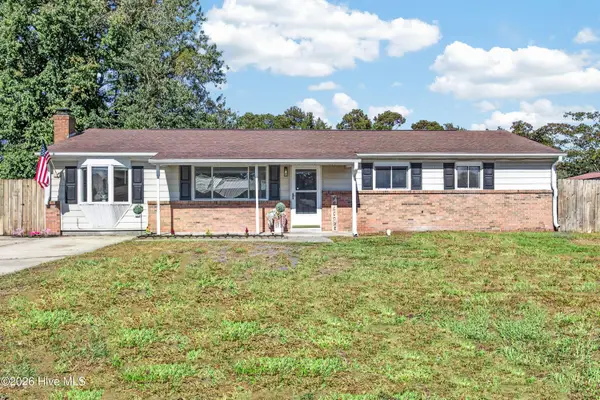 $235,000Active3 beds 2 baths1,559 sq. ft.
402 Dale Drive, Jacksonville, NC 28540
MLS# 100609341Listed by: COLDWELL BANKER SEA COAST ADVANTAGE - JACKSONVILLE - New
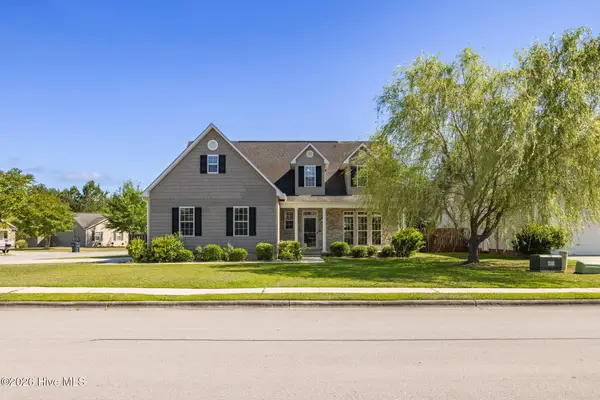 $350,000Active3 beds 3 baths2,355 sq. ft.
300 Walkens Woods Lane, Jacksonville, NC 28546
MLS# 100609262Listed by: REDFIN CORPORATION - New
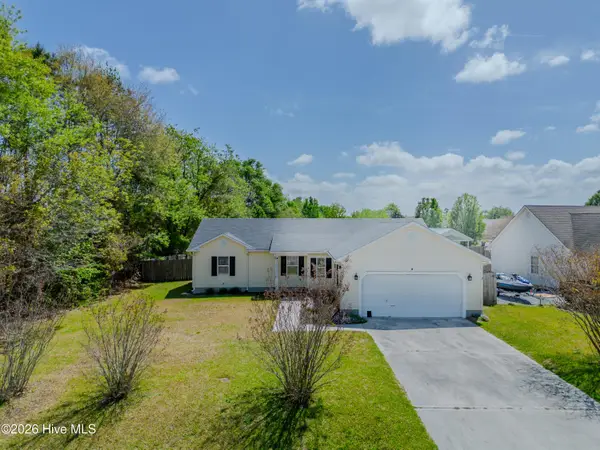 $272,000Active3 beds 2 baths1,377 sq. ft.
126 Forest Bluff Drive, Jacksonville, NC 28540
MLS# 100609266Listed by: CENTURY 21 CHAMPION REAL ESTATE - New
 $337,000Active4 beds 3 baths1,835 sq. ft.
106 Sidney Lane, Jacksonville, NC 28540
MLS# 100609232Listed by: KELLER WILLIAMS INNOVATE - JAX


Protect your home and budget from life's surprises with an Assurant Home Warranty, backed by a partner that supports you through every step of homeownership. Explore Plans.
© 2026 Better Homes and Gardens Real Estate LLC. An Anywhere Real Estate company. All rights reserved. Better Homes and Gardens® Real Estate is a registered trademark owned by Meredith Operations Corporation, licensed to Better Homes and Gardens Real Estate LLC and used with permission. Better Homes and Gardens Real Estate LLC fully supports the principles of the Fair Housing Act and the Equal Opportunity Act. Listing information is deemed reliable but is not guaranteed accurate.
Each office is independently owned and operated.
Any services or products provided by third parties are not provided by, affiliated with or related to Better Homes and Gardens Real Estate LLC, or its affiliated companies.