
408 Southbridge Drive, Jacksonville, NC 28546
Local realty services provided by:Better Homes and Gardens Real Estate Native American Group
408 Southbridge Drive,Jacksonville, NC 28546
$320,000
- 4 Beds
- 3 Baths
- 2,141 sq. ft.
- Single family
- Active
Listed by: timothy giffin
Office: re/max elite realty group
MLS#:100614266
Source:NC_CCAR
Price summary
- Price:$320,000
- Price per sq. ft.:$149.46
About this home
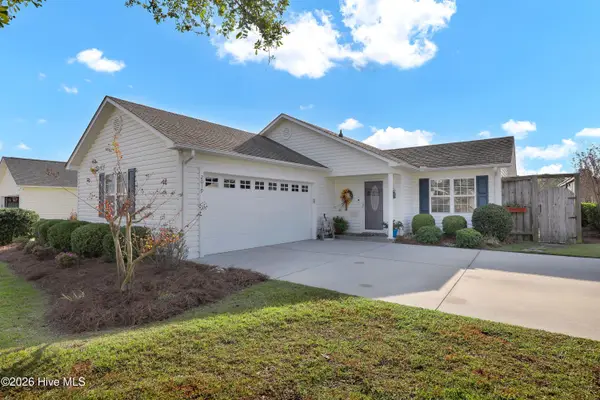
Welcome home! This beautiful 4-bedroom, 2.5-bath home offers 2,141 square feet of comfortable living space with a spacious, open-concept floor plan designed for both everyday living and entertaining. The inviting living area features a cozy fireplace, creating the perfect place to relax and unwind. The generously sized primary suite includes a walk-in closet, providing plenty of storage and convenience. With four bedrooms, there is plenty of room for family, guests, or a home office. A two-car garage adds extra convenience, and the home is built on a slab foundation. Conveniently located near the military base, shopping, restaurants, and everyday amenities, this home offers the perfect combination of space, comfort, and accessibility. Don't miss your opportunity to make this wonderful home yours!
Contact an agent
Home facts
- Year built:2004
- Subdivision & Development:Brynn Marr
- Listing ID #:100614266
- Added:1 day(s) ago
- Updated:November 04, 2026 at 12:38 PM
Rooms and interior
- Bedrooms:4
- Total bathrooms:3
- Full bathrooms:2
- Half bathrooms:1
- Rooms Total:6
- Flooring:Carpet, Laminate, Vinyl
- Kitchen Description:Dishwasher, Pantry, Refrigerator
- Bedroom Description:Walk-In Closet(s)
- Living area:2,141 sq. ft.
Heating and cooling
- Cooling:Central Air
- Heating:Electric, Heat Pump, Heating
- Central air:Yes
Structure and exterior
- Roof:Shingle
- Year built:2004
- Building area:2,141 sq. ft.
- Lot area:0.31 Acres
- Construction Materials:Vinyl Siding, Wood Frame
- Exterior Features:Deck, Porch
- Foundation Description:Slab
- Levels:2 Story
Schools
- High school:Northside
- Middle school:Jacksonville Commons
- Elementary school:Bell Fork
Finances and disclosures
- Price:$320,000
- Price per sq. ft.:$149.46
Features and amenities
- Appliances:Dishwasher, Dryer, Refrigerator, Washer
- Laundry features:Dryer, Laundry Room, Washer
- Amenities:Blinds/Shades, Ceiling Fan(s), Walk-In Closet(s)
Parking
- Total parking spaces:2
- Parking description:Attached Garage, On Site, Paved
- Garage:Yes
- Garage spaces:2

New listings near 408 Southbridge Drive
- New
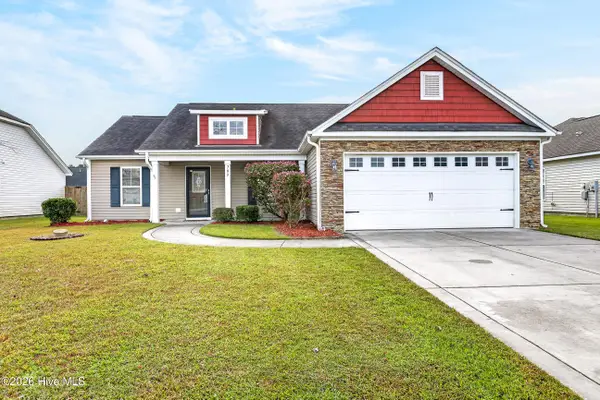 $299,900Active3 beds 2 baths1,545 sq. ft.
709 Radiant Drive, Jacksonville, NC 28546
MLS# 100614347Listed by: CENTURY 21 COASTAL ADVANTAGE - New
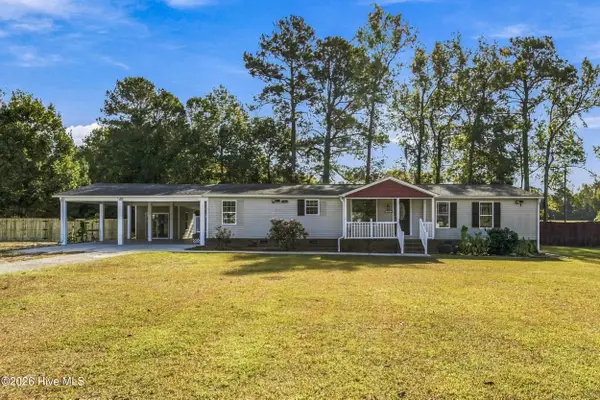 $259,000Active4 beds 2 baths1,790 sq. ft.
141 Aberdeen Lane, Jacksonville, NC 28540
MLS# 100614342Listed by: INVEST UP REALTY - New
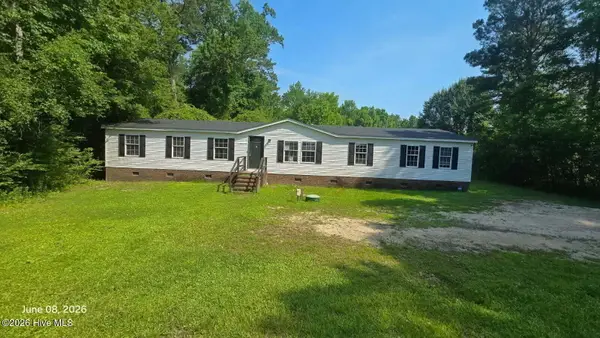 $229,900Active4 beds 2 baths2,240 sq. ft.
210 Haws Run Road, Jacksonville, NC 28540
MLS# 100614338Listed by: UNITED REAL ESTATE EAST CAROLINA - New
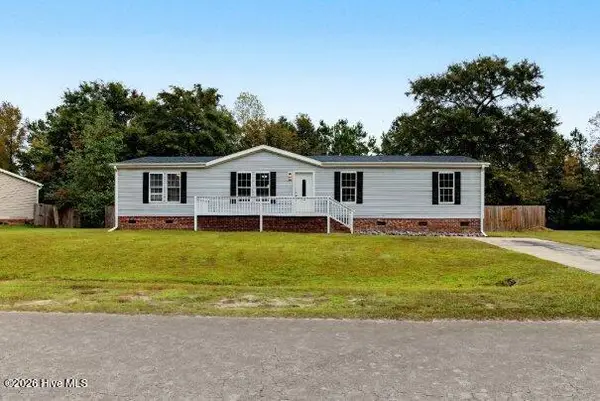 $235,000Active4 beds 2 baths1,631 sq. ft.
236 Shipmans Pike, Jacksonville, NC 28546
MLS# 100614229Listed by: EXP REALTY - New
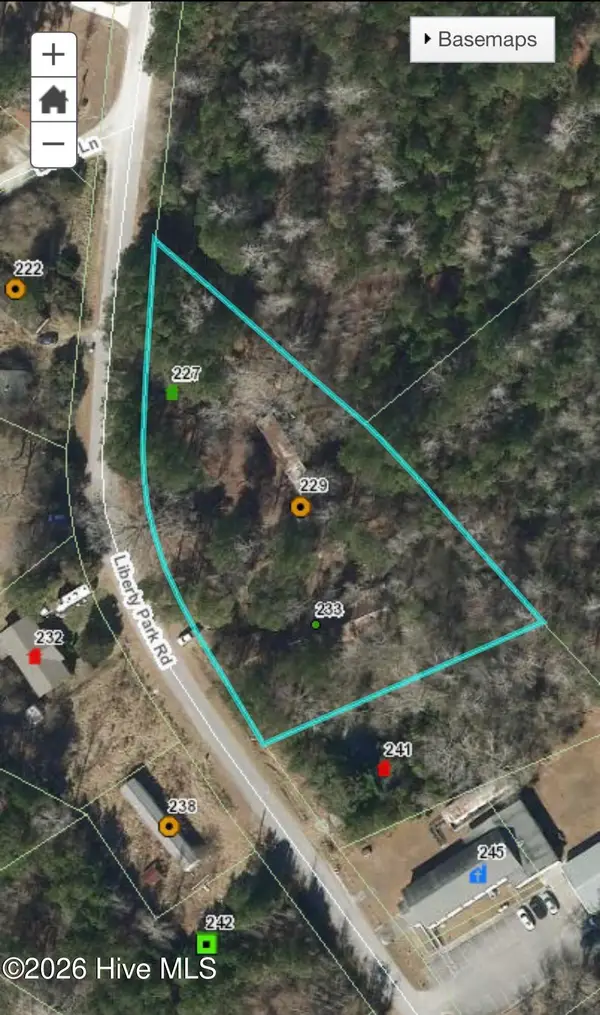 $115,000Active1.29 Acres
229 Liberty Park Road, Jacksonville, NC 28540
MLS# 100614150Listed by: CENTURY 21 CHAMPION REAL ESTATE - New
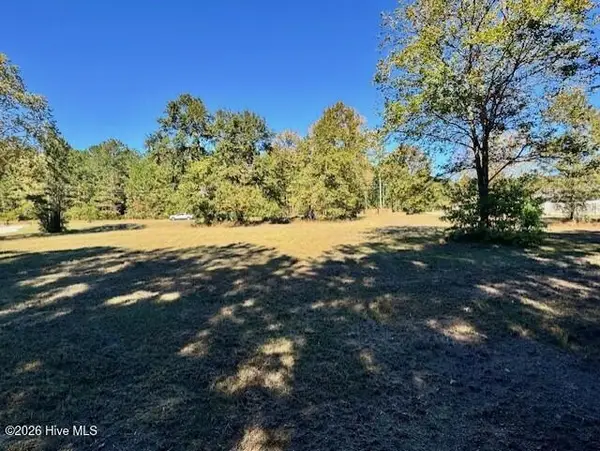 $114,900Active1.41 Acres
1286 N Bryan Road, Jacksonville, NC 28546
MLS# 100614154Listed by: CENTURY 21 CHAMPION REAL ESTATE - New
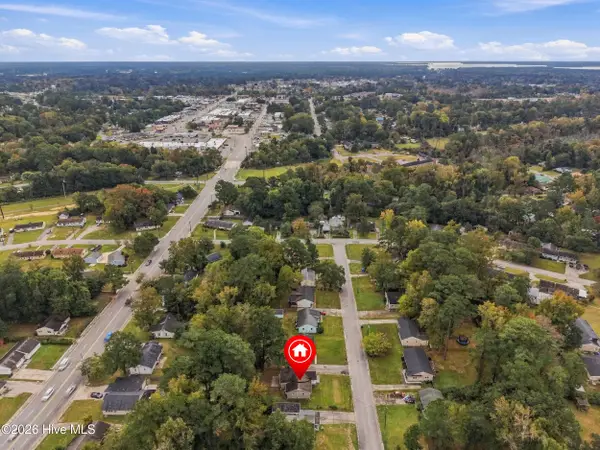 $209,000Active3 beds 2 baths1,275 sq. ft.
510 Oak Lane, Jacksonville, NC 28540
MLS# 100614061Listed by: REALTY OF AMERICA - New
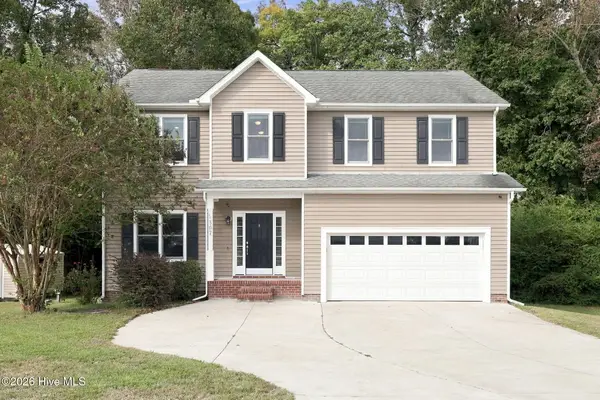 $360,000Active4 beds 3 baths2,338 sq. ft.
307 Exmoor Drive, Jacksonville, NC 28540
MLS# 100613988Listed by: RE/MAX EXECUTIVE - New
 $309,000Active3 beds 2 baths1,753 sq. ft.
2019 Colony Plaza, Jacksonville, NC 28546
MLS# 100613918Listed by: INTRACOASTAL REALTY CORPORATION


Protect your home and budget from life's surprises with an Assurant Home Warranty, backed by a partner that supports you through every step of homeownership. Explore Plans.
© 2026 Better Homes and Gardens Real Estate LLC. An Anywhere Real Estate company. All rights reserved. Better Homes and Gardens® Real Estate is a registered trademark owned by Meredith Operations Corporation, licensed to Better Homes and Gardens Real Estate LLC and used with permission. Better Homes and Gardens Real Estate LLC fully supports the principles of the Fair Housing Act and the Equal Opportunity Act. Listing information is deemed reliable but is not guaranteed accurate.
Each office is independently owned and operated.
Any services or products provided by third parties are not provided by, affiliated with or related to Better Homes and Gardens Real Estate LLC, or its affiliated companies.