
5 Laran Road, Jacksonville, NC 28540
Local realty services provided by:Better Homes and Gardens Real Estate Native American Group
5 Laran Road,Jacksonville, NC 28540
$326,000
- 3 Beds
- 2 Baths
- 1,716 sq. ft.
- Single family
- Active
Listed by: irina vogler
Office: home and hearts realty
MLS#:100610101
Source:NC_CCAR
Price summary
- Price:$326,000
- Price per sq. ft.:$189.98
About this home
** THIS EXCEPTIONALLY WELL-MAINTAINED Ranch-Style HOME on 1,716 Sq Ft with its 3 Bedrooms & 2 Baths PLUS+ a FINISHED BASEMENT of ADDITIONAL 1,345 Sq Ft PLUS+ an impressive & LONG LASTING, partially COVERED ( 12 x 24 ft), COMPOSITE DECK & Fiberon Deluxe RAILING, a total of 58'5'' X 10'1'' ( = 685.85 Sq Ft ) is a true One-Of-A-Kind TREASURE ! **
The fenced-in Backyard with an Amish-Built Shed and stylish Landscape completes your picture-perfect !
And to TOP IT all UP: the Seller is offering a $4,000 CLOSING COST INCENTIVE to the Buyer PLUS+ a Home Warranty of Choice up to $915 !
LOCATED just off Gum Branch Rd, in an established Neighborhood with mature trees, close to Western Blvd. with all its shopping and entertainment, this Home with its 3 Bedrooms and 2 full Baths + Family, Dining + Living Room AND THE enormous additional 1,345 SqFt FINISHED BASEMENT has it all !
COMMUTE by car to Camp Lejeune Main Gate and Wilson Gate approx. 15 mins and to MCAS New River Camp Geiger and Camp Johnson approx. 20 mins and to MARSOC in Sneads Ferry approx. 28 mins.
ENJOY our BEAUTIFUL BEACHES along the Crystal Coast, including Emerald Isle, Topsail & Surf City within approx. 35-45 minutes drive.
Come And See For Yourself ---> Make your appointment TODAY !...
Contact an agent
Home facts
- Year built:1979
- Subdivision & Development:Houston Heights
- Listing ID #:100610101
- Added:1 day(s) ago
- Updated:October 14, 2026 at 12:07 PM
Rooms and interior
- Bedrooms:3
- Total bathrooms:2
- Full bathrooms:2
- Rooms Total:7
- Flooring:Tile
- Bathrooms Description:Walk-in Shower
- Kitchen Description:Dishwasher, Disposal, Ice Maker, Pantry, Range, Refrigerator
- Bedroom Description:Master Downstairs, Walk-In Closet(s)
- Living area:1,716 sq. ft.
Heating and cooling
- Cooling:Heat Pump
- Heating:Electric, Heat Pump, Heating
Structure and exterior
- Roof:Shingle
- Year built:1979
- Building area:1,716 sq. ft.
- Lot area:0.58 Acres
- Construction Materials:Block, Cedar
- Exterior Features:Covered, Deck, Patio
- Foundation Description:Block, Combination, Crawl Space
- Levels:2 Story
Schools
- High school:Jacksonville
- Middle school:Northwoods Park
- Elementary school:Northwoods
Utilities
- Water:Water Connected, Well
- Sewer:Sewer Connected
Finances and disclosures
- Price:$326,000
- Price per sq. ft.:$189.98
Features and amenities
- Appliances:Dishwasher, Disposal, Dryer, Ice Maker, Range, Refrigerator, Washer
- Laundry features:Dryer, Laundry Room, Washer
- Amenities:Blinds/Shades, Bookcases, Ceiling Fan(s), Central Vacuum, Walk-In Closet(s)
Parking
- Total parking spaces:2
- Parking description:Attached Garage, Garage, Garage Door Opener, Off Street, On Site, Paved
- Garage:Yes
- Garage spaces:2

New listings near 5 Laran Road
 $220,000Pending3 beds 2 baths1,650 sq. ft.
117 Melody Lane, Jacksonville, NC 28540
MLS# 100610104Listed by: COLDWELL BANKER SEA COAST ADVANTAGE - JACKSONVILLE- New
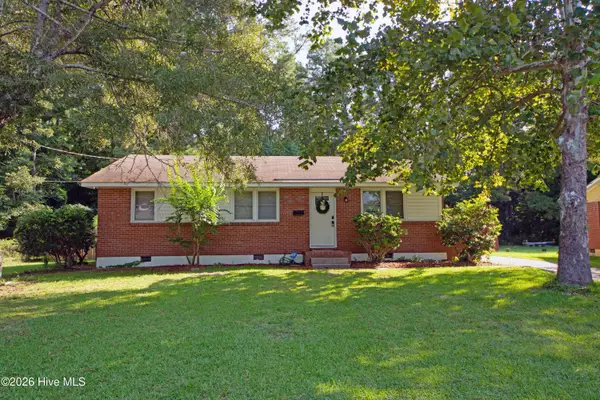 $210,000Active3 beds 2 baths1,041 sq. ft.
7 Cole Drive, Jacksonville, NC 28540
MLS# 100610006Listed by: RE/MAX ELITE REALTY GROUP - New
 $437,500Active4 beds 4 baths3,026 sq. ft.
221 River Winding Road, Jacksonville, NC 28540
MLS# 100609989Listed by: CENTURY 21 COASTAL ADVANTAGE - New
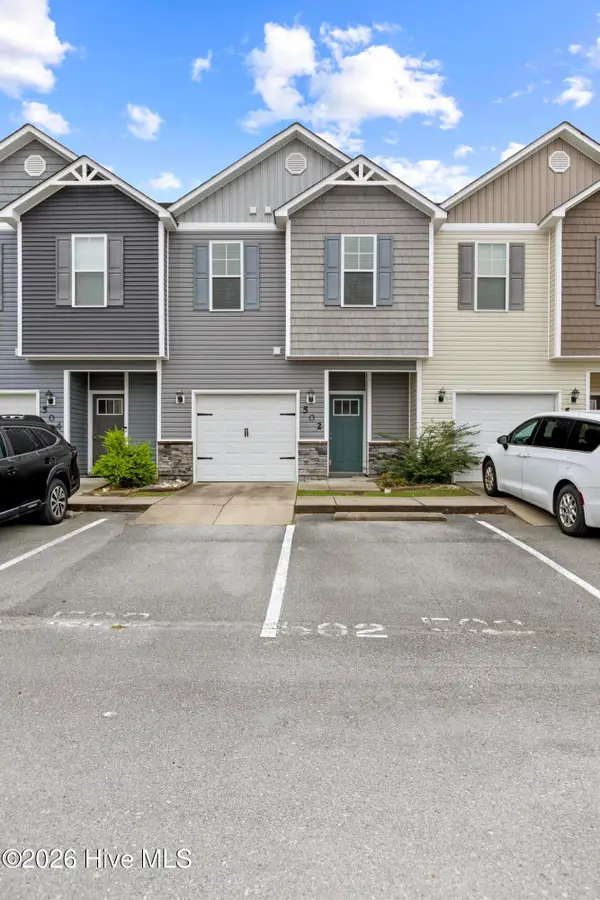 $230,000Active3 beds 3 baths1,569 sq. ft.
502 Caldwell Loop, Jacksonville, NC 28546
MLS# 100609992Listed by: COLDWELL BANKER SEA COAST ADVANTAGE - New
 $317,299Active3 beds 2 baths1,343 sq. ft.
531 Barrelwood Drive #Lot 103, Jacksonville, NC 28546
MLS# 100609963Listed by: D.R. HORTON, INC - New
 $350,000Active4 beds 3 baths2,555 sq. ft.
209 Deborah Place, Jacksonville, NC 28540
MLS# 100609897Listed by: WATERWAY REALTY - New
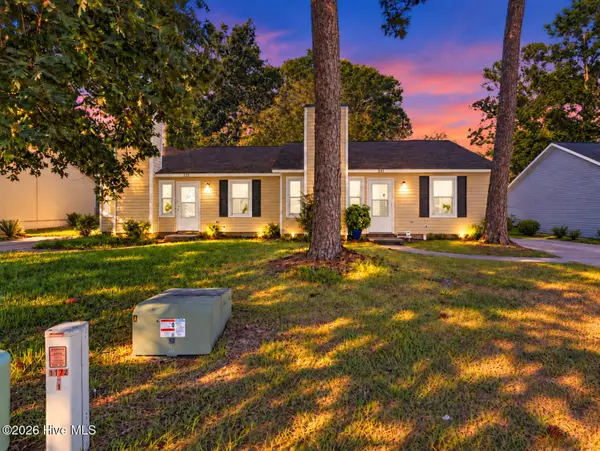 $255,000Active2 beds 2 baths891 sq. ft.
231-233 Easy Street, Jacksonville, NC 28546
MLS# 100609863Listed by: SERHANT - New
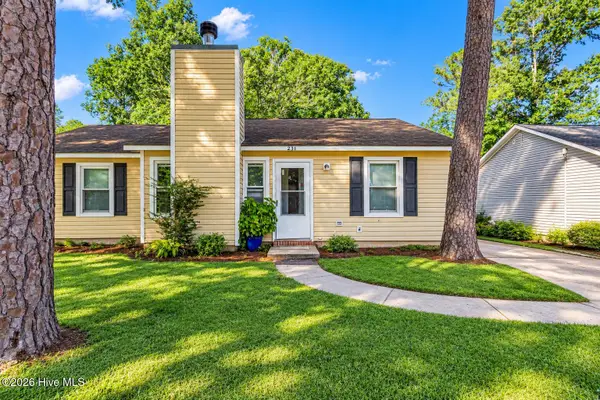 $127,500Active2 beds 2 baths891 sq. ft.
231 Easy Street, Jacksonville, NC 28546
MLS# 100609873Listed by: SERHANT - New
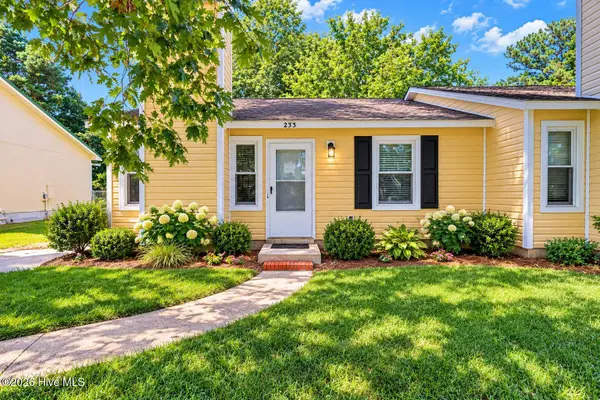 $127,500Active2 beds 2 baths891 sq. ft.
233 Easy Street, Jacksonville, NC 28546
MLS# 100609876Listed by: SERHANT


Protect your home and budget from life's surprises with an Assurant Home Warranty, backed by a partner that supports you through every step of homeownership. Explore Plans.
© 2026 Better Homes and Gardens Real Estate LLC. An Anywhere Real Estate company. All rights reserved. Better Homes and Gardens® Real Estate is a registered trademark owned by Meredith Operations Corporation, licensed to Better Homes and Gardens Real Estate LLC and used with permission. Better Homes and Gardens Real Estate LLC fully supports the principles of the Fair Housing Act and the Equal Opportunity Act. Listing information is deemed reliable but is not guaranteed accurate.
Each office is independently owned and operated.
Any services or products provided by third parties are not provided by, affiliated with or related to Better Homes and Gardens Real Estate LLC, or its affiliated companies.