
503 Shelmore Lane, Jacksonville, NC 28540
Local realty services provided by:Better Homes and Gardens Real Estate Lifestyle Property Partners
503 Shelmore Lane,Jacksonville, NC 28540
$360,000
- 3 Beds
- 3 Baths
- 2,287 sq. ft.
- Single family
- Active
Listed by: tina degraff
Office: navigate realty - jacksonville
MLS#:100608213
Source:NC_CCAR
Price summary
- Price:$360,000
- Price per sq. ft.:$157.41
About this home
Looking for a little more space and a peaceful country setting? Welcome to 503 Shelmore Lane! Situated on a generous .53-acre lot, this spacious 3-bedroom, 2.5-bath home offers 2,287 square feet and a floor plan designed for comfortable everyday living. Inside, you'll love the 9-foot ceilings, formal dining room, granite countertops, separate laundry room, and plenty of room to gather and entertain. Upstairs, the open loft adds even more versatility--perfect for a home office, playroom, second living area, or whatever fits your lifestyle. Retreat to the spacious primary suite featuring a large walk-in closet and private bath with a soaking tub and separate walk-in shower. A two-car garage provides plenty of room for vehicles, storage, and all the extras. With over half an acre and a quiet country feel, you'll have room to enjoy the outdoors while still being conveniently located to Jacksonville. Come see everything 503 Shelmore Lane has to offer!
Contact an agent
Home facts
- Year built:2013
- Subdivision & Development:Moss Creek
- Listing ID #:100608213
- Added:2 day(s) ago
- Updated:October 08, 2026 at 10:38 AM
Rooms and interior
- Bedrooms:3
- Total bathrooms:3
- Full bathrooms:2
- Half bathrooms:1
- Rooms Total:7
- Flooring:Carpet, Vinyl
- Bathrooms Description:Walk-in Shower
- Kitchen Description:Kitchen Island, Pantry, Refrigerator
- Bedroom Description:Walk-In Closet(s)
- Living area:2,287 sq. ft.
Heating and cooling
- Cooling:Central Air
- Heating:Electric, Heat Pump, Heating
- Central air:Yes
Structure and exterior
- Roof:Shingle
- Year built:2013
- Building area:2,287 sq. ft.
- Lot area:0.53 Acres
- Construction Materials:Vinyl Siding, Wood Frame
- Exterior Features:Covered, Porch
- Foundation Description:Slab
- Levels:2 Story
Schools
- High school:Southwest
- Middle school:Southwest
- Elementary school:Meadow View
Utilities
- Water:Water Connected
Finances and disclosures
- Price:$360,000
- Price per sq. ft.:$157.41
Features and amenities
- Appliances:Refrigerator
- Laundry features:Laundry Room
- Amenities:Blinds/Shades, Ceiling Fan(s), Walk-In Closet(s)
Parking
- Total parking spaces:2
- Parking description:Attached Garage, Concrete
- Garage:Yes
- Garage spaces:2

New listings near 503 Shelmore Lane
- New
 $345,500Active4 beds 3 baths2,212 sq. ft.
2618 Northwoods Drive, Jacksonville, NC 28540
MLS# 100608925Listed by: CAROLINA REAL ESTATE GROUP - New
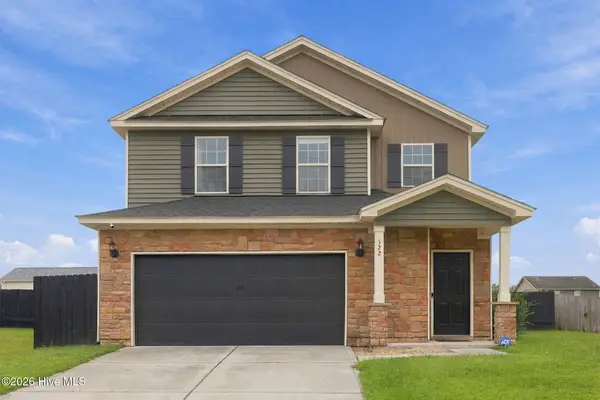 $330,000Active3 beds 3 baths1,703 sq. ft.
522 Shelmore Lane, Jacksonville, NC 28540
MLS# 100608763Listed by: CENTURY 21 CHAMPION REAL ESTATE - New
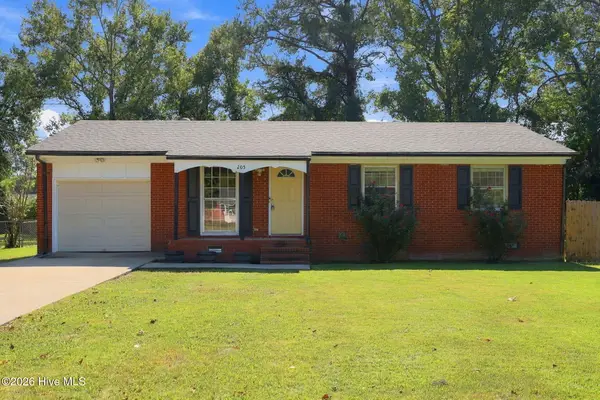 $245,000Active3 beds 2 baths1,708 sq. ft.
205 Shamrock Drive, Jacksonville, NC 28540
MLS# 100608775Listed by: EXP REALTY - New
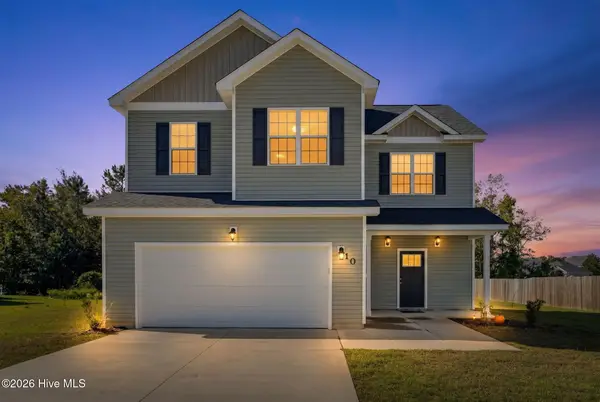 $329,900Active4 beds 3 baths1,941 sq. ft.
310 Samuel Run Drive, Jacksonville, NC 28546
MLS# 100608672Listed by: HOMESMART CONNECTIONS - New
 $190,000Active3 beds 2 baths1,026 sq. ft.
206 Sheffield Road, Jacksonville, NC 28546
MLS# 100608678Listed by: CENTURY 21 COASTAL ADVANTAGE - New
 $341,200Active3 beds 3 baths2,019 sq. ft.
319 Merin Height Road, Jacksonville, NC 28546
MLS# 100608681Listed by: RE/MAX ELITE REALTY GROUP - New
 $334,900Active2 beds 2 baths1,728 sq. ft.
519 Edwards Road, Jacksonville, NC 28540
MLS# 100608716Listed by: ALL WAYS MOVING REAL ESTATE CO. LLC - New
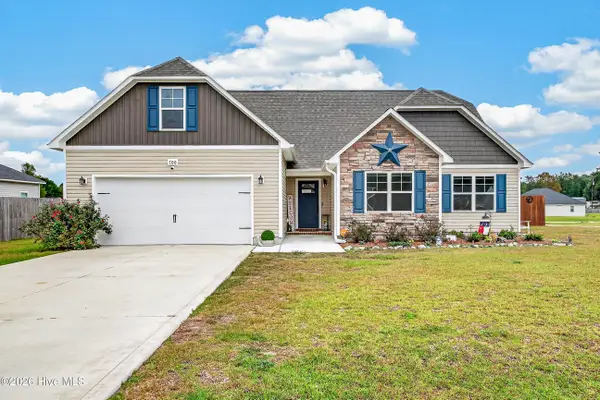 $330,000Active3 beds 2 baths1,850 sq. ft.
700 Ingram Court, Jacksonville, NC 28540
MLS# 100608629Listed by: ANCHOR & CO. OF EASTERN NORTH CAROLINA - New
 $240,000Active3 beds 2 baths1,535 sq. ft.
606 Duke Court, Jacksonville, NC 28546
MLS# 100608640Listed by: ANCHOR & CO. OF EASTERN NORTH CAROLINA - New
 $249,000Active1.01 Acres
2586 Commerce Road, Jacksonville, NC 28546
MLS# 100608557Listed by: COLDWELL BANKER SEA COAST ADVANTAGE


Protect your home and budget from life's surprises with an Assurant Home Warranty, backed by a partner that supports you through every step of homeownership. Explore Plans.
© 2026 Better Homes and Gardens Real Estate LLC. An Anywhere Real Estate company. All rights reserved. Better Homes and Gardens® Real Estate is a registered trademark owned by Meredith Operations Corporation, licensed to Better Homes and Gardens Real Estate LLC and used with permission. Better Homes and Gardens Real Estate LLC fully supports the principles of the Fair Housing Act and the Equal Opportunity Act. Listing information is deemed reliable but is not guaranteed accurate.
Each office is independently owned and operated.
Any services or products provided by third parties are not provided by, affiliated with or related to Better Homes and Gardens Real Estate LLC, or its affiliated companies.