
806 Hidden Bridge Drive, Jacksonville, NC 28546
Local realty services provided by:Better Homes and Gardens Real Estate Native American Group
806 Hidden Bridge Drive,Jacksonville, NC 28546
$401,650
- 5 Beds
- 4 Baths
- 2,709 sq. ft.
- Single family
- Active
Listed by: nickole steffan, gregory albo
Office: adams homes realty nc inc
MLS#:100594458
Source:NC_CCAR
Price summary
- Price:$401,650
- Price per sq. ft.:$148.27
About this home
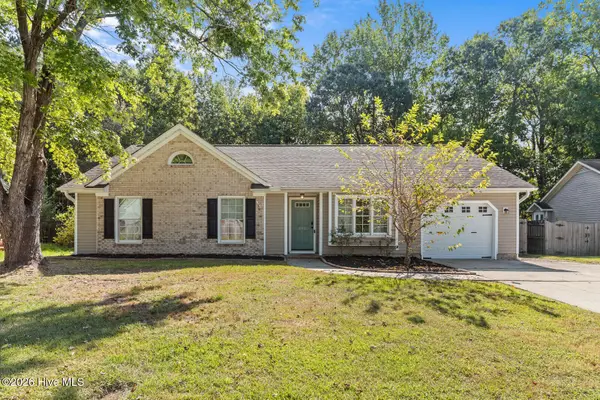
This gorgeous home offers 5 bedrooms, 3.5 bathrooms, and over 2,700 square feet of thoughtfully designed living space on a beautiful quarter acre corner lot. The open-concept layout features a spacious family room that flows seamlessly into the kitchen and breakfast nook, creating the perfect space for everyday living and entertaining. The kitchen is complete with a large center island, abundant counter space, and plenty of storage.
The first-floor owner's suite offers a private retreat with a walk-in closet and en-suite bath, while a convenient half bath is also located on the main level for guests. Upstairs, you'll find four additional bedrooms, two full bathrooms, a centrally located laundry room, and a versatile recreation room that can easily serve as a media room, playroom, home office, or additional living space.
Complete with a covered rear porch and a two-car garage, this home offers the space and functionality today's buyers are looking for. Expected completion is October 2026....
Contact an agent
Home facts
- Year built:2026
- Subdivision & Development:Towne Pointe
- Listing ID #:100594458
- Added:49 day(s) ago
- Updated:September 25, 2026 at 10:40 AM
Rooms and interior
- Bedrooms:5
- Total bathrooms:4
- Full bathrooms:3
- Half bathrooms:1
- Rooms Total:10
- Flooring:Carpet, Vinyl
- Bathrooms Description:Walk-in Shower
- Kitchen Description:Dishwasher, Kitchen Island, Pantry
- Bedroom Description:Master Downstairs, Walk-In Closet(s)
- Living area:2,709 sq. ft.
Heating and cooling
- Cooling:Central Air
- Heating:Electric, Heat Pump, Heating
- Central air:Yes
Structure and exterior
- Roof:Architectural Shingle
- Year built:2026
- Building area:2,709 sq. ft.
- Lot area:0.25 Acres
- Construction Materials:Vinyl Siding, Wood Frame
- Exterior Features:Covered, Patio
- Foundation Description:Slab
- Levels:2 Story
Schools
- High school:White Oak
- Middle school:Hunters Creek
- Elementary school:Silverdale
Utilities
- Water:Water Connected
- Sewer:Sewer Connected
Finances and disclosures
- Price:$401,650
- Price per sq. ft.:$148.27
Features and amenities
- Appliances:Dishwasher
- Laundry features:Washer Hookup
- Amenities:Cabana, Ceiling Fan(s), Community Pool, Jogging Path, Street Lights, Tray Ceiling(s), Walk-In Closet(s)
- Pool features:Community Pool
Parking
- Total parking spaces:2
- Parking description:Attached Garage, Garage
- Garage:Yes
- Garage spaces:2

New listings near 806 Hidden Bridge Drive
- New
 $244,900Active3 beds 2 baths1,296 sq. ft.
1305 Navarro Loop, Jacksonville, NC 28540
MLS# 100606058Listed by: CENTURY 21 COASTAL ADVANTAGE - New
 $315,000Active4 beds 2 baths1,625 sq. ft.
108 Marble Court, Jacksonville, NC 28546
MLS# 100606044Listed by: COLDWELL BANKER SEA COAST ADVANTAGE-HAMPSTEAD - New
 $245,000Active3 beds 2 baths1,545 sq. ft.
107 Marion Court, Jacksonville, NC 28546
MLS# 100605993Listed by: COASTAL KNOT REALTY GROUP & BUSINESS BROKERAGE - New
 $385,000Active4 beds 3 baths2,229 sq. ft.
602 Retreat Court, Jacksonville, NC 28546
MLS# 100605994Listed by: TERRI ALPHIN SMITH & CO - New
 $432,000Active5 beds 5 baths3,063 sq. ft.
348 Water Wagon Trail, Jacksonville, NC 28546
MLS# 100605988Listed by: TERRI ALPHIN SMITH & CO - New
 $365,000Active4 beds 3 baths2,200 sq. ft.
813 Tuscarora Trail, Jacksonville, NC 28546
MLS# 100605947Listed by: TELLERS TRUSS REALTY - New
 $195,000Active3 beds 2 baths1,363 sq. ft.
304 Branchwood Court, Jacksonville, NC 28546
MLS# 100605937Listed by: NEXTHOME CAPE FEAR - JACKSONVILLE - New
 $229,900Active3 beds 2 baths1,601 sq. ft.
106 Republic Court, Jacksonville, NC 28540
MLS# 100605939Listed by: CENTURY 21 CHAMPION REAL ESTATE - New
 $240,000Active3.27 Acres
371 Bell Fork Road, Jacksonville, NC 28540
MLS# 100605850Listed by: LPT REALTY - New
 $270,000Active3 beds 2 baths1,550 sq. ft.
182 Raintree Circle, Jacksonville, NC 28540
MLS# 100605798Listed by: EXP REALTY


Protect your home and budget from life's surprises with an Assurant Home Warranty, backed by a partner that supports you through every step of homeownership. Explore Plans.
© 2026 Better Homes and Gardens Real Estate LLC. An Anywhere Real Estate company. All rights reserved. Better Homes and Gardens® Real Estate is a registered trademark owned by Meredith Operations Corporation, licensed to Better Homes and Gardens Real Estate LLC and used with permission. Better Homes and Gardens Real Estate LLC fully supports the principles of the Fair Housing Act and the Equal Opportunity Act. Listing information is deemed reliable but is not guaranteed accurate.
Each office is independently owned and operated.
Any services or products provided by third parties are not provided by, affiliated with or related to Better Homes and Gardens Real Estate LLC, or its affiliated companies.