
812 Gemini Court, Jacksonville, NC 28546
Local realty services provided by:Better Homes and Gardens Real Estate Lifestyle Property Partners
Listed by: tiffany housel
Office: landmark sotheby's international realty
MLS#:100598395
Source:NC_CCAR
Price summary
- Price:$355,000
- Price per sq. ft.:$184.51
About this home
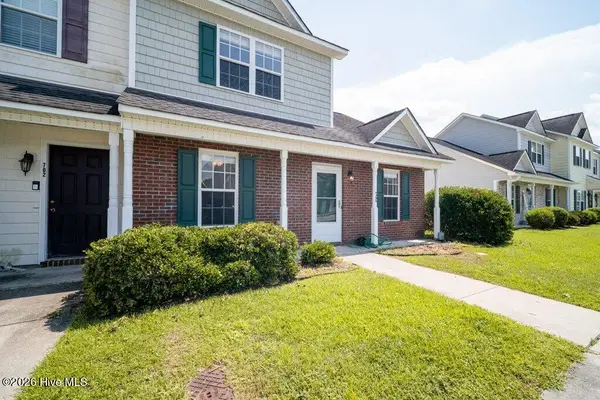
Welcome to this beautiful ranch-style home featuring a thoughtfully designed split floor plan that offers both comfort and privacy. Step inside to a spacious living room with vaulted ceilings, anchored by a cozy corner fireplace. The open layout flows seamlessly into the kitchen, featuring a tile backsplash, ample cabinetry, and an eat-in dining area highlighted by a charming bay window.
The private primary suite offers two separate walk-in closets and an en suite bathroom, providing plenty of storage and space to unwind. On the opposite side of the home, two additional bedrooms each feature their own walk-in closet and share a conveniently located hall bathroom.
Step out back to the spacious sunroom, offering additional room to relax or entertain throughout the seasons. An extended patio provides the perfect spot for grilling and outdoor gatherings, while the upgraded vinyl-fenced backyard creates a private and functional outdoor space to enjoy. With single-level living, generous storage, and both indoor and outdoor spaces designed for everyday living, this home is ready to welcome its next owners....
Contact an agent
Home facts
- Year built:2023
- Subdivision & Development:Stateside
- Listing ID #:100598395
- Added:1 day(s) ago
- Updated:August 24, 2026 at 11:39 AM
Rooms and interior
- Bedrooms:3
- Total bathrooms:2
- Full bathrooms:2
- Rooms Total:6
- Flooring:Carpet, Tile
- Kitchen Description:Dishwasher, Refrigerator
- Bedroom Description:Walk-In Closet(s)
- Living area:1,924 sq. ft.
Heating and cooling
- Cooling:Central Air
- Heating:Electric, Forced Air, Heat Pump, Heating
- Central air:Yes
Structure and exterior
- Roof:Architectural Shingle
- Year built:2023
- Building area:1,924 sq. ft.
- Lot area:0.21 Acres
- Construction Materials:Vinyl Siding, Wood Frame
- Exterior Features:Enclosed
- Foundation Description:Slab
- Levels:1 Story
Schools
- High school:Jacksonville
- Middle school:Northwoods Park
- Elementary school:Stateside
Finances and disclosures
- Price:$355,000
- Price per sq. ft.:$184.51
Features and amenities
- Appliances:Dishwasher, Dryer, Refrigerator, Washer
- Laundry features:Dryer, Laundry Room, Washer
- Amenities:Blinds/Shades, Ceiling Fan(s), Clubhouse, Community Pool, Vaulted Ceiling(s), Walk-In Closet(s)
- Pool features:Community Pool
Parking
- Total parking spaces:2
- Parking description:Attached Garage, Garage
- Garage:Yes
- Garage spaces:2

New listings near 812 Gemini Court
- Open Sat, 2 to 4pmNew
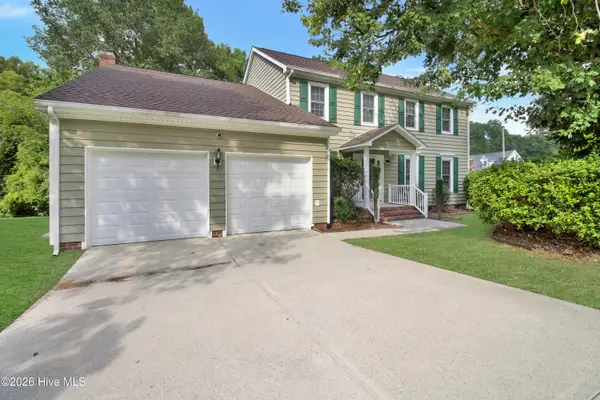 $437,000Active5 beds 3 baths2,604 sq. ft.
501 Wythe Grove, Jacksonville, NC 28546
MLS# 100598328Listed by: HOMESMART CONNECTIONS - New
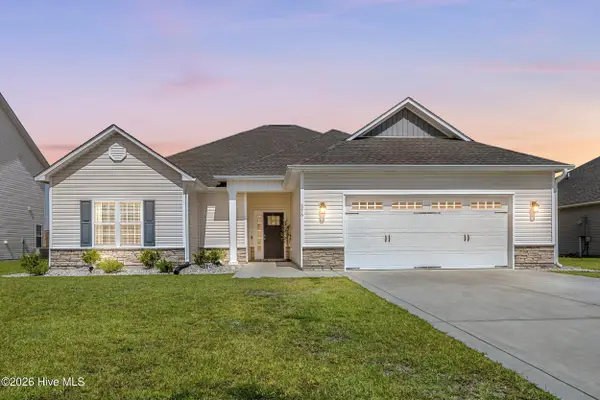 $350,000Active3 beds 2 baths1,985 sq. ft.
376 Water Wagon Trail, Jacksonville, NC 28546
MLS# 100598299Listed by: COLDWELL BANKER SEA COAST ADVANTAGE - New
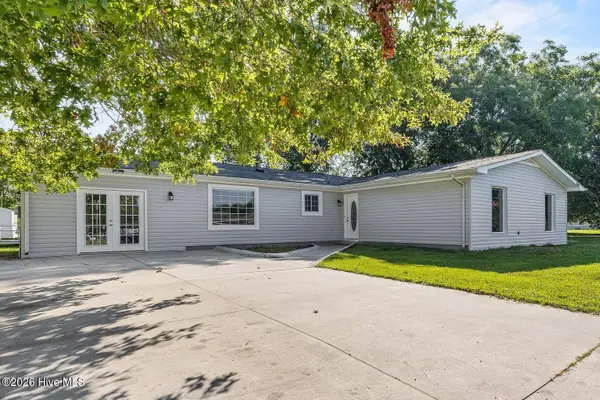 $345,000Active4 beds 2 baths2,204 sq. ft.
500 Emily Loop, Jacksonville, NC 28540
MLS# 100598250Listed by: UNITED REAL ESTATE EAST CAROLINA - New
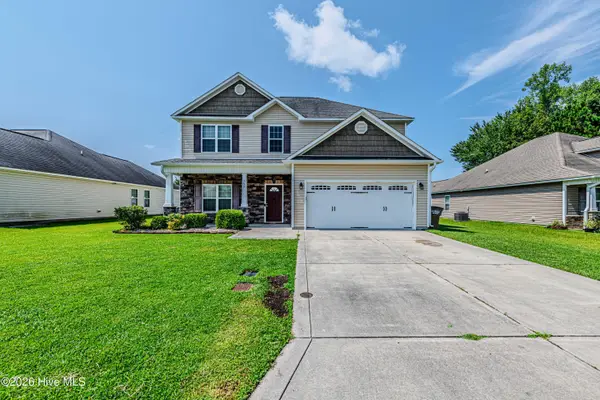 $339,900Active4 beds 3 baths2,165 sq. ft.
755 Radiant Drive, Jacksonville, NC 28546
MLS# 100598161Listed by: WELCOME HOME REAL ESTATE - New
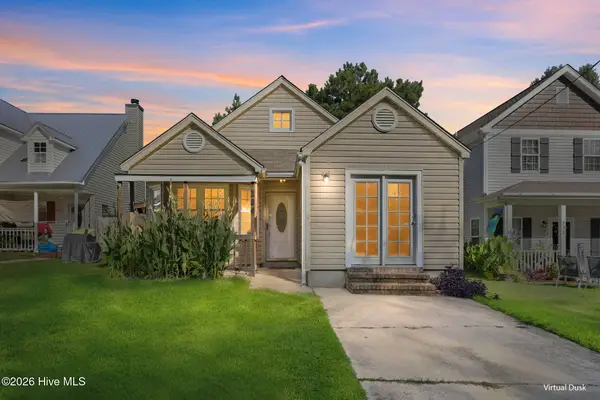 $214,900Active3 beds 2 baths1,039 sq. ft.
204 Hemlock Drive, Jacksonville, NC 28546
MLS# 100598113Listed by: CENTURY 21 CHAMPION REAL ESTATE - New
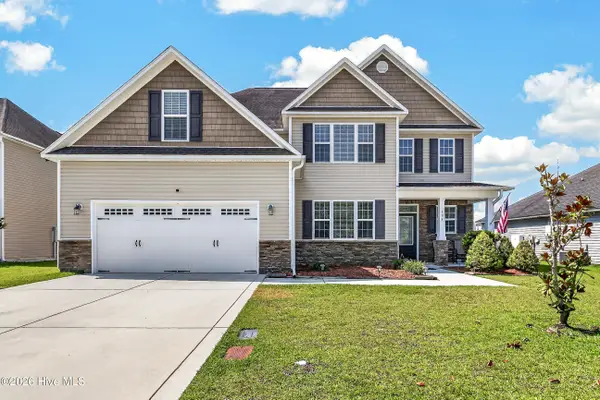 $415,000Active5 beds 4 baths3,126 sq. ft.
334 Merin Height Road, Jacksonville, NC 28546
MLS# 100598139Listed by: COLDWELL BANKER SEA COAST ADVANTAGE - JACKSONVILLE - New
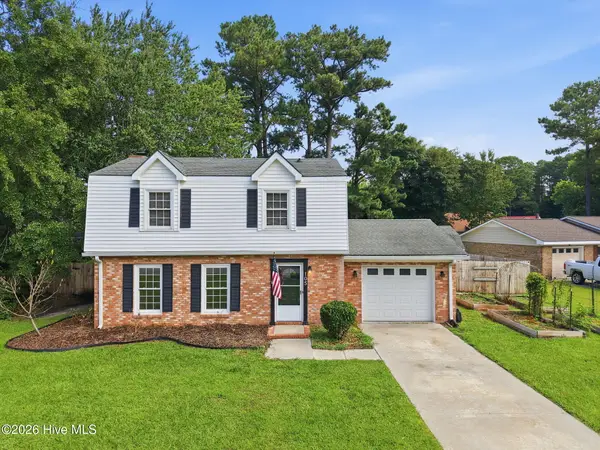 $259,900Active3 beds 3 baths1,738 sq. ft.
105 Hillside Court, Jacksonville, NC 28546
MLS# 100598143Listed by: RE/MAX ELITE REALTY GROUP 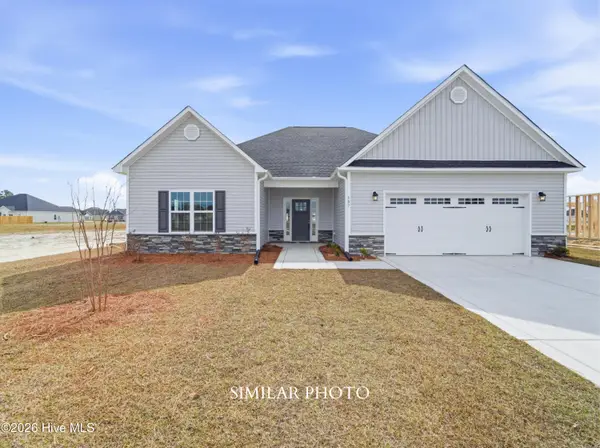 $359,000Pending3 beds 2 baths2,045 sq. ft.
213 Little Bird Lane, Jacksonville, NC 28546
MLS# 100598003Listed by: TERRI ALPHIN SMITH & CO- New
 $205,000Active3 beds 3 baths1,188 sq. ft.
700 Streamwood Drive, Jacksonville, NC 28546
MLS# 100597994Listed by: CAROLINA MODERN REALTY


Protect your home and budget from life's surprises with an Assurant Home Warranty, backed by a partner that supports you through every step of homeownership. Explore Plans.
© 2026 Better Homes and Gardens Real Estate LLC. An Anywhere Real Estate company. All rights reserved. Better Homes and Gardens® Real Estate is a registered trademark owned by Meredith Operations Corporation, licensed to Better Homes and Gardens Real Estate LLC and used with permission. Better Homes and Gardens Real Estate LLC fully supports the principles of the Fair Housing Act and the Equal Opportunity Act. Listing information is deemed reliable but is not guaranteed accurate.
Each office is independently owned and operated.
Any services or products provided by third parties are not provided by, affiliated with or related to Better Homes and Gardens Real Estate LLC, or its affiliated companies.