
980 W Pueblo Drive, Jacksonville, NC 28546
Local realty services provided by:Better Homes and Gardens Real Estate Native American Group
980 W Pueblo Drive,Jacksonville, NC 28546
$159,900
- 2 Beds
- 3 Baths
- - sq. ft.
- Townhouse
- Sold
Listed by: matias lagos
Office: spinnaker's reach
MLS#:100595545
Source:NC_CCAR
Sorry, we are unable to map this address
Price summary
- Price:$159,900
About this home
Perfect home conveniently located just off Piney Green Road and only a few miles from Camp Lejeune, 2-bedroom, 2.5-bath townhouse offers an excellent opportunity for a first-time buyer, military household, or rental investor. The spacious layout features two private bedroom suites upstairs, providing comfort and privacy. The main level offers an open-concept feel with a large kitchen flowing into the living room, complete with a cozy fireplace and a convenient half bath. Recent updates new LVP flooring throughout the living room, kitchen, stairwell, hallways, and bedrooms, along with freshly painted interior walls and trim. And the elementart and middle schools are minutes away! Schedule your viewing today
Contact an agent
Home facts
- Year built:1998
- Subdivision & Development:Hunters Creek
- Listing ID #:100595545
- Added:57 day(s) ago
- Updated:October 08, 2026 at 07:17 AM
Rooms and interior
- Bedrooms:2
- Total bathrooms:3
- Full bathrooms:2
- Half bathrooms:1
- Rooms Total:6
- Kitchen Description:Dishwasher, Refrigerator
Heating and cooling
- Cooling:Heat Pump
- Heating:Electric, Heat Pump, Heating
Structure and exterior
- Roof:Shingle
- Year built:1998
- Construction Materials:Vinyl Siding, Wood Frame
- Exterior Features:Porch
- Foundation Description:Slab
- Levels:2 Story
Schools
- High school:White Oak
- Middle school:Hunters Creek
- Elementary school:Hunters Creek
Utilities
- Water:Water Connected
- Sewer:Sewer Connected
Finances and disclosures
- Price:$159,900
Features and amenities
- Appliances:Dishwasher, Refrigerator
- Laundry features:Washer Hookup
- Amenities:Blinds/Shades
Parking
- Parking description:Concrete

New listings near 980 W Pueblo Drive
- New
 $345,500Active4 beds 3 baths2,212 sq. ft.
2618 Northwoods Drive, Jacksonville, NC 28540
MLS# 100608925Listed by: CAROLINA REAL ESTATE GROUP - New
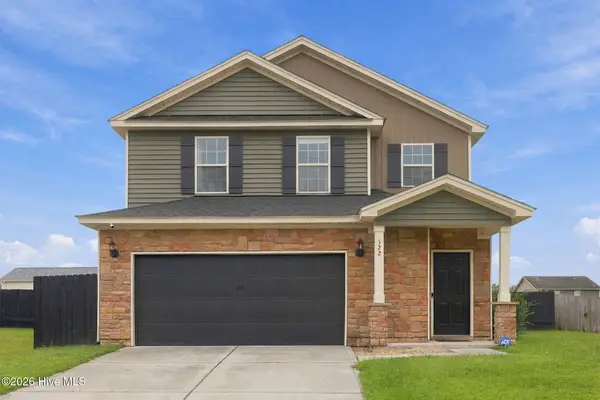 $330,000Active3 beds 3 baths1,703 sq. ft.
522 Shelmore Lane, Jacksonville, NC 28540
MLS# 100608763Listed by: CENTURY 21 CHAMPION REAL ESTATE - New
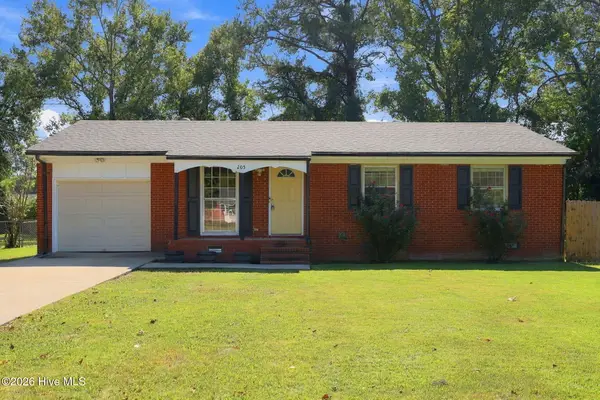 $245,000Active3 beds 2 baths1,708 sq. ft.
205 Shamrock Drive, Jacksonville, NC 28540
MLS# 100608775Listed by: EXP REALTY - New
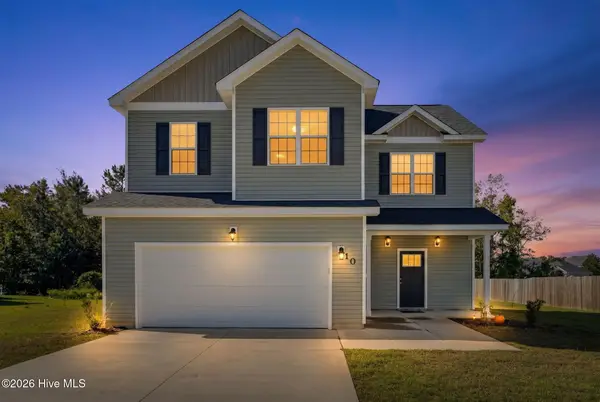 $329,900Active4 beds 3 baths1,941 sq. ft.
310 Samuel Run Drive, Jacksonville, NC 28546
MLS# 100608672Listed by: HOMESMART CONNECTIONS - New
 $190,000Active3 beds 2 baths1,026 sq. ft.
206 Sheffield Road, Jacksonville, NC 28546
MLS# 100608678Listed by: CENTURY 21 COASTAL ADVANTAGE - New
 $341,200Active3 beds 3 baths2,019 sq. ft.
319 Merin Height Road, Jacksonville, NC 28546
MLS# 100608681Listed by: RE/MAX ELITE REALTY GROUP - New
 $334,900Active2 beds 2 baths1,728 sq. ft.
519 Edwards Road, Jacksonville, NC 28540
MLS# 100608716Listed by: ALL WAYS MOVING REAL ESTATE CO. LLC - New
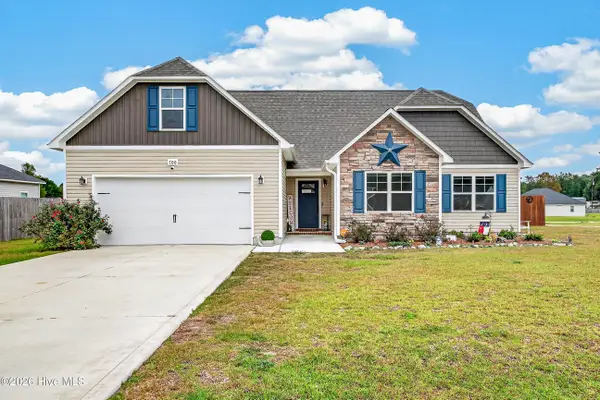 $330,000Active3 beds 2 baths1,850 sq. ft.
700 Ingram Court, Jacksonville, NC 28540
MLS# 100608629Listed by: ANCHOR & CO. OF EASTERN NORTH CAROLINA - New
 $240,000Active3 beds 2 baths1,535 sq. ft.
606 Duke Court, Jacksonville, NC 28546
MLS# 100608640Listed by: ANCHOR & CO. OF EASTERN NORTH CAROLINA - New
 $249,000Active1.01 Acres
2586 Commerce Road, Jacksonville, NC 28546
MLS# 100608557Listed by: COLDWELL BANKER SEA COAST ADVANTAGE


Protect your home and budget from life's surprises with an Assurant Home Warranty, backed by a partner that supports you through every step of homeownership. Explore Plans.
© 2026 Better Homes and Gardens Real Estate LLC. An Anywhere Real Estate company. All rights reserved. Better Homes and Gardens® Real Estate is a registered trademark owned by Meredith Operations Corporation, licensed to Better Homes and Gardens Real Estate LLC and used with permission. Better Homes and Gardens Real Estate LLC fully supports the principles of the Fair Housing Act and the Equal Opportunity Act. Listing information is deemed reliable but is not guaranteed accurate.
Each office is independently owned and operated.
Any services or products provided by third parties are not provided by, affiliated with or related to Better Homes and Gardens Real Estate LLC, or its affiliated companies.