
100 Pearce Drive, Jamestown, NC 27282
Local realty services provided by:Better Homes and Gardens Real Estate Paracle
100 Pearce Drive,Jamestown, NC 27282
$749,900
- 4 Beds
- 4 Baths
- 3,702 sq. ft.
- Single family
- Active
Upcoming open houses
- Sat, Jul 1101:00 pm - 03:00 pm
- Sun, Jul 1202:00 pm - 04:00 pm
Listed by: lisa gumaer, aimee largen
Office: howard hanna allen tate high point336-883-0069
MLS#:1227216
Source:NC_TRIAD
Price summary
- Price:$749,900
- Price per sq. ft.:$202.57
- Monthly HOA dues:$77
About this home
OPEN HOUSE THIS SAT 1-3PM and SUN 2-4PM. Welcome to this exceptionally detailed custom brick residence, gracefully positioned on a beautifully level, oversized Cul de sac lot in the coveted Whittington Hall Community. Gourmet kitchen flows seamlessly into the breakfast area and then into the beautifully positioned expansive sunroom overlooking a gorgeous, landscaped yard. Large Primary Suite on the main floor with connected office or flex space from the hallway. Upstairs three additional bedrooms with a spacious Bonus Room. Additional flex space on the third floor for whatever suites you best. Tankless water heater and home surround sound. Large flat yard with irrigation system. Enjoy the neighborhood pool, playground and tennis/pickleball courts along with annual community gatherings. Minutes from the boutiques, dining and charm of Downtown Jamestown and easy access to highways and interstates.
Contact an agent
Home facts
- Year built:2006
- Listing ID #:1227216
- Added:1 day(s) ago
- Updated:July 10, 2026 at 06:52 PM
Rooms and interior
- Bedrooms:4
- Total bathrooms:4
- Full bathrooms:3
- Half bathrooms:1
- Flooring:Carpet, Wood
- Kitchen Description:Dishwasher, Disposal, Double Oven, Gas Cooktop, Kitchen Island, Microwave, Pantry
- Basement Description:Crawl Space
- Living area:3,702 sq. ft.
Heating and cooling
- Cooling:Ceiling Fan(s), Central Air
- Heating:Forced Air, Heat Pump, Natural Gas
- Central air:Yes
Structure and exterior
- Year built:2006
- Building area:3,702 sq. ft.
- Lot area:0.75 Acres
- Lot Features:Cul-De-Sac
- Construction Materials:Brick
- Exterior Features:Sprinkler System
Schools
- High school:Ragsdale
- Middle school:Jamestown
- Elementary school:Millis Road
Utilities
- Water:Public
- Sewer:Public Sewer
Finances and disclosures
- Price:$749,900
- Price per sq. ft.:$202.57
- Tax amount:$6,713
Features and amenities
- Appliances:Dishwasher, Disposal, Double Oven, Gas Cooktop
- Laundry features:Dryer Connection, Main Level
- Amenities:Ceiling Fan(s), Dead Bolt(s), Vaulted Ceiling(s)
- Pool features:Community
Parking
- Parking description:Attached, Attached Garage, Driveway, Garage
- Garage spaces:2
 2026 Triad MLS, Inc. All rights reserved. IDX information is provided exclusively for personal, non-commercial use, and may not be used for any purpose other than to identify prospective properties consumers may be interested in purchasing. Information is deemed reliable but not guaranteed. This site will be monitored for ‘scraping’ and any use of search facilities of data on the site other than by potential buyers/sellers is prohibited. All Sale data is for informational purposes only and is not an indication of a market analysis or appraisal. Properties marked with the Triad MLS, Inc. icon are provided courtesy of the Triad MLS, Inc.’s, Internet Data Exchange Database.
New listings near 100 Pearce Drive
- New
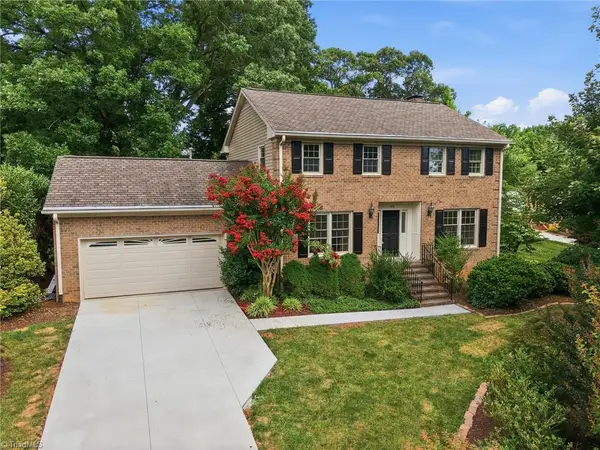 $450,000Active4 beds 3 baths2,118 sq. ft.
106 Stafford Oak Road, Jamestown, NC 27282
MLS# 1227119Listed by: KELLER WILLIAMS CENTRAL - New
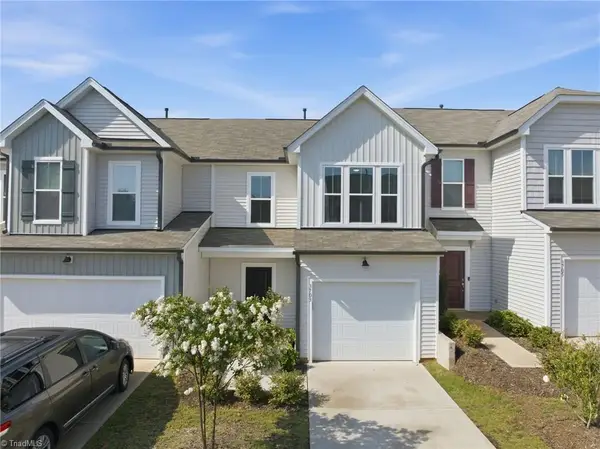 $304,900Active3 beds 3 baths1,602 sq. ft.
3703 Feltham Lane, Jamestown, NC 27282
MLS# 1227279Listed by: ADAMS CAROLINAS REALTY, LLC - New
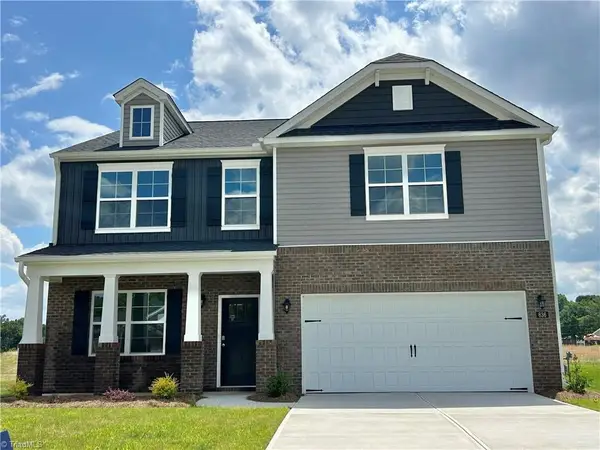 $457,990Active4 beds 3 baths2,824 sq. ft.
205 Hungerford Boulevard, Jamestown, NC 27282
MLS# 1227235Listed by: DR HORTON - New
 $464,990Active4 beds 3 baths2,824 sq. ft.
208 Hungerford Boulevard, Jamestown, NC 27282
MLS# 1227236Listed by: DR HORTON - New
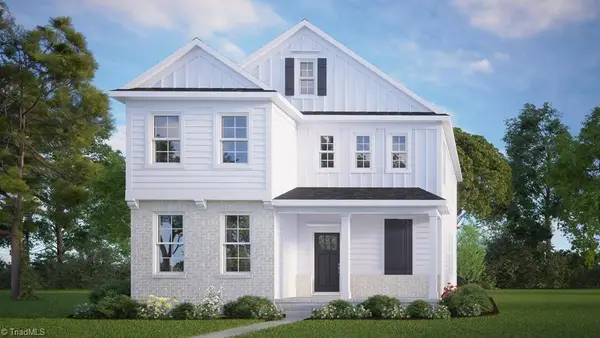 $454,640Active4 beds 3 baths2,518 sq. ft.
110 Harbor Hill Boulevard, Jamestown, NC 27282
MLS# 1227218Listed by: DR HORTON - New
 $457,690Active4 beds 4 baths2,769 sq. ft.
112 Harbor Hill Boulevard, Jamestown, NC 27282
MLS# 1227220Listed by: DR HORTON - New
 $458,690Active4 beds 4 baths2,769 sq. ft.
106 Harbor Hill Boulevard, Jamestown, NC 27282
MLS# 1227197Listed by: DR HORTON - New
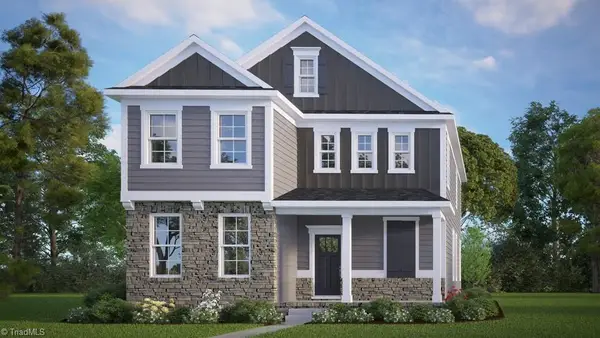 $450,640Active4 beds 3 baths2,518 sq. ft.
104 Harbor Hill Boulevard, Jamestown, NC 27282
MLS# 1227198Listed by: DR HORTON - New
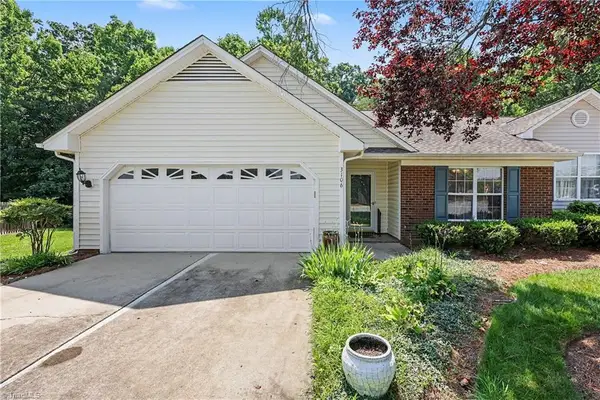 $295,000Active3 beds 2 baths1,370 sq. ft.
3106 Woodpoint Street, Jamestown, NC 27282
MLS# 1226668Listed by: HOWARD HANNA ALLEN TATE HIGH POINT


Protect your home and budget from life's surprises with an Assurant Home Warranty, backed by a partner that supports you through every step of homeownership. Explore Plans.
© 2026 Better Homes and Gardens Real Estate LLC. An Anywhere Real Estate company. All rights reserved. Better Homes and Gardens® Real Estate is a registered trademark owned by Meredith Operations Corporation, licensed to Better Homes and Gardens Real Estate LLC and used with permission. Better Homes and Gardens Real Estate LLC fully supports the principles of the Fair Housing Act and the Equal Opportunity Act. Listing information is deemed reliable but is not guaranteed accurate.
Each office is independently owned and operated.
Any services or products provided by third parties are not provided by, affiliated with or related to Better Homes and Gardens Real Estate LLC, or its affiliated companies.