
124 Duchess Court, Jamestown, NC 27282
Local realty services provided by:Better Homes and Gardens Real Estate Paracle
Listed by: julie nusdeo
Office: united realty group inc336-660-9106
MLS#:1236284
Source:NC_TRIAD
Price summary
- Price:$770,000
- Price per sq. ft.:$185.54
- Monthly HOA dues:$70.5
About this home
Welcome to this magnificent home in The Grove in Jamestown, featuring a grand two-story foyer and an open, spacious floor plan designed for effortless living and entertaining. Gleaming hardwood floors, elegant crown molding, abundant storage, walk-in closets, and an abundance of natural light showcase the thoughtful design and fine finishes throughout.The home offers four bedrooms, including a tremendous main-level primary suite, 3.1 bathrooms, and an enormous bonus/flex room with endless possibilities. The seamless flow from the beautiful great room and well-appointed kitchen leads outdoors to a spectacular screened porch and expansive private patio—perfect for entertaining or relaxing.Enjoy the tranquility and privacy of the wooded backyard, complete with an irrigation system. Beautifully appointed and thoughtfully designed, this exceptional home offers the space, comfort, and indoor-outdoor living you’ve been looking for. An amazing location and COUNTY TAXES!!
Contact an agent
Home facts
- Year built:1999
- Subdivision & Development:The Grove At Jamestown
- Listing ID #:1236284
- Added:1 day(s) ago
- Updated:September 25, 2026 at 09:49 PM
Rooms and interior
- Bedrooms:4
- Total bathrooms:4
- Full bathrooms:3
- Half bathrooms:1
- Flooring:Carpet, Tile, Wood
- Bathrooms Description:Separate Shower
- Kitchen Description:Dishwasher, Disposal, Double Oven, Kitchen Island, Microwave, Pantry
- Basement Description:Crawl Space
- Living area:4,150 sq. ft.
Heating and cooling
- Cooling:Ceiling Fan(s), Central Air
- Heating:Electric, Forced Air, Multiple Systems, Natural Gas
- Central air:Yes
Structure and exterior
- Year built:1999
- Building area:4,150 sq. ft.
- Lot area:0.38 Acres
- Lot Features:Cul-De-Sac
- Construction Materials:Brick
- Exterior Features:Sprinkler System
Schools
- High school:Southwest
- Middle school:Southwest
- Elementary school:Florence
Utilities
- Water:Public
- Sewer:Public Sewer
Finances and disclosures
- Price:$770,000
- Price per sq. ft.:$185.54
- Tax amount:$4,920
Features and amenities
- Appliances:Dishwasher, Disposal, Double Oven
- Laundry features:Dryer Connection, Main Level
- Amenities:Ceiling Fan(s), Dead Bolt(s), Solid Surface Counter
Parking
- Parking description:Driveway, Garage, Garage Faces Side, Side Load Garage
- Garage spaces:2
 2026 Triad MLS, Inc. All rights reserved. IDX information is provided exclusively for personal, non-commercial use, and may not be used for any purpose other than to identify prospective properties consumers may be interested in purchasing. Information is deemed reliable but not guaranteed. This site will be monitored for ‘scraping’ and any use of search facilities of data on the site other than by potential buyers/sellers is prohibited. All Sale data is for informational purposes only and is not an indication of a market analysis or appraisal. Properties marked with the Triad MLS, Inc. icon are provided courtesy of the Triad MLS, Inc.’s, Internet Data Exchange Database.
New listings near 124 Duchess Court
- New
 $340,000Active5 beds 3 baths2,004 sq. ft.
109 Potter Drive, Jamestown, NC 27282
MLS# 1236121Listed by: AARON & AARON REALTY - New
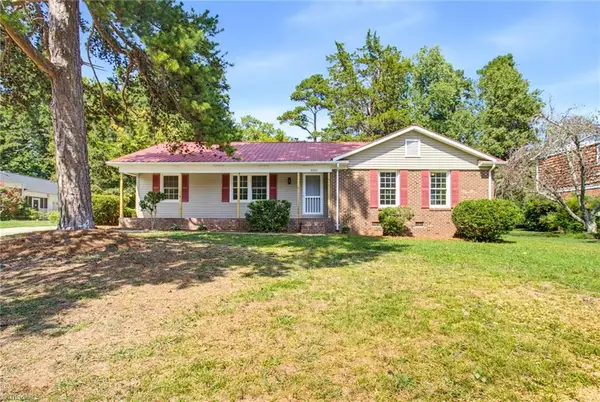 $269,900Active3 beds 2 baths1,537 sq. ft.
3325 Colony Drive, Jamestown, NC 27282
MLS# 1235939Listed by: UNITED REALTY GROUP INC - Open Sun, 2 to 4pmNew
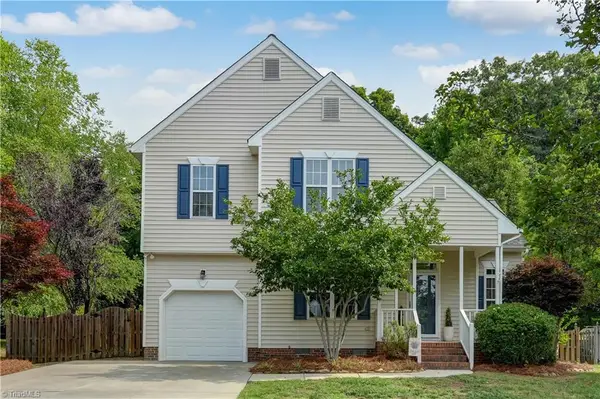 $369,900Active3 beds 3 baths1,811 sq. ft.
4025 Queens Grant Road, Jamestown, NC 27282
MLS# 1235924Listed by: HOWARD HANNA ALLEN TATE SUMMERFIELD  $450,000Pending4 beds 4 baths2,954 sq. ft.
108 Cottonwood Drive, Jamestown, NC 27282
MLS# 1234939Listed by: BERKSHIRE HATHAWAY HOMESERVICES YOST & LITTLE REALTY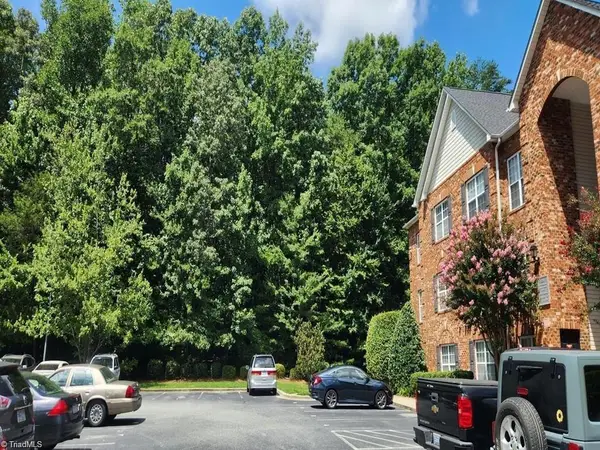 $134,500Pending1 beds 1 baths987 sq. ft.
5238 Hilltop Road #E, Jamestown, NC 27282
MLS# 1234769Listed by: HOMESMART EXPERT REALTY $339,000Active4 beds 2 baths1,961 sq. ft.
201 Wedgewood Drive, Jamestown, NC 27282
MLS# 1234663Listed by: ALL ABOUT YOU REALTY TEAM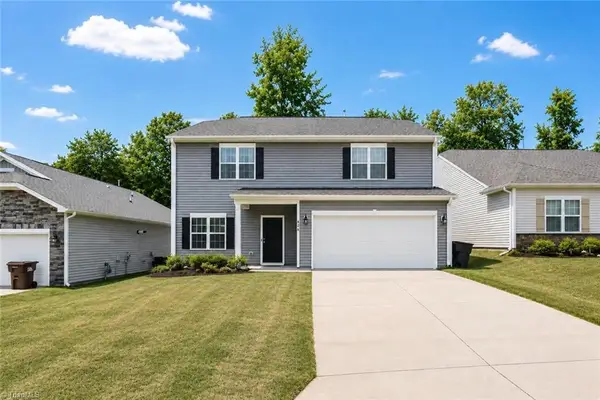 $379,000Active4 beds 3 baths2,454 sq. ft.
828 Sagemount Street, Jamestown, NC 27282
MLS# 1234795Listed by: MANTLE LLC- Open Sun, 2 to 4pm
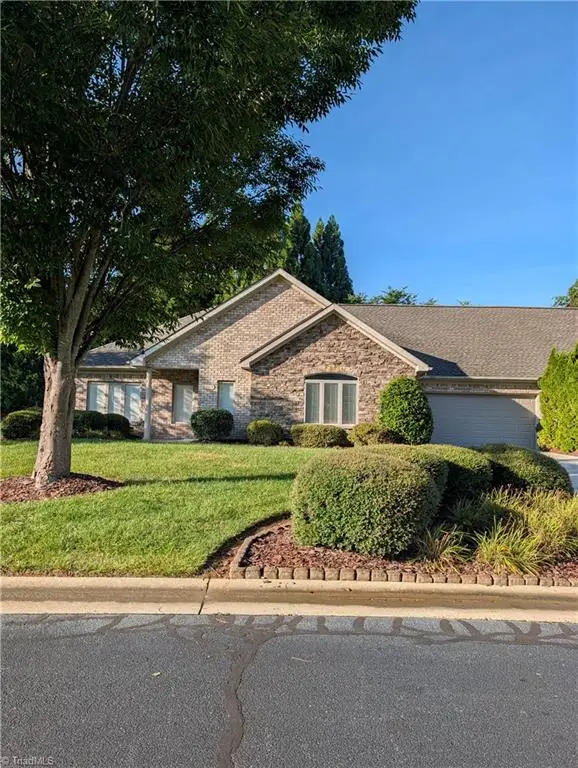 $450,000Active2 beds 3 baths2,611 sq. ft.
6309 Stone Gables Court, Jamestown, NC 27282
MLS# 1233918Listed by: BERKSHIRE HATHAWAY HOMESERVICES YOST & LITTLE REALTY 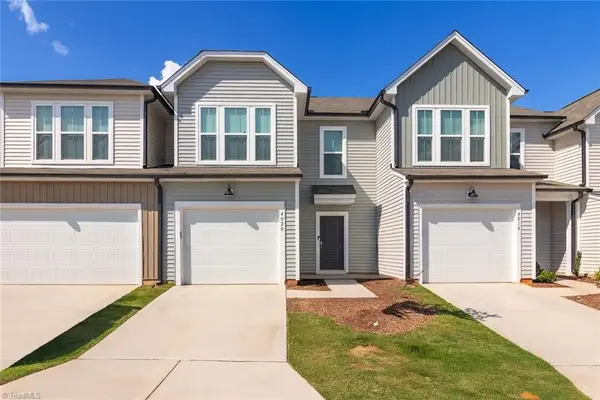 $299,900Active3 beds 3 baths1,625 sq. ft.
4020 Beckton Trail, Jamestown, NC 27282
MLS# 1234507Listed by: KELLER WILLIAMS ONE


Protect your home and budget from life's surprises with an Assurant Home Warranty, backed by a partner that supports you through every step of homeownership. Explore Plans.
© 2026 Better Homes and Gardens Real Estate LLC. An Anywhere Real Estate company. All rights reserved. Better Homes and Gardens® Real Estate is a registered trademark owned by Meredith Operations Corporation, licensed to Better Homes and Gardens Real Estate LLC and used with permission. Better Homes and Gardens Real Estate LLC fully supports the principles of the Fair Housing Act and the Equal Opportunity Act. Listing information is deemed reliable but is not guaranteed accurate.
Each office is independently owned and operated.
Any services or products provided by third parties are not provided by, affiliated with or related to Better Homes and Gardens Real Estate LLC, or its affiliated companies.