
219 Buttercup Drive, Jamestown, NC 27282
Local realty services provided by:Better Homes and Gardens Real Estate Paracle
219 Buttercup Drive,Jamestown, NC 27282
$374,900
- 3 Beds
- 2 Baths
- 2,053 sq. ft.
- Single family
- Active
Listed by: ginger baldwin
Office: re/max realty consultants336-217-9300
MLS#:1231203
Source:NC_TRIAD
Price summary
- Price:$374,900
- Price per sq. ft.:$182.61
About this home
Live with walls of glass tucked in the woods yet in a neighborhood near Jamestown's quaint much loved town-community. Walk into the amazing "wow-factor" of the 17 foot ceilings & 17 foot windows, large brick hearths & awesome wooded views LR brick 2 story heart/fireplace;Dining room w/small grilling fireplace plus galley kitchen & ML Primary BR suite. A few steps up to den with another wood burning brick fireplace + 2 more BR's.This simplistic living is comfortable & economic. Huge detached storage w/electricity could become garage.Check out:High Point City Lake(965 acres) behind this lot.Great access to Charlotte & Raleigh/Durham airports. House Roof 2026.
Contact an agent
Home facts
- Year built:1964
- Subdivision & Development:Cedarwood
- Listing ID #:1231203
- Added:45 day(s) ago
- Updated:September 28, 2026 at 04:02 PM
Rooms and interior
- Bedrooms:3
- Total bathrooms:2
- Full bathrooms:2
- Flooring:Carpet, Tile, Wood
- Kitchen Description:Dishwasher, Exhaust Fan, Microwave, Pantry
- Living area:2,053 sq. ft.
Heating and cooling
- Cooling:Ceiling Fan(s), Wall Unit(s)
- Heating:Fireplace(s), Natural Gas, Wood
Structure and exterior
- Year built:1964
- Building area:2,053 sq. ft.
- Lot area:0.69 Acres
- Architectural Style:Split Level
- Construction Materials:Wood Siding
- Foundation Description:Slab
Utilities
- Water:Public
- Sewer:Septic Tank
Finances and disclosures
- Price:$374,900
- Price per sq. ft.:$182.61
- Tax amount:$1,857
Features and amenities
- Appliances:Dishwasher, Exhaust Fan
- Laundry features:Dryer Connection
- Amenities:Ceiling Fan(s), Dead Bolt(s), Ice Maker, Vaulted Ceiling(s)
Parking
- Parking description:Driveway, Paved
 2026 Triad MLS, Inc. All rights reserved. IDX information is provided exclusively for personal, non-commercial use, and may not be used for any purpose other than to identify prospective properties consumers may be interested in purchasing. Information is deemed reliable but not guaranteed. This site will be monitored for ‘scraping’ and any use of search facilities of data on the site other than by potential buyers/sellers is prohibited. All Sale data is for informational purposes only and is not an indication of a market analysis or appraisal. Properties marked with the Triad MLS, Inc. icon are provided courtesy of the Triad MLS, Inc.’s, Internet Data Exchange Database.
New listings near 219 Buttercup Drive
- New
 $448,640Active4 beds 4 baths2,518 sq. ft.
120 Harbor Hill Boulevard, Jamestown, NC 27282
MLS# 1236355Listed by: DR HORTON - New
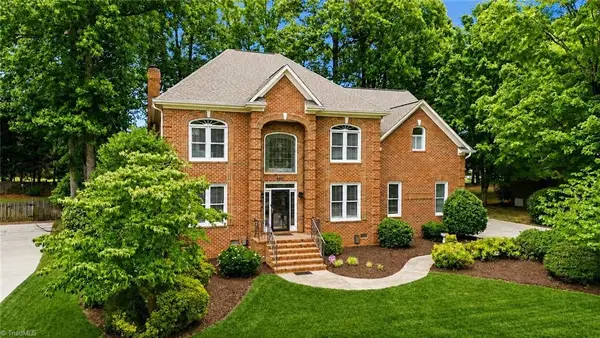 $615,000Active4 beds 4 baths3,653 sq. ft.
4911 Setter Court, Jamestown, NC 27282
MLS# 1236998Listed by: TYLER REDHEAD & MCALISTER REAL ESTATE, LLC 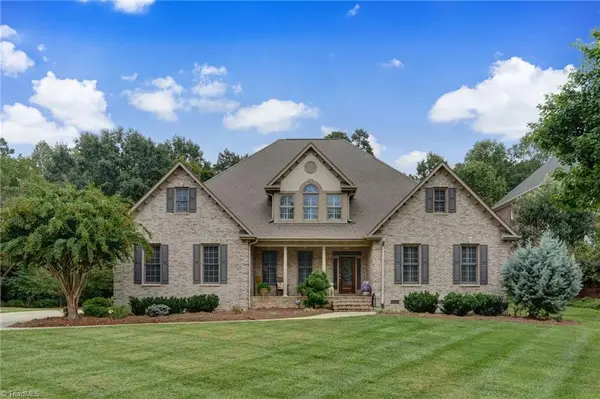 $770,000Pending4 beds 4 baths4,150 sq. ft.
124 Duchess Court, Jamestown, NC 27282
MLS# 1236284Listed by: UNITED REALTY GROUP INC- New
 $340,000Active5 beds 3 baths2,004 sq. ft.
109 Potter Drive, Jamestown, NC 27282
MLS# 1236121Listed by: AARON & AARON REALTY 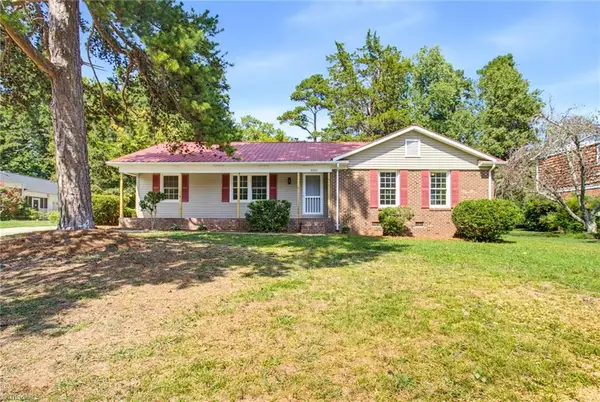 $269,900Active3 beds 2 baths1,537 sq. ft.
3325 Colony Drive, Jamestown, NC 27282
MLS# 1235939Listed by: UNITED REALTY GROUP INC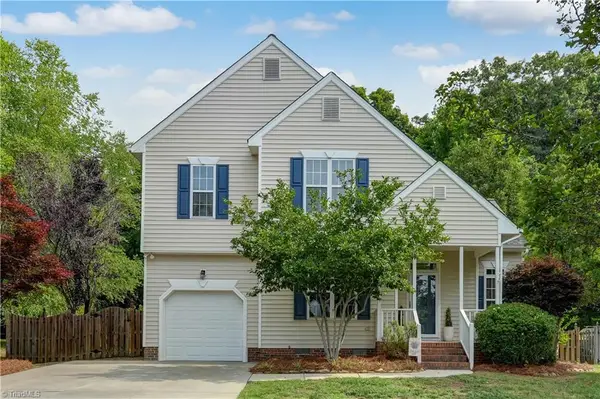 $369,900Active3 beds 3 baths1,811 sq. ft.
4025 Queens Grant Road, Jamestown, NC 27282
MLS# 1235924Listed by: HOWARD HANNA ALLEN TATE SUMMERFIELD $450,000Pending4 beds 4 baths2,954 sq. ft.
108 Cottonwood Drive, Jamestown, NC 27282
MLS# 1234939Listed by: BERKSHIRE HATHAWAY HOMESERVICES YOST & LITTLE REALTY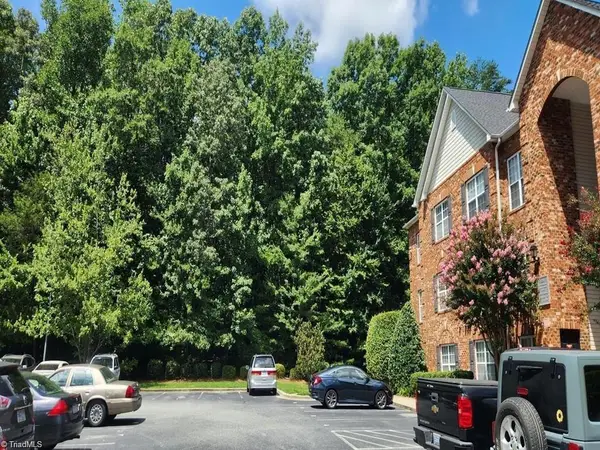 $134,500Pending1 beds 1 baths987 sq. ft.
5238 Hilltop Road #E, Jamestown, NC 27282
MLS# 1234769Listed by: HOMESMART EXPERT REALTY $339,000Active4 beds 2 baths1,961 sq. ft.
201 Wedgewood Drive, Jamestown, NC 27282
MLS# 1234663Listed by: ALL ABOUT YOU REALTY TEAM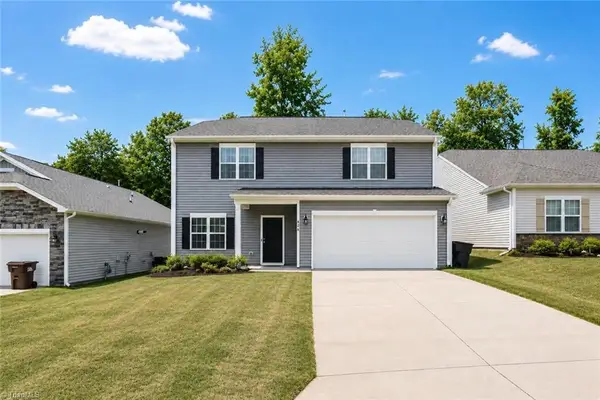 $379,000Active4 beds 3 baths2,454 sq. ft.
828 Sagemount Street, Jamestown, NC 27282
MLS# 1234795Listed by: MANTLE LLC


Protect your home and budget from life's surprises with an Assurant Home Warranty, backed by a partner that supports you through every step of homeownership. Explore Plans.
© 2026 Better Homes and Gardens Real Estate LLC. An Anywhere Real Estate company. All rights reserved. Better Homes and Gardens® Real Estate is a registered trademark owned by Meredith Operations Corporation, licensed to Better Homes and Gardens Real Estate LLC and used with permission. Better Homes and Gardens Real Estate LLC fully supports the principles of the Fair Housing Act and the Equal Opportunity Act. Listing information is deemed reliable but is not guaranteed accurate.
Each office is independently owned and operated.
Any services or products provided by third parties are not provided by, affiliated with or related to Better Homes and Gardens Real Estate LLC, or its affiliated companies.