
4025 Queens Grant Road, Jamestown, NC 27282
Local realty services provided by:Better Homes and Gardens Real Estate Paracle
4025 Queens Grant Road,Jamestown, NC 27282
$375,000
- 3 Beds
- 3 Baths
- 1,811 sq. ft.
- Single family
- Active
Listed by: katie simmons
Office: howard hanna allen tate summerfield336-485-1881
MLS#:1224821
Source:NC_TRIAD
Price summary
- Price:$375,000
- Price per sq. ft.:$207.07
- Monthly HOA dues:$18.75
About this home
Nestled in one of the most sought-after neighborhoods, backing up to the scenic Jamestown Park Golf Course. Step outside & enjoy direct access to the Bicentennial Greenway. This home puts miles of scenic trails, the Piedmont Environmental Center, & High Point City Lake right at your door. Great room with cozy fireplace, create an inviting space filled with natural light. Updated kitchen w/granite countertops, stainless steel appliances, tile flooring. Primary bedroom w/vaulted ceilings. Second bed w/heated & cooled flex space could be walk-in storage or media. Sunroom provides the perfect space to relax year round overlooking the fenced spacious flat backyard. Attached garage & paved drive. 12' x 24' storage building. HVAC 2022. Roof 2018. Close to the Palladium offering tons of shopping/retail/grocery options! Minutes to downtown Jamestown~enjoy delicious locally owned restaurants! Exceptional location for those who want everyday living connected to nature. Choice School District
Contact an agent
Home facts
- Year built:1996
- Subdivision & Development:Meadows At Jamestown
- Listing ID #:1224821
- Added:45 day(s) ago
- Updated:August 08, 2026 at 04:10 PM
Rooms and interior
- Bedrooms:3
- Total bathrooms:3
- Full bathrooms:2
- Half bathrooms:1
- Flooring:Tile, Vinyl, Wood
- Bathrooms Description:Soaking Tub
- Kitchen Description:Microwave, Pantry
- Basement Description:Crawl Space
- Living area:1,811 sq. ft.
Heating and cooling
- Cooling:Ceiling Fan(s), Central Air
- Heating:Forced Air, Natural Gas
- Central air:Yes
Structure and exterior
- Year built:1996
- Building area:1,811 sq. ft.
- Lot area:0.28 Acres
- Construction Materials:Vinyl Siding
Schools
- High school:Choice Zone
- Middle school:Choice Zone
Utilities
- Water:Public
- Sewer:Public Sewer
Finances and disclosures
- Price:$375,000
- Price per sq. ft.:$207.07
- Tax amount:$3,041
Features and amenities
- Laundry features:Dryer Connection, Main Level
- Amenities:Ceiling Fan(s), Solid Surface Counter, Vaulted Ceiling(s)
Parking
- Parking description:Attached, Attached Garage, Driveway, Garage, Gravel, Paved
- Garage spaces:1
 2026 Triad MLS, Inc. All rights reserved. IDX information is provided exclusively for personal, non-commercial use, and may not be used for any purpose other than to identify prospective properties consumers may be interested in purchasing. Information is deemed reliable but not guaranteed. This site will be monitored for ‘scraping’ and any use of search facilities of data on the site other than by potential buyers/sellers is prohibited. All Sale data is for informational purposes only and is not an indication of a market analysis or appraisal. Properties marked with the Triad MLS, Inc. icon are provided courtesy of the Triad MLS, Inc.’s, Internet Data Exchange Database.
New listings near 4025 Queens Grant Road
- New
 $434,000Active4 beds 4 baths3,477 sq. ft.
102 Farriers Lane, Jamestown, NC 27282
MLS# 1230940Listed by: BERKSHIRE HATHAWAY HOMESERVICES YOST & LITTLE REALTY - New
 $482,205Active4 beds 4 baths3,108 sq. ft.
103 Hemment Drive, Jamestown, NC 27282
MLS# 1230808Listed by: DR HORTON - New
 $469,490Active5 beds 3 baths2,910 sq. ft.
105 Hemment Drive, Jamestown, NC 27282
MLS# 1230819Listed by: DR HORTON - New
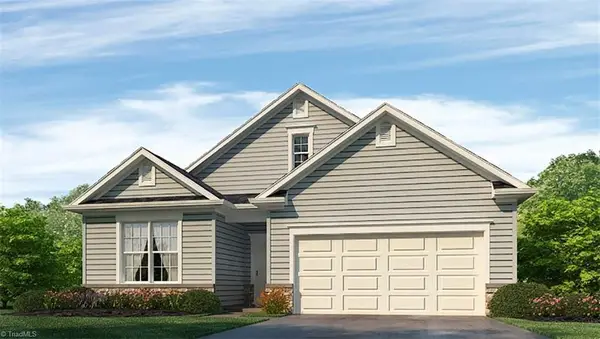 $457,175Active3 beds 3 baths2,529 sq. ft.
300 Mary Montrose Boulevard, Jamestown, NC 27282
MLS# 1230788Listed by: DR HORTON - New
 $468,175Active4 beds 3 baths2,422 sq. ft.
208 Mary Montrose Boulevard, Jamestown, NC 27282
MLS# 1230786Listed by: DR HORTON  $475,000Pending4 beds 4 baths3,108 sq. ft.
510 Nassco Place, Jamestown, NC 27282
MLS# 1230667Listed by: DR HORTON $447,885Pending4 beds 3 baths2,671 sq. ft.
204 Priam Way, Jamestown, NC 27282
MLS# 1230503Listed by: DR HORTON $459,990Pending4 beds 3 baths2,824 sq. ft.
404 Grant Ryan Drive, Jamestown, NC 27282
MLS# 1230666Listed by: DR HORTON $474,000Pending3 beds 3 baths2,529 sq. ft.
301 Nassco Place, Jamestown, NC 27282
MLS# 1230508Listed by: DR HORTON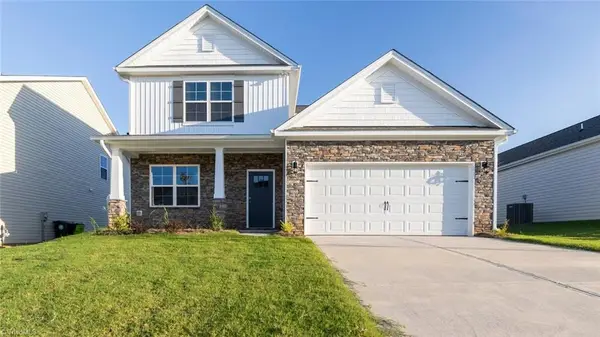 $452,000Pending4 beds 4 baths2,565 sq. ft.
406 Grant Ryan Drive, Jamestown, NC 27282
MLS# 1230516Listed by: DR HORTON


Protect your home and budget from life's surprises with an Assurant Home Warranty, backed by a partner that supports you through every step of homeownership. Explore Plans.
© 2026 Better Homes and Gardens Real Estate LLC. An Anywhere Real Estate company. All rights reserved. Better Homes and Gardens® Real Estate is a registered trademark owned by Meredith Operations Corporation, licensed to Better Homes and Gardens Real Estate LLC and used with permission. Better Homes and Gardens Real Estate LLC fully supports the principles of the Fair Housing Act and the Equal Opportunity Act. Listing information is deemed reliable but is not guaranteed accurate.
Each office is independently owned and operated.
Any services or products provided by third parties are not provided by, affiliated with or related to Better Homes and Gardens Real Estate LLC, or its affiliated companies.