
828 Sagemount Street, Jamestown, NC 27282
Local realty services provided by:Better Homes and Gardens Real Estate Paracle
828 Sagemount Street,Jamestown, NC 27282
$379,000
- 4 Beds
- 3 Baths
- 2,454 sq. ft.
- Single family
- Active
Upcoming open houses
- Sat, Sep 1212:00 pm - 02:00 pm
Listed by: camila schadeck barbosa
Office: mantle llc.336-850-1555
MLS#:1234795
Source:NC_TRIAD
Price summary
- Price:$379,000
- Price per sq. ft.:$154.44
- Monthly HOA dues:$29
About this home
Nearly new and move-in ready! This beautifully designed home offers 4 bedrooms and 3 full bathrooms, including a main-level bedroom and full bath, ideal for guests, an in-law, a home office, or flexible living arrangements. Upstairs, a spacious loft offers additional living space and the potential to be converted into a fifth bedroom and potentially adding value to the house.
The thoughtfully designed floor plan features a walk-in pantry and a beautiful primary suite with a generous bathroom, a spacious walk-in closet that connects directly to the laundry room, making everyday living that much easier. Abundant natural light throughout creates a bright, warm, and welcoming atmosphere.
Enjoy the convenience of being just minutes from grocery stores, shopping, restaurants, and High Point City Lake Park, with recreation and everyday essentials close by. Offering modern comfort, flexible living spaces, and a convenient location, this home is ready for its next owners to move in!
Contact an agent
Home facts
- Year built:2023
- Subdivision & Development:Sagemount
- Listing ID #:1234795
- Added:1 day(s) ago
- Updated:September 08, 2026 at 04:15 PM
Rooms and interior
- Bedrooms:4
- Total bathrooms:3
- Full bathrooms:3
- Flooring:Carpet, Vinyl
- Bathrooms Description:Separate Shower
- Kitchen Description:Dishwasher, Kitchen Island, Microwave, Pantry
- Living area:2,454 sq. ft.
Heating and cooling
- Cooling:Central Air
- Heating:Electric, Heat Pump, Natural Gas
- Central air:Yes
Structure and exterior
- Year built:2023
- Building area:2,454 sq. ft.
- Lot area:0.14 Acres
- Architectural Style:Traditional
- Construction Materials:Vinyl Siding
- Foundation Description:Slab
Utilities
- Water:Public
- Sewer:Public Sewer
Finances and disclosures
- Price:$379,000
- Price per sq. ft.:$154.44
- Tax amount:$3,793
Features and amenities
- Appliances:Dishwasher
- Laundry features:Dryer Connection
- Amenities:Solid Surface Counter
Parking
- Parking description:Attached, Attached Garage, Driveway, Garage
- Garage spaces:2
 2026 Triad MLS, Inc. All rights reserved. IDX information is provided exclusively for personal, non-commercial use, and may not be used for any purpose other than to identify prospective properties consumers may be interested in purchasing. Information is deemed reliable but not guaranteed. This site will be monitored for ‘scraping’ and any use of search facilities of data on the site other than by potential buyers/sellers is prohibited. All Sale data is for informational purposes only and is not an indication of a market analysis or appraisal. Properties marked with the Triad MLS, Inc. icon are provided courtesy of the Triad MLS, Inc.’s, Internet Data Exchange Database.
New listings near 828 Sagemount Street
- New
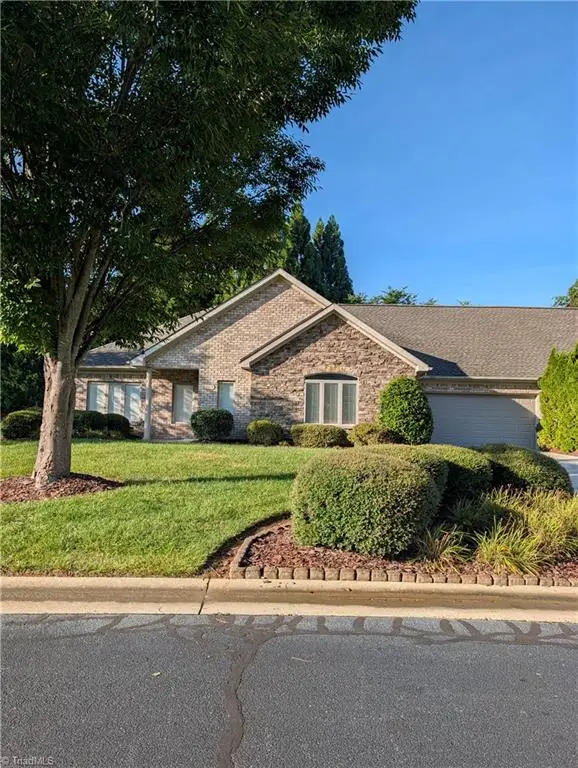 $450,000Active2 beds 3 baths2,611 sq. ft.
6309 Stone Gables Court, Jamestown, NC 27282
MLS# 1233918Listed by: BERKSHIRE HATHAWAY HOMESERVICES YOST & LITTLE REALTY - New
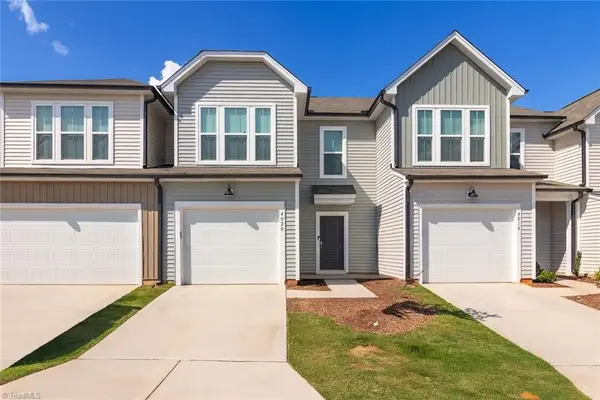 $299,900Active3 beds 3 baths1,625 sq. ft.
4020 Beckton Trail, Jamestown, NC 27282
MLS# 1234507Listed by: KELLER WILLIAMS ONE 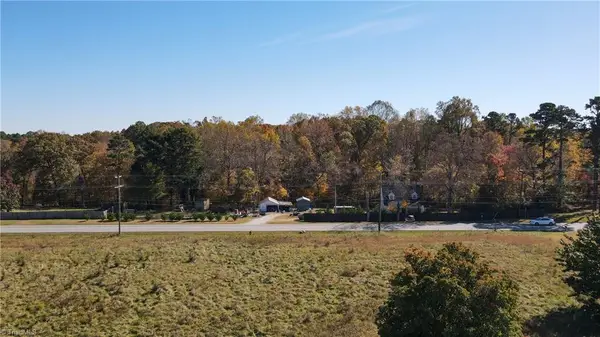 $30,000Pending1.69 Acres
3412 Dillon Road, Jamestown, NC 27282
MLS# 1234380Listed by: KELLER WILLIAMS REALTY ELITE- New
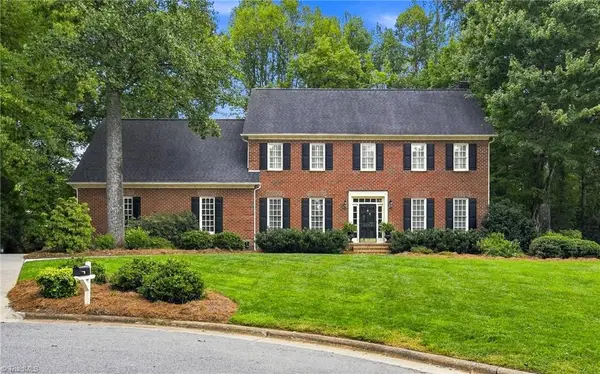 $550,000Active4 beds 4 baths3,301 sq. ft.
2803 Hackney Way, Jamestown, NC 27282
MLS# 1233947Listed by: UNITED REALTY GROUP INC - New
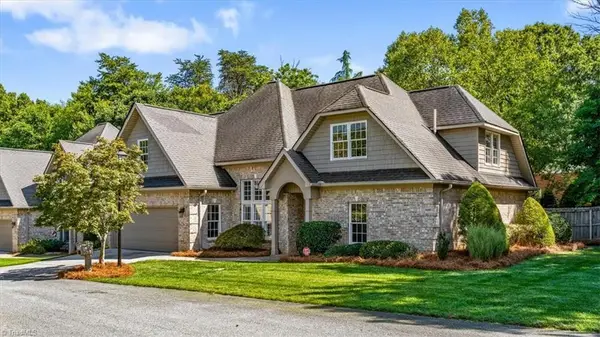 $450,000Active3 beds 3 baths2,660 sq. ft.
4002 Flagstick Court, Jamestown, NC 27282
MLS# 1233970Listed by: TOLBERT REALTY, LLC 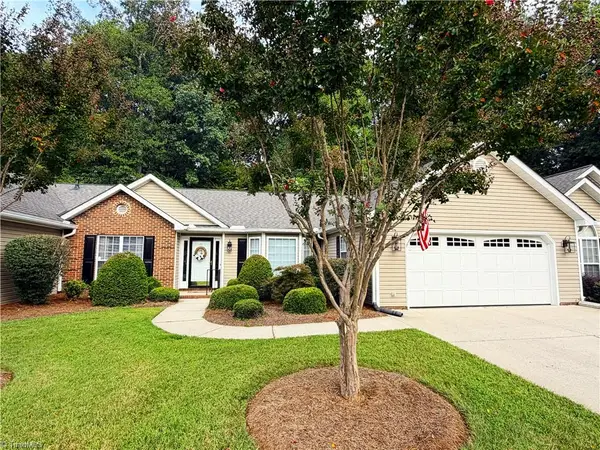 $350,000Active3 beds 2 baths1,849 sq. ft.
313 Quarterpath Lane, Jamestown, NC 27282
MLS# 1233702Listed by: HELP-U-SELL OF GREENSBORO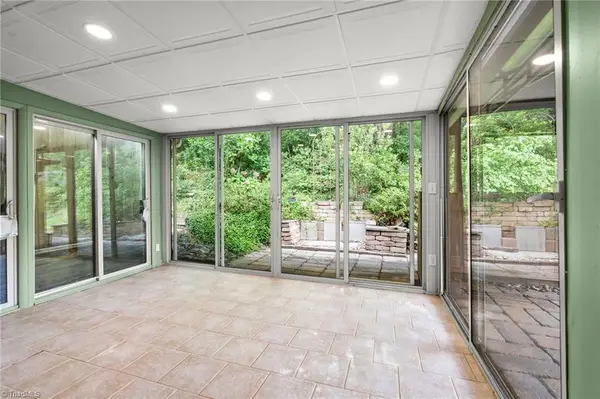 $237,500Active2 beds 2 baths1,131 sq. ft.
3126 Woodpoint Street, Jamestown, NC 27282
MLS# 1233273Listed by: HOWARD HANNA ALLEN TATE HIGH POINT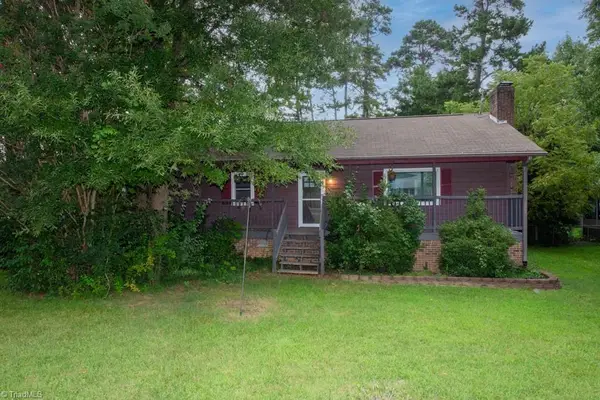 $279,700Active3 beds 2 baths1,385 sq. ft.
801 Bales Chapel Road, Jamestown, NC 27282
MLS# 1233621Listed by: COLDWELL BANKER ADVANTAGE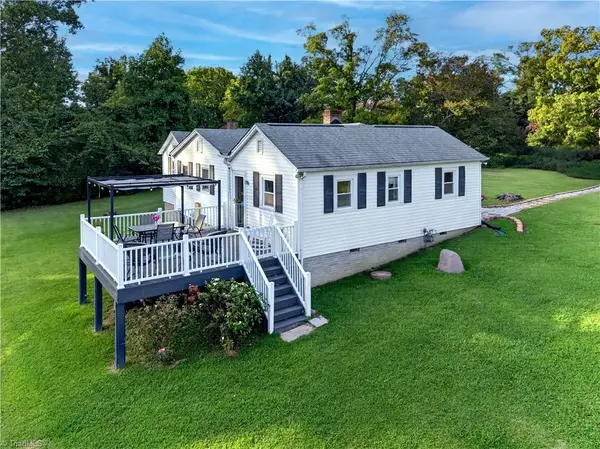 $175,000Pending3 beds 2 baths1,169 sq. ft.
3421 Dillon Road, Jamestown, NC 27282
MLS# 1233345Listed by: BERKSHIRE HATHAWAY HOME SERVICES


Protect your home and budget from life's surprises with an Assurant Home Warranty, backed by a partner that supports you through every step of homeownership. Explore Plans.
© 2026 Better Homes and Gardens Real Estate LLC. An Anywhere Real Estate company. All rights reserved. Better Homes and Gardens® Real Estate is a registered trademark owned by Meredith Operations Corporation, licensed to Better Homes and Gardens Real Estate LLC and used with permission. Better Homes and Gardens Real Estate LLC fully supports the principles of the Fair Housing Act and the Equal Opportunity Act. Listing information is deemed reliable but is not guaranteed accurate.
Each office is independently owned and operated.
Any services or products provided by third parties are not provided by, affiliated with or related to Better Homes and Gardens Real Estate LLC, or its affiliated companies.