
840 Jarman Drive, Jamestown, NC 27282
Local realty services provided by:Better Homes and Gardens Real Estate Paracle
Upcoming open houses
- Sun, Sep 2011:00 pm - 01:00 pm
Listed by: ramilya siegel
Office: keller williams realty336-992-0200
MLS#:1230046
Source:NC_TRIAD
Price summary
- Price:$285,000
- Price per sq. ft.:$169.95
- Monthly HOA dues:$200
About this home
Beautifully maintained end-unit townhome with timeless brick exterior and an exceptional floor plan! The main level features a spacious primary suite, convenient laundry area (washer & dryer included), and an open living area with vaulted ceilings and expansive windows that fill the home with natural light. The eat-in kitchen offers granite countertops, Newer stainless steel appliances (refrigerator included), and generous cabinet space; refreshed bathrooms with stylish quartz countertops. Upstairs, the flexible loft provides the perfect space for a third bedroom, office, or recreation area. Roof for this building is planned to be replaced in 2027 by HOA.Attached garage, move-in ready condition, and a prime location near Sedgefield Country Club, Grandover Resort, parks, greenways, shopping, and dining make this home a must-see!
Contact an agent
Home facts
- Year built:2007
- Subdivision & Development:Bordeaux Retreat At Jamestown
- Listing ID #:1230046
- Added:46 day(s) ago
- Updated:September 20, 2026 at 07:55 PM
Rooms and interior
- Bedrooms:3
- Total bathrooms:3
- Full bathrooms:2
- Half bathrooms:1
- Flooring:Carpet, Vinyl, Wood
- Kitchen Description:Dishwasher
- Living area:1,677 sq. ft.
Heating and cooling
- Cooling:Ceiling Fan(s), Central Air
- Heating:Forced Air, Natural Gas
- Central air:Yes
Structure and exterior
- Year built:2007
- Building area:1,677 sq. ft.
- Lot area:0.05 Acres
- Lot Features:City Lot
- Construction Materials:Brick, Vinyl Siding
- Foundation Description:Slab
Schools
- High school:Ragsdale
- Middle school:Jamestown
- Elementary school:Pilot
Utilities
- Water:Public
- Sewer:Public Sewer
Finances and disclosures
- Price:$285,000
- Price per sq. ft.:$169.95
- Tax amount:$2,896
Features and amenities
- Appliances:Dishwasher
- Laundry features:Dryer Connection, Main Level
- Amenities:Ceiling Fan(s), Solid Surface Counter, Vaulted Ceiling(s)
- Pool features:Community
Parking
- Parking description:Attached, Attached Garage, Driveway, Front Load Garage, Garage, Garage Faces Front
- Garage spaces:1
 2026 Triad MLS, Inc. All rights reserved. IDX information is provided exclusively for personal, non-commercial use, and may not be used for any purpose other than to identify prospective properties consumers may be interested in purchasing. Information is deemed reliable but not guaranteed. This site will be monitored for ‘scraping’ and any use of search facilities of data on the site other than by potential buyers/sellers is prohibited. All Sale data is for informational purposes only and is not an indication of a market analysis or appraisal. Properties marked with the Triad MLS, Inc. icon are provided courtesy of the Triad MLS, Inc.’s, Internet Data Exchange Database.
New listings near 840 Jarman Drive
- New
 $340,000Active5 beds 3 baths2,004 sq. ft.
109 Potter Drive, Jamestown, NC 27282
MLS# 1236121Listed by: AARON & AARON REALTY - New
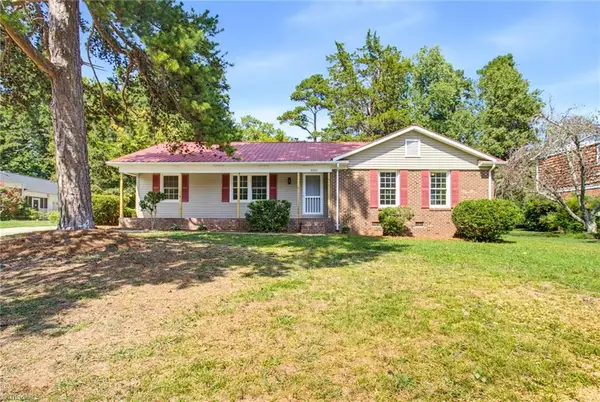 $269,900Active3 beds 2 baths1,537 sq. ft.
3325 Colony Drive, Jamestown, NC 27282
MLS# 1235939Listed by: UNITED REALTY GROUP INC - New
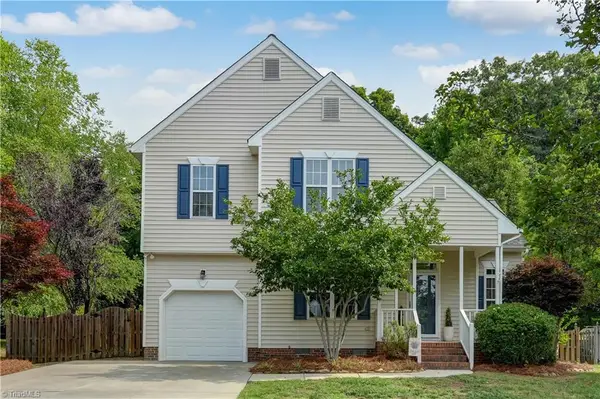 $372,500Active3 beds 3 baths1,811 sq. ft.
4025 Queens Grant Road, Jamestown, NC 27282
MLS# 1235924Listed by: HOWARD HANNA ALLEN TATE SUMMERFIELD  $450,000Pending4 beds 4 baths2,954 sq. ft.
108 Cottonwood Drive, Jamestown, NC 27282
MLS# 1234939Listed by: BERKSHIRE HATHAWAY HOMESERVICES YOST & LITTLE REALTY- New
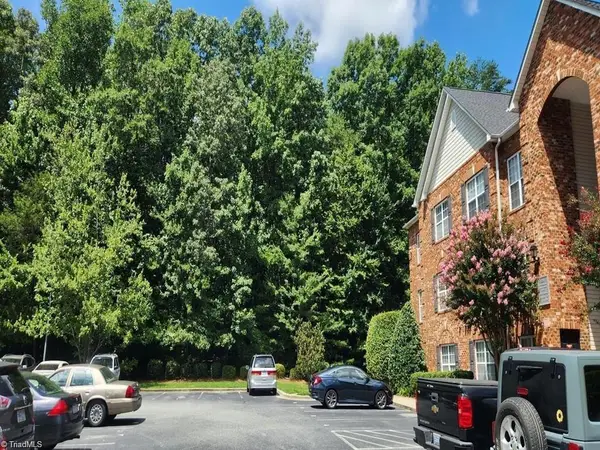 $134,500Active1 beds 1 baths987 sq. ft.
5238 Hilltop Road #E, Jamestown, NC 27282
MLS# 1234769Listed by: HOMESMART EXPERT REALTY  $339,000Active4 beds 2 baths1,961 sq. ft.
201 Wedgewood Drive, Jamestown, NC 27282
MLS# 1234663Listed by: ALL ABOUT YOU REALTY TEAM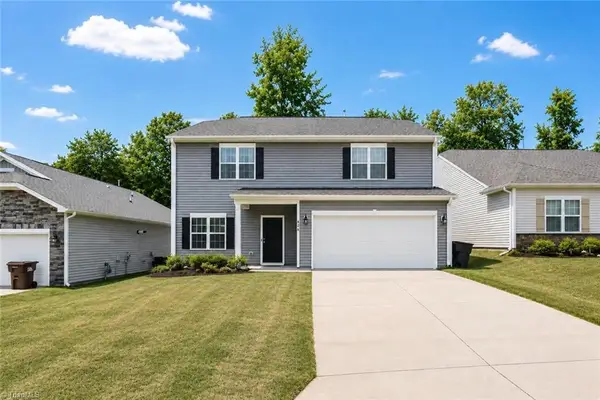 $379,000Active4 beds 3 baths2,454 sq. ft.
828 Sagemount Street, Jamestown, NC 27282
MLS# 1234795Listed by: MANTLE LLC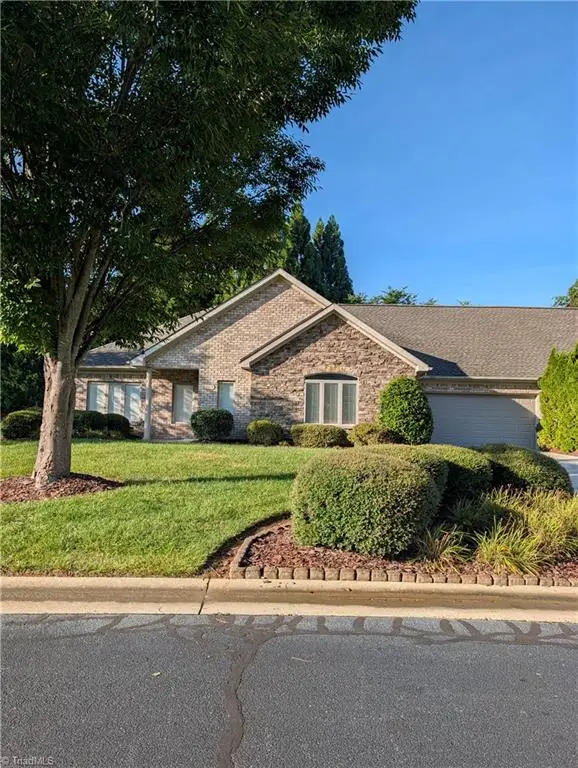 $450,000Active2 beds 3 baths2,611 sq. ft.
6309 Stone Gables Court, Jamestown, NC 27282
MLS# 1233918Listed by: BERKSHIRE HATHAWAY HOMESERVICES YOST & LITTLE REALTY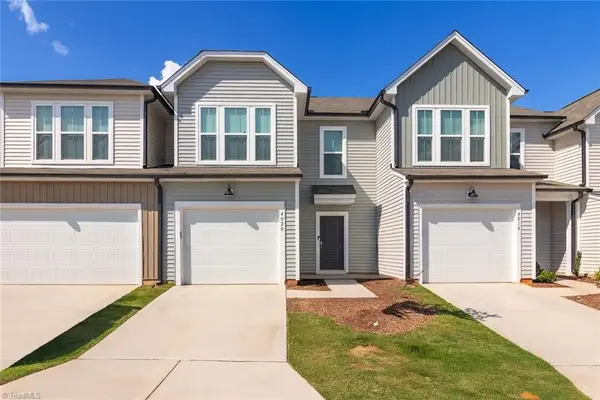 $299,900Active3 beds 3 baths1,625 sq. ft.
4020 Beckton Trail, Jamestown, NC 27282
MLS# 1234507Listed by: KELLER WILLIAMS ONE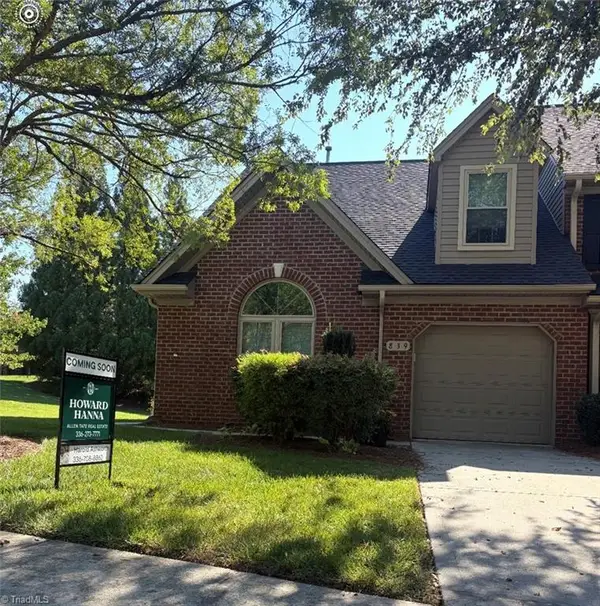 $325,000Pending3 beds 3 baths1,779 sq. ft.
839 Jarman Drive, Jamestown, NC 27282
MLS# 1234006Listed by: HOWARD HANNA ALLEN TATE - GREENSBORO


Protect your home and budget from life's surprises with an Assurant Home Warranty, backed by a partner that supports you through every step of homeownership. Explore Plans.
© 2026 Better Homes and Gardens Real Estate LLC. An Anywhere Real Estate company. All rights reserved. Better Homes and Gardens® Real Estate is a registered trademark owned by Meredith Operations Corporation, licensed to Better Homes and Gardens Real Estate LLC and used with permission. Better Homes and Gardens Real Estate LLC fully supports the principles of the Fair Housing Act and the Equal Opportunity Act. Listing information is deemed reliable but is not guaranteed accurate.
Each office is independently owned and operated.
Any services or products provided by third parties are not provided by, affiliated with or related to Better Homes and Gardens Real Estate LLC, or its affiliated companies.