
110 N Pineland Avenue, Jonesville, NC 28642
Local realty services provided by:Better Homes and Gardens Real Estate Paracle
110 N Pineland Avenue,Jonesville, NC 28642
$374,900
- 3 Beds
- 2 Baths
- 1,384 sq. ft.
- Single family
- Coming Soon
Listed by: kristy prevette
Office: carolina realty era live moore336-667-1966
MLS#:1238472
Source:NC_TRIAD
Price summary
- Price:$374,900
- Price per sq. ft.:$270.88
About this home
Conveniently located near Highways 77 and 421, local wineries, Stone Mountain State Park, and scenic hiking trails, this beautiful custom-built home offers modern comfort and peaceful neighborhood living. Built in 2023, this home features 3 bedrooms, 2 bathrooms, quality finishes, and thoughtful upgrades throughout. The interior boasts top-of-the-line appliances, gorgeous solid-surface countertops and backsplash, with professionally painted walls. Enjoy the cozy ambiance of a custom electric fireplace featuring realistic fireplace sounds. Step outside to a beautifully landscaped patio, perfect for relaxing or entertaining. The premium retractable awning automatically adjusts to changing wind conditions, while Trex railing provides a durable, attractive, low-maintenance finish.
Combining modern convenience, custom details, and a quiet neighborhood setting, this home is ready to welcome you!
Contact an agent
Home facts
- Year built:2023
- Subdivision & Development:Arlington Heights
- Listing ID #:1238472
- Updated:October 10, 2026 at 01:57 AM
Rooms and interior
- Bedrooms:3
- Total bathrooms:2
- Full bathrooms:2
- Flooring:Tile, Vinyl
- Bathrooms Description:Separate Shower
- Kitchen Description:Dishwasher, Disposal, Double Oven, Exhaust Fan, Kitchen Island, Microwave, Pantry
- Living area:1,384 sq. ft.
Heating and cooling
- Cooling:Ceiling Fan(s), Central Air, Heat Pump
- Heating:Electric, Heat Pump
- Central air:Yes
Structure and exterior
- Year built:2023
- Building area:1,384 sq. ft.
- Lot area:0.39 Acres
- Lot Features:City Lot, Cleared
- Construction Materials:Vinyl Siding
- Foundation Description:Slab
Schools
- High school:Starmount
- Middle school:Starmount
- Elementary school:Jonesville
Utilities
- Water:Public
- Sewer:Public Sewer
Finances and disclosures
- Price:$374,900
- Price per sq. ft.:$270.88
- Tax amount:$1,717
Features and amenities
- Appliances:Dishwasher, Disposal, Double Oven, Exhaust Fan
- Laundry features:Dryer Connection, Main Level
- Amenities:Ceiling Fan(s), Dead Bolt(s), Solid Surface Counter, Vaulted Ceiling(s)
Parking
- Parking description:Attached, Attached Garage, Driveway, Front Load Garage, Garage, Garage Faces Front, Paved
- Garage spaces:2
 2026 Triad MLS, Inc. All rights reserved. IDX information is provided exclusively for personal, non-commercial use, and may not be used for any purpose other than to identify prospective properties consumers may be interested in purchasing. Information is deemed reliable but not guaranteed. This site will be monitored for ‘scraping’ and any use of search facilities of data on the site other than by potential buyers/sellers is prohibited. All Sale data is for informational purposes only and is not an indication of a market analysis or appraisal. Properties marked with the Triad MLS, Inc. icon are provided courtesy of the Triad MLS, Inc.’s, Internet Data Exchange Database.
New listings near 110 N Pineland Avenue
- New
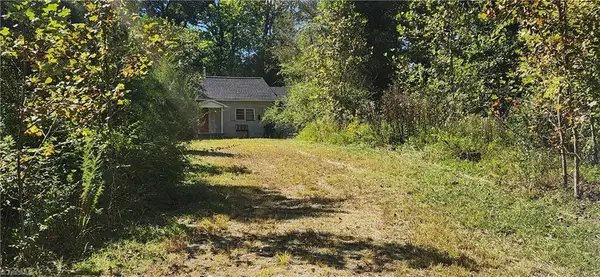 $239,000Active3 beds 1 baths1,176 sq. ft.
1912 Nc Highway 67, Jonesville, NC 28642
MLS# 1237267Listed by: DREAM MAKER PROPERTIES, LLC - New
 $189,000Active-- beds -- baths
129 Hardy Street, Jonesville, NC 28642
MLS# 1236971Listed by: ROGERS REALTY & AUCTION CO., INC. 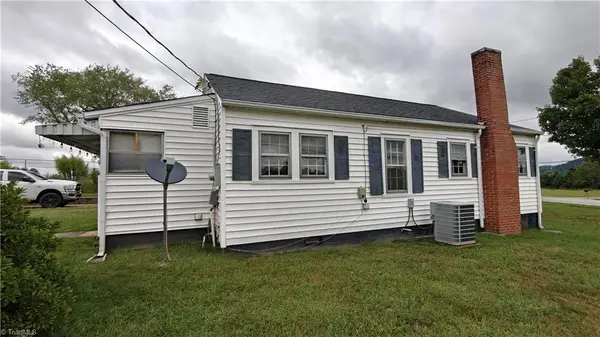 $155,000Active2 beds 1 baths872 sq. ft.
5441 Us Highway 21, Jonesville, NC 28642
MLS# 1236475Listed by: EXP REALTY $350,000Active12.97 Acres
12.97 Fall Creek Church Road, Jonesville, NC 28642
MLS# 1236534Listed by: TARHEEL REALTY II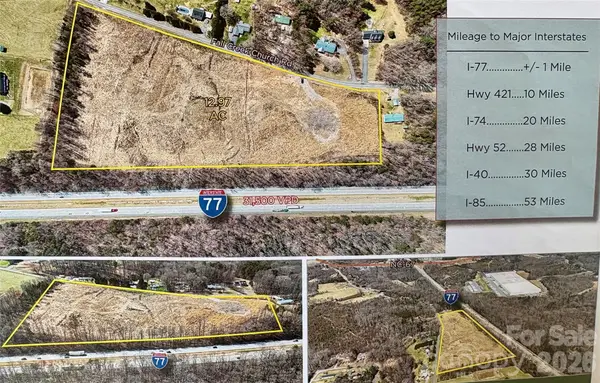 $135,450Active3.86 Acres
3.86 Fall Creek Church Road, Jonesville, NC 28642
MLS# 4427465Listed by: TARHEEL REALTY II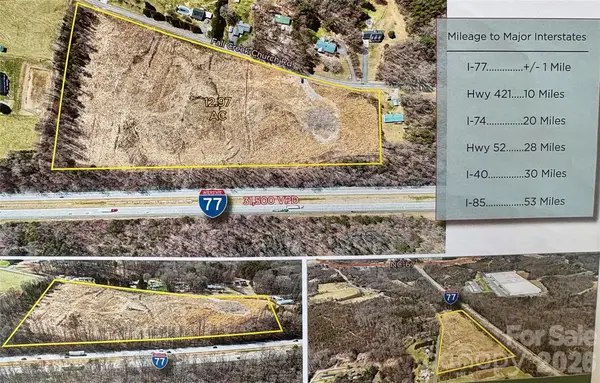 $273,000Active9.1 Acres
9.1 Fall Creek Church Road, Jonesville, NC 28642
MLS# 4427468Listed by: TARHEEL REALTY II $249,900Active6.02 Acres
3933 Simmons Patton Road, Jonesville, NC 28642
MLS# 1235903Listed by: RE/MAX IMPACT REALTY $229,900Active3 beds 2 baths1,412 sq. ft.
113 Hardy Street, Jonesville, NC 28642
MLS# 1235096Listed by: GOLDEN KEY REALTY NC, LLC $220,000Active3 beds 1 baths1,387 sq. ft.
2316 Swan Creek Road, Jonesville, NC 28642
MLS# 1234217Listed by: KELLER WILLIAMS REALTY ELITE


Protect your home and budget from life's surprises with an Assurant Home Warranty, backed by a partner that supports you through every step of homeownership. Explore Plans.
© 2026 Better Homes and Gardens Real Estate LLC. An Anywhere Real Estate company. All rights reserved. Better Homes and Gardens® Real Estate is a registered trademark owned by Meredith Operations Corporation, licensed to Better Homes and Gardens Real Estate LLC and used with permission. Better Homes and Gardens Real Estate LLC fully supports the principles of the Fair Housing Act and the Equal Opportunity Act. Listing information is deemed reliable but is not guaranteed accurate.
Each office is independently owned and operated.
Any services or products provided by third parties are not provided by, affiliated with or related to Better Homes and Gardens Real Estate LLC, or its affiliated companies.