
4353 Old Julian Road, Julian, NC 27283
Local realty services provided by:Better Homes and Gardens Real Estate Paracle
4353 Old Julian Road,Julian, NC 27283
$749,000
- 3 Beds
- 2 Baths
- 2,841 sq. ft.
- Single family
- Active
Upcoming open houses
- Sat, Nov 1411:00 am - 01:00 pm
Listed by: joy donat
Office: pines sotheby's international
MLS#:10202421
Source:RD
Price summary
- Price:$749,000
- Price per sq. ft.:$263.64
About this home
Discover the possibilities at 4353 Old Julian Road, where the beauty of country living unfolds across approximately 13 acres in the scenic countryside of Guilford County. Offering a wonderful combination of open land, a welcoming residence, and thoughtfully planned equestrian improvements, this property presents an exceptional opportunity to create your own private horse farm or country retreat.
Offering approximately 2800 square feet of living space, the three bedroom home features a desirable main-level primary suite, a welcoming fire place, and a finished basement providing additional space for relaxation, recreation or entertaining. The kitchen features solid surface countertops, and stainless steel appliances. A spacious deck overlooks the inground saltwater pool creating an inviting setting for outdoor entertaining or simply enjoying the surrounding acreage. Recent improvements including a new metal roof and fresh paint.
A spacious detached garage/workshop complete with electricity and concrete floors, provides excellent space for equipment, hobbies, storage, or a variety of pursuits.
The predominantly open acreage is thoughtfully prepared for an equestrian lifestyle, featuring a combination of no-climb woven wire fencing with top boards and classic four-board fencing. A 100' x 200' graded and sand-topped riding arena pad is in place, ready for the next owner to complete to their specifications. A separate 40x100 graded area has been prepared for a future barn, with barn plans available. With quality fencing, generous open acreage, and substantial site preparation already completed, the property offers an exceptional head start toward creating a private equestrian retreat. Approximately 11 acres are contained in a separate parcel, providing additional flexibility for future use.
The property offers an appealing balance of country living and regional accessibility. Enjoy rural living while remaining conveniently located to Greensboro, Burlington, Piedmont Triad International Airport, and the nearby Toyota Manufacturing facility.
Whether your vision includes horses, a hobby farm, or simply embracing the beauty and freedom of country living, 4353 Old Julian Road offers an exceptional opportunity to make it your own....
Contact an agent
Home facts
- Year built:1990
- Subdivision & Development:Not in a Subdivision
- Listing ID #:10202421
- Added:1 day(s) ago
- Updated:November 09, 2026 at 07:08 PM
Rooms and interior
- Bedrooms:3
- Total bathrooms:2
- Full bathrooms:2
- Rooms Total:5
- Flooring:Carpet, Hardwood, Tile, Vinyl, Wood
- Bathrooms Description:Double Vanity
- Kitchen Description:Dishwasher, Dryer, Electric Range, Free-Standing Refrigerator, Ice Maker, Microwave, Range, Refrigerator, Stainless Steel Appliance(s), Washer, Washer/Dryer
- Basement:Yes
- Basement Description:Daylight, Finished, Full, Walk-Out Access
- Living area:2,841 sq. ft.
Heating and cooling
- Cooling:Ceiling Fan(s), Central Air, Electric, Heat Pump
- Heating:Central, Electric, Fireplace(s), Heat Pump, Propane, Wood Stove
- Central air:Yes
Structure and exterior
- Roof:Metal
- Year built:1990
- Building area:2,841 sq. ft.
- Lot area:13.35 Acres
- Lot Features:Back Yard, Farm, Pasture
- Architectural Style:Farmhouse
- Construction Materials:Stone, Vinyl Siding
- Exterior Features:Deck, Front Porch, Patio, Porch, Private Yard, Rain Gutters
- Levels:One and One Half, Two
Schools
- High school:Guilford - Southeast Guilford High School
- Middle school:Guilford - Southeast Guilford Middle School
- Elementary school:Guilford - Nathanael Greene Elementary School
Utilities
- Water:Well
- Sewer:Septic Tank
Finances and disclosures
- Price:$749,000
- Price per sq. ft.:$263.64
- Tax amount:$1,738
Features and amenities
- Laundry features:Inside, Laundry Room, Washer Hookup
- Pool features:Diving Board, Fenced, In Ground, Outdoor Pool, Private, Salt Water
Parking
- Parking description:Driveway
 Listings marked with a Doorify MLS icon are provided courtesy of the Doorify MLS, of North Carolina, Internet Data Exchange Database. Brokers make an effort to deliver accurate information, but buyers should independently verify any information on which they will rely in a transaction. The listing broker shall not be responsible for any typographical errors, misinformation, or misprints, and they shall be held totally harmless from any damages arising from reliance upon this data. This data is provided exclusively for consumers’ personal, non-commercial use. Copyright 2026 Doorify MLS of North Carolina. All rights reserved.
New listings near 4353 Old Julian Road
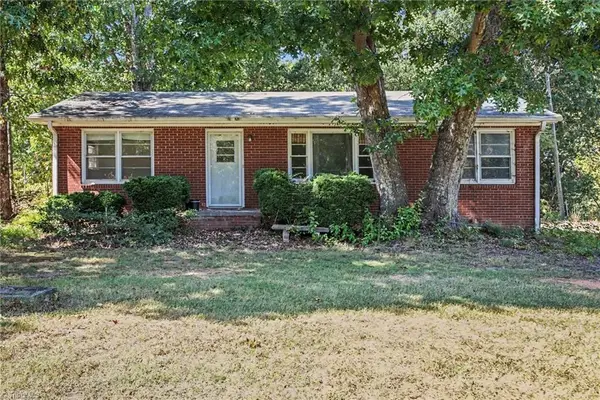 $125,000Pending2 beds 1 baths730 sq. ft.
7034 Hemphill Road, Julian, NC 27283
MLS# 1238510Listed by: MARK SPAIN REAL ESTATE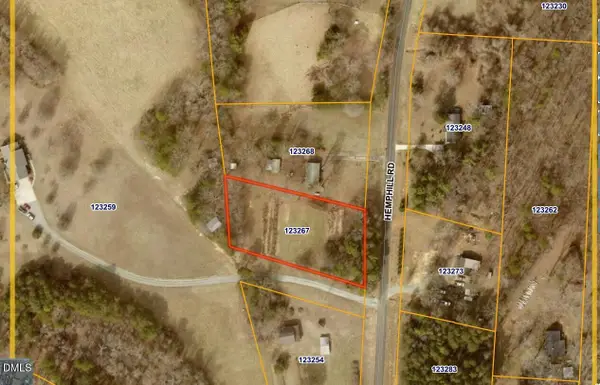 $40,000Pending1 Acres
7038 Hemphill Road, Julian, NC 27283
MLS# 10197589Listed by: MARK SPAIN REAL ESTATE- Open Sat, 12 to 2pm
 $378,500Active3 beds 2 baths1,449 sq. ft.
5665 Baptist Assembly Road, Julian, NC 27283
MLS# 10196089Listed by: LPT REALTY, LLC  $415,000Active3 beds 3 baths2,342 sq. ft.
7235 Ledbetter Road, Climax, NC 27233
MLS# 1236715Listed by: HILLCREST REALTY GROUP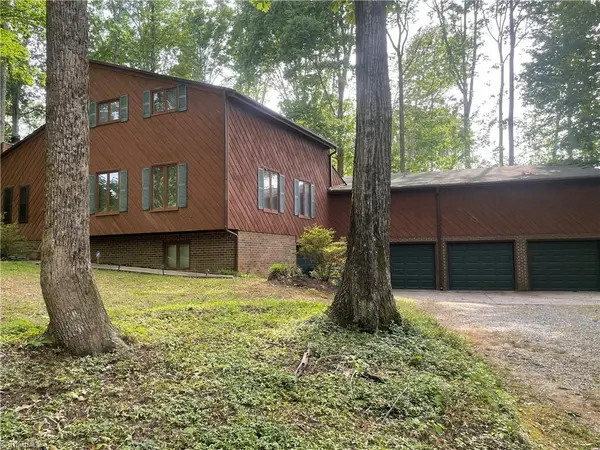 $399,900Pending5 beds 4 baths4,084 sq. ft.
6902 Greenland Avenue, Julian, NC 27283
MLS# 1237207Listed by: ALLEN REAL ESTATE GROUP, LLC $449,900Active53 Acres
3053 Nc Highway 62 E, Liberty, NC 27298
MLS# 1236005Listed by: SHIPLEY CO LLC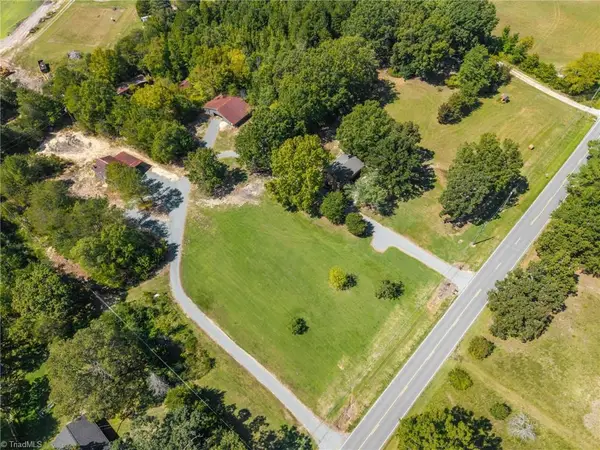 $435,000Active3 beds 1 baths1,025 sq. ft.
6120 Liberty Road, Julian, NC 27283
MLS# 1236560Listed by: KELLER WILLIAMS REALTY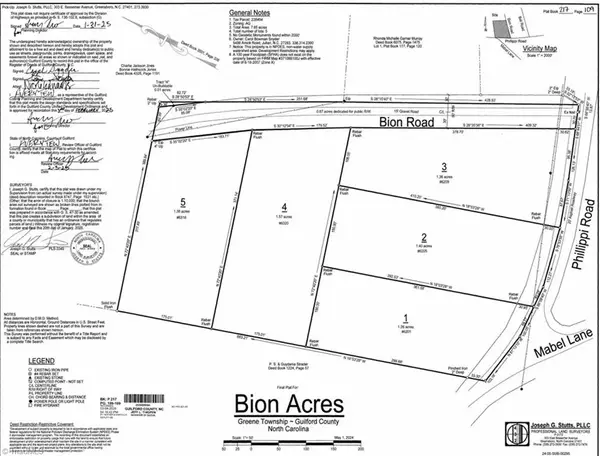 $600,000Pending3 beds 2 baths2,340 sq. ft.
6209 Phillippi Road, Julian, NC 27283
MLS# 1225008Listed by: PRICE REALTORS-RANDLEMAN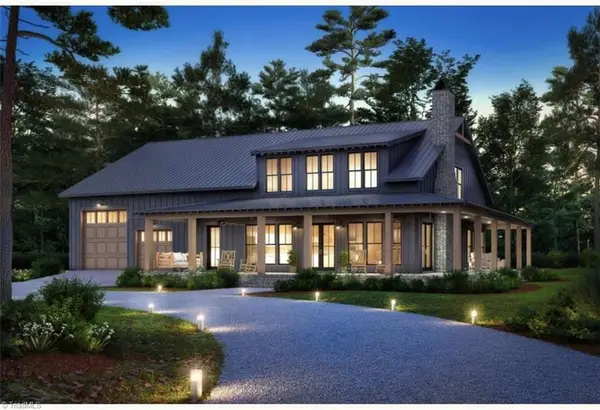 $715,000Active4 beds 3 baths2,650 sq. ft.
6320 Bion Road, Julian, NC 27233
MLS# 1223015Listed by: BERKSHIRE HATHAWAY HOMESERVICES YOST & LITTLE REALTY


Protect your home and budget from life's surprises with an Assurant Home Warranty, backed by a partner that supports you through every step of homeownership. Explore Plans.
© 2026 Better Homes and Gardens Real Estate LLC. An Anywhere Real Estate company. All rights reserved. Better Homes and Gardens® Real Estate is a registered trademark owned by Meredith Operations Corporation, licensed to Better Homes and Gardens Real Estate LLC and used with permission. Better Homes and Gardens Real Estate LLC fully supports the principles of the Fair Housing Act and the Equal Opportunity Act. Listing information is deemed reliable but is not guaranteed accurate.
Each office is independently owned and operated.
Any services or products provided by third parties are not provided by, affiliated with or related to Better Homes and Gardens Real Estate LLC, or its affiliated companies.