
5664 Baptist Assembly Road, Julian, NC 27283
Local realty services provided by:Better Homes and Gardens Real Estate Paracle
5664 Baptist Assembly Road,Julian, NC 27283
$288,500
- 3 Beds
- 2 Baths
- - sq. ft.
- Single family
- Sold
Listed by: lori porter
Office: re/max diamond realty919-563-4141
MLS#:1226838
Source:NC_TRIAD
Sorry, we are unable to map this address
Price summary
- Price:$288,500
About this home
Peaceful country living on 1.03 acres! This charming ranch offers an open floor plan with vaulted ceilings, creating a bright and spacious feel. Nestled on a partially wooded lot, you'll enjoy privacy, a fenced backyard, and a large rear deck. The living room features a cozy fireplace and opens to the kitchen and dining area. The kitchen offers plenty of cabinet space, all appliances convey, and French doors lead to the rear deck, making indoor and outdoor entertaining easy. The spacious primary suite features a huge walk-in closet and a deluxe bath with a jetted tub, double vanity, and separate shower. Two additional bedrooms and a hall bath complete the home. An attached 2-car garage adds convenience, while the peaceful setting offers the perfect place to relax and enjoy country living.
Contact an agent
Home facts
- Year built:1997
- Subdivision & Development:Cristal Farms
- Listing ID #:1226838
- Added:92 day(s) ago
- Updated:October 08, 2026 at 07:17 AM
Rooms and interior
- Bedrooms:3
- Total bathrooms:2
- Full bathrooms:2
- Flooring:Carpet, Laminate
- Bathrooms Description:Separate Shower, Soaking Tub
- Kitchen Description:Dishwasher
- Basement Description:Crawl Space
Heating and cooling
- Cooling:Ceiling Fan(s), Central Air
- Heating:Electric, Heat Pump
- Central air:Yes
Structure and exterior
- Year built:1997
- Architectural Style:Ranch
- Construction Materials:Vinyl Siding
Schools
- High school:Southeast
- Middle school:Southeast
- Elementary school:Nathanael Greene
Utilities
- Water:Well
- Sewer:Septic Tank
Finances and disclosures
- Price:$288,500
- Tax amount:$1,355
Features and amenities
- Appliances:Dishwasher
- Laundry features:Dryer Connection, Main Level
- Amenities:Ceiling Fan(s), Dead Bolt(s), Ice Maker, Vaulted Ceiling(s)
Parking
- Parking description:Attached, Attached Garage, Driveway, Garage
- Garage spaces:2
 2026 Triad MLS, Inc. All rights reserved. IDX information is provided exclusively for personal, non-commercial use, and may not be used for any purpose other than to identify prospective properties consumers may be interested in purchasing. Information is deemed reliable but not guaranteed. This site will be monitored for ‘scraping’ and any use of search facilities of data on the site other than by potential buyers/sellers is prohibited. All Sale data is for informational purposes only and is not an indication of a market analysis or appraisal. Properties marked with the Triad MLS, Inc. icon are provided courtesy of the Triad MLS, Inc.’s, Internet Data Exchange Database.
New listings near 5664 Baptist Assembly Road
- New
 $383,500Active3 beds 2 baths1,449 sq. ft.
5665 Baptist Assembly Road, Julian, NC 27283
MLS# 10196089Listed by: LPT REALTY, LLC - New
 $415,000Active3 beds 3 baths2,342 sq. ft.
7235 Ledbetter Road, Climax, NC 27233
MLS# 1236715Listed by: HILLCREST REALTY GROUP - New
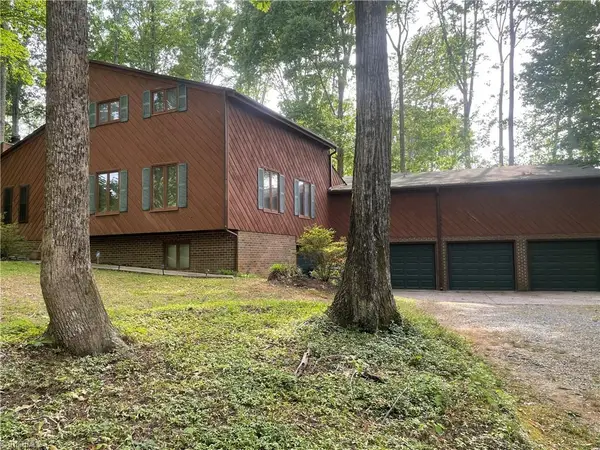 $399,900Active5 beds 4 baths4,084 sq. ft.
6902 Greenland Avenue, Julian, NC 27283
MLS# 1237207Listed by: ALLEN REAL ESTATE GROUP, LLC  $449,900Active53 Acres
3053 Nc Highway 62 E, Liberty, NC 27298
MLS# 1236005Listed by: SHIPLEY CO LLC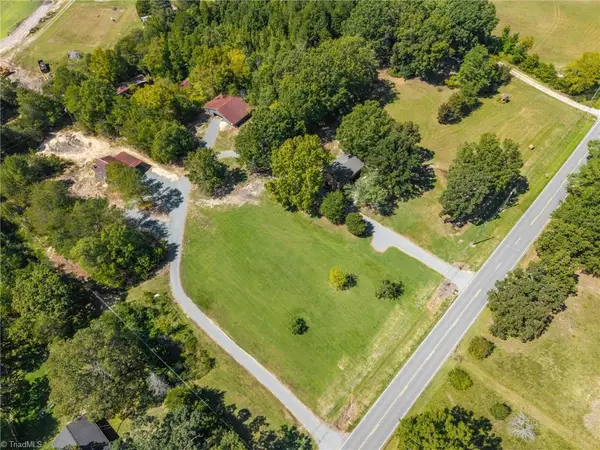 $435,000Active3 beds 1 baths1,025 sq. ft.
6120 Liberty Road, Julian, NC 27283
MLS# 1236560Listed by: KELLER WILLIAMS REALTY $180,000Pending2 beds 1 baths983 sq. ft.
4767 Old Julian Road, Julian, NC 27283
MLS# 1226328Listed by: JD POWERS REALTY, LLC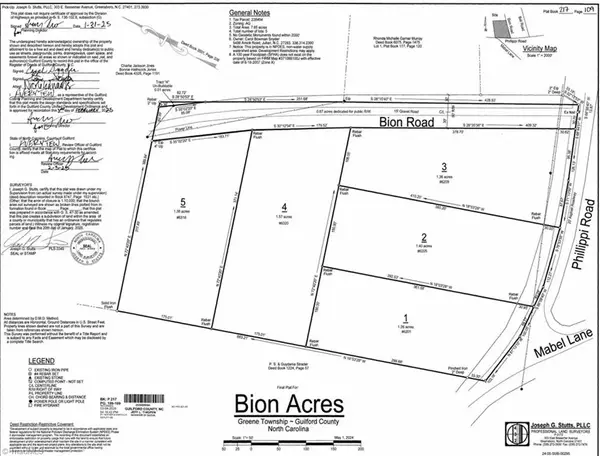 $600,000Pending3 beds 2 baths2,340 sq. ft.
6209 Phillippi Road, Julian, NC 27283
MLS# 1225008Listed by: PRICE REALTORS-RANDLEMAN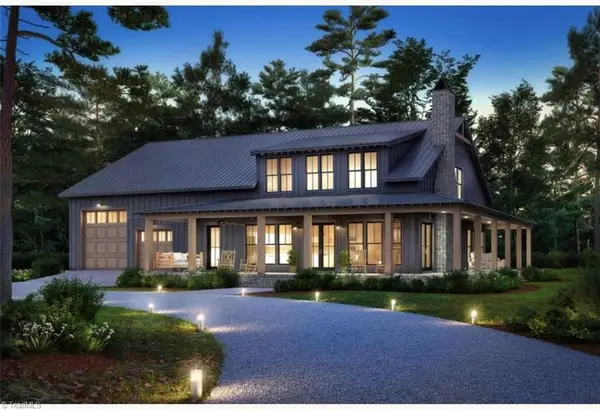 $715,000Active4 beds 3 baths2,650 sq. ft.
6320 Bion Road, Julian, NC 27233
MLS# 1223015Listed by: BERKSHIRE HATHAWAY HOMESERVICES YOST & LITTLE REALTY Active3 beds 2 baths2,200 sq. ft.
6316 Bion Road, Julian, NC 27233
MLS# 1223012Listed by: BERKSHIRE HATHAWAY HOMESERVICES YOST & LITTLE REALTY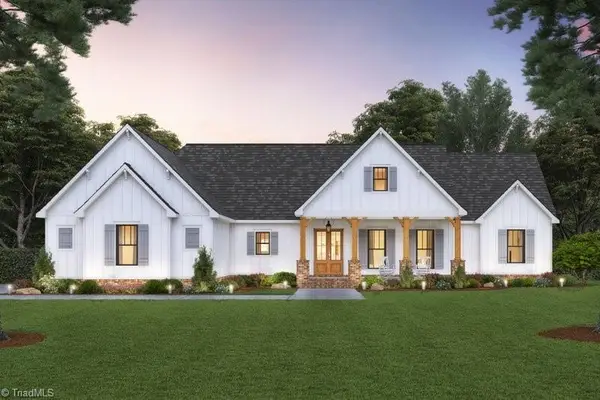 $579,900Pending3 beds 3 baths2,200 sq. ft.
6201 Phillippi Road, Julian, NC 27233
MLS# 1223118Listed by: PRICE REALTORS-RANDLEMAN


Protect your home and budget from life's surprises with an Assurant Home Warranty, backed by a partner that supports you through every step of homeownership. Explore Plans.
© 2026 Better Homes and Gardens Real Estate LLC. An Anywhere Real Estate company. All rights reserved. Better Homes and Gardens® Real Estate is a registered trademark owned by Meredith Operations Corporation, licensed to Better Homes and Gardens Real Estate LLC and used with permission. Better Homes and Gardens Real Estate LLC fully supports the principles of the Fair Housing Act and the Equal Opportunity Act. Listing information is deemed reliable but is not guaranteed accurate.
Each office is independently owned and operated.
Any services or products provided by third parties are not provided by, affiliated with or related to Better Homes and Gardens Real Estate LLC, or its affiliated companies.