
102 White Avenue, Kannapolis, NC 28081
Local realty services provided by:Better Homes and Gardens Real Estate Paracle
Listed by: nathan moss
Office: dickson & associates realtors
MLS#:4409366
Source:CH
102 White Avenue,Kannapolis, NC 28081
$299,900
- 3 Beds
- 2 Baths
- 1,433 sq. ft.
- Single family
- Active
Price summary
- Price:$299,900
- Price per sq. ft.:$209.28
About this home
Tucked beneath mature trees in an established Kannapolis neighborhood, this hard-to-find ranch with a basement offers the comfort of one-story living, unexpected space, and a backyard that feels like a private retreat. Begin your mornings on the screened porch before stepping inside, where natural light fills the inviting living room, and durable LVP flooring flows through much of the home. A formal dining room provides a welcoming setting for gatherings, while the kitchen features quartz countertops, abundant cabinetry, a newer dishwasher, and additional pantry cabinets for extra storage. The refrigerator, washer, and dryer also remain, making the transition even easier. The main level includes a comfortable primary suite with an updated private bath, two spacious secondary bedrooms, an additional updated bathroom, and a dedicated laundry room. Downstairs, the unfinished basement offers plenty of room for storage, hobbies, a workshop, or future recreation space. Outside, the expansive fenced backyard overlooks a wooded backdrop and offers space to entertain, garden, play, or simply unwind. The patio, storage sheds, and as-is carport provide even more functionality. With no HOA and a convenient location near downtown Kannapolis, Village Park, schools, shopping, dining, the Cannon Ballers ballpark, the North Carolina Research Campus, and I-85, this home offers a peaceful setting without sacrificing easy access to everything nearby....
Contact an agent
Home facts
- Year built:1953
- Subdivision & Development:none
- Listing ID #:4409366
- Updated:September 14, 2026 at 01:28 PM
Rooms and interior
- Bedrooms:3
- Total bathrooms:2
- Full bathrooms:2
- Flooring:Carpet, Vinyl
- Kitchen Description:Dishwasher, Electric Oven, Electric Range, Microwave, Refrigerator
- Basement:Yes
- Living area:1,433 sq. ft.
Heating and cooling
- Central air:Yes
Structure and exterior
- Year built:1953
- Building area:1,433 sq. ft.
- Lot area:0.39 Acres
- Construction Materials:Vinyl
- Foundation Description:Basement
Schools
- High school:Unspecified
- Elementary school:Unspecified
Utilities
- Water:Well
- Sewer:Septic (At Site)
Finances and disclosures
- Price:$299,900
- Price per sq. ft.:$209.28
Parking
- Parking description:Driveway
 Listings courtesy of Canopy MLS as distributed by MLS GRID. Copyright 2021 Canopy MLS. All rights reserved. Canopy MLS, provides content displayed here (“provided content”) on an “as is” basis and makes no representations or warranties regarding the provided content, including, but not limited to those of non-infringement, timeliness, accuracy, or completeness. Individuals and companies using information presented are responsible for verification and validation of information they utilize and present to their customers and clients. Canopy MLS will not be liable for any damage or loss resulting from use of the provided content or the products available through Portals, IDX, VOW, and/or Syndication. Recipients of this information shall not resell, redistribute, reproduce, modify, or otherwise copy any portion thereof without the expressed written consent of Canopy MLS.
New listings near 102 White Avenue
- Coming Soon
 $350,000Coming Soon4 beds 3 baths2,610 sq. ft.
1200 Central Drive, Kannapolis, NC 28083
MLS# 4423237Listed by: ERA LIVE MOORE - Coming Soon
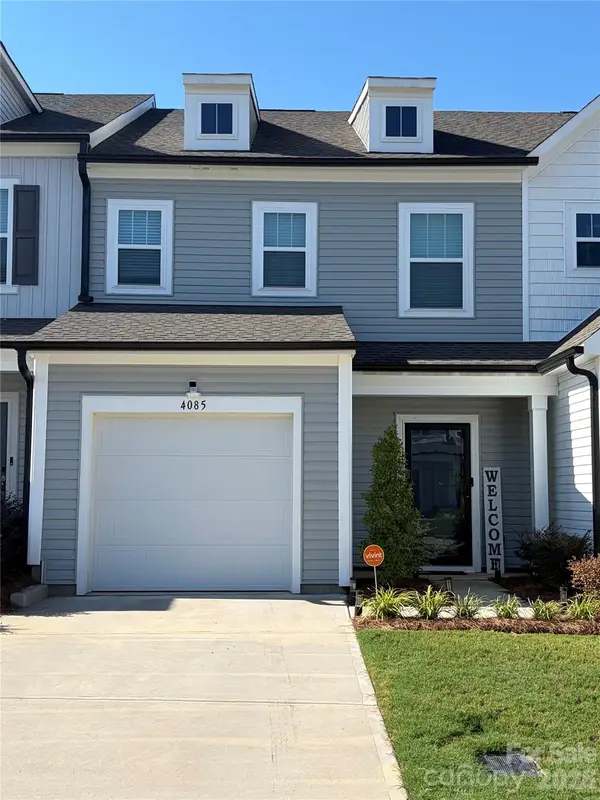 $340,000Coming Soon3 beds 3 baths1,792 sq. ft.
4085 Claret Cup Drive, Kannapolis, NC 28083
MLS# 4418062Listed by: LIFESTYLE INTERNATIONAL REALTY - New
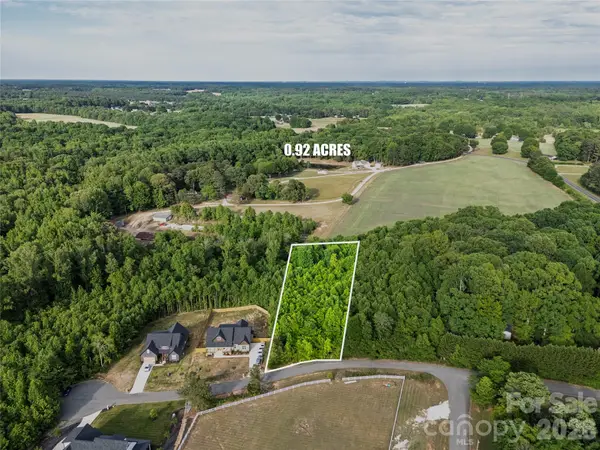 $135,000Active0.92 Acres
0 Caleb Drive, Kannapolis, NC 28081
MLS# 4424156Listed by: NORTHGROUP REAL ESTATE LLC - New
 $285,000Active3 beds 1 baths1,072 sq. ft.
2920 Glendale Avenue, Kannapolis, NC 28081
MLS# 4424056Listed by: NEW POINTE REALTY - New
 $255,000Active2 beds 1 baths900 sq. ft.
665 Fisher Street, Concord, NC 28027
MLS# 4415468Listed by: KELLER WILLIAMS PREMIER - New
 $514,500Active3 beds 3 baths2,543 sq. ft.
3220 Lock Erne Avenue, Kannapolis, NC 28081
MLS# 4423128Listed by: EXP REALTY LLC MOORESVILLE - New
 $275,000Active3 beds 2 baths1,201 sq. ft.
1209 Moss Acres Court, Kannapolis, NC 28081
MLS# 4423583Listed by: HOWARD HANNA ALLEN TATE CONCORD - New
 $309,000Active3 beds 2 baths1,279 sq. ft.
2414 Ashford Drive, Concord, NC 28027
MLS# 4423444Listed by: COLDWELL BANKER REALTY  $189,000Pending3 beds 1 baths1,176 sq. ft.
402 York Avenue, Kannapolis, NC 28083
MLS# 4423483Listed by: KELLER WILLIAMS UNLIMITED- New
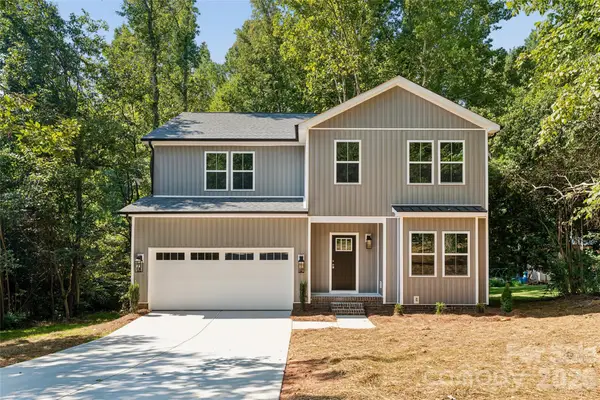 $424,900Active4 beds 3 baths2,540 sq. ft.
3150 Lavender Lane, Kannapolis, NC 28083
MLS# 4423178Listed by: CEDAR REALTY LLC


Protect your home and budget from life's surprises with an Assurant Home Warranty, backed by a partner that supports you through every step of homeownership. Explore Plans.
© 2026 Better Homes and Gardens Real Estate LLC. An Anywhere Real Estate company. All rights reserved. Better Homes and Gardens® Real Estate is a registered trademark owned by Meredith Operations Corporation, licensed to Better Homes and Gardens Real Estate LLC and used with permission. Better Homes and Gardens Real Estate LLC fully supports the principles of the Fair Housing Act and the Equal Opportunity Act. Listing information is deemed reliable but is not guaranteed accurate.
Each office is independently owned and operated.
Any services or products provided by third parties are not provided by, affiliated with or related to Better Homes and Gardens Real Estate LLC, or its affiliated companies.