
112 Briarcliff Drive, Kannapolis, NC 28081
Local realty services provided by:Better Homes and Gardens Real Estate Heritage
Listed by: chris wagner
Office: compass
MLS#:4407191
Source:CH
112 Briarcliff Drive,Kannapolis, NC 28081
$137,000
- 2 Beds
- 2 Baths
- 981 sq. ft.
- Condominium
- Active
Price summary
- Price:$137,000
- Price per sq. ft.:$139.65
- Monthly HOA dues:$175
About this home
This first-floor, all-brick condo at Carriage House offers a practical two-bedroom, two-full-bathroom layout. The interior features a functional entry hall storage closet, while the living area opens directly to a covered patio overlooking the central courtyard and pool. Residents have access to two community swimming pools. Positioned for an easy commute with quick access to the interstate, this property represents an affordable opportunity near downtown Kannapolis and Concord!
Contact an agent
Home facts
- Year built:1979
- Subdivision & Development:Carriage House
- Listing ID #:4407191
- Updated:September 14, 2026 at 07:15 PM
Rooms and interior
- Bedrooms:2
- Total bathrooms:2
- Full bathrooms:2
- Flooring:Tile, Vinyl
- Kitchen Description:Dishwasher, Gas Range, Oven
- Living area:981 sq. ft.
Heating and cooling
- Cooling:Heat Pump
- Heating:Heat Pump
- Central air:Yes
Structure and exterior
- Year built:1979
- Building area:981 sq. ft.
- Foundation Description:Slab
Schools
- High school:Northwest Cabarrus
- Elementary school:Winecoff
Utilities
- Water:Public Water
- Sewer:Public Sewer
Finances and disclosures
- Price:$137,000
- Price per sq. ft.:$139.65
Features and amenities
- Laundry features:Main Level
Parking
- Parking description:Assigned
 Listings courtesy of Canopy MLS as distributed by MLS GRID. Copyright 2021 Canopy MLS. All rights reserved. Canopy MLS, provides content displayed here (“provided content”) on an “as is” basis and makes no representations or warranties regarding the provided content, including, but not limited to those of non-infringement, timeliness, accuracy, or completeness. Individuals and companies using information presented are responsible for verification and validation of information they utilize and present to their customers and clients. Canopy MLS will not be liable for any damage or loss resulting from use of the provided content or the products available through Portals, IDX, VOW, and/or Syndication. Recipients of this information shall not resell, redistribute, reproduce, modify, or otherwise copy any portion thereof without the expressed written consent of Canopy MLS.
New listings near 112 Briarcliff Drive
- Coming Soon
 $350,000Coming Soon4 beds 3 baths2,610 sq. ft.
1200 Central Drive, Kannapolis, NC 28083
MLS# 4423237Listed by: ERA LIVE MOORE - Coming Soon
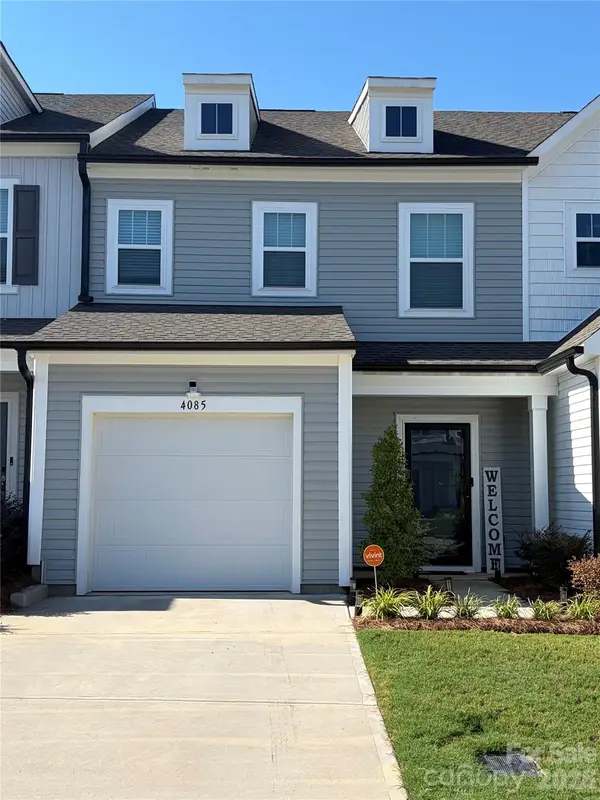 $340,000Coming Soon3 beds 3 baths1,792 sq. ft.
4085 Claret Cup Drive, Kannapolis, NC 28083
MLS# 4418062Listed by: LIFESTYLE INTERNATIONAL REALTY  $275,000Pending2 beds 1 baths1,525 sq. ft.
545 Collins Street, Kannapolis, NC 28083
MLS# 4424371Listed by: SOUTHERN HOMES OF THE CAROLINAS, INC- $275,000Pending2 beds 1 baths1,525 sq. ft.
545 Collins Street, Kannapolis, NC 28083
MLS# 4424371Listed by: SOUTHERN HOMES OF THE CAROLINAS, INC - $275,000Pending2 beds 1 baths1,525 sq. ft.
545 Collins Street, Kannapolis, NC 28083
MLS# 4424371Listed by: SOUTHERN HOMES OF THE CAROLINAS, INC - $275,000Pending2 beds 1 baths1,525 sq. ft.
545 Collins Street, Kannapolis, NC 28083
MLS# 4424371Listed by: SOUTHERN HOMES OF THE CAROLINAS, INC - New
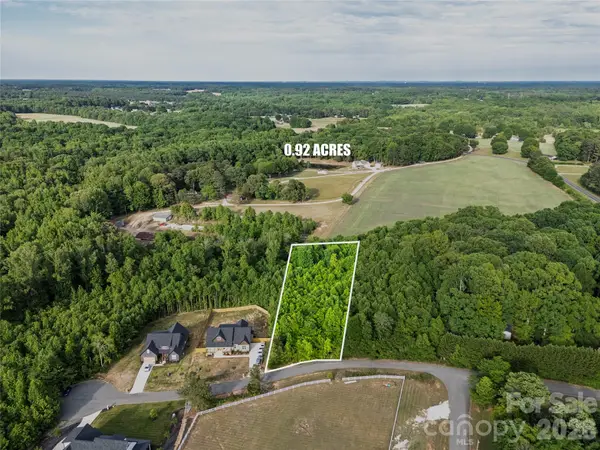 $135,000Active0.92 Acres
0 Caleb Drive, Kannapolis, NC 28081
MLS# 4424156Listed by: NORTHGROUP REAL ESTATE LLC - New
 $285,000Active3 beds 1 baths1,072 sq. ft.
2920 Glendale Avenue, Kannapolis, NC 28081
MLS# 4424056Listed by: NEW POINTE REALTY - New
 $255,000Active2 beds 1 baths900 sq. ft.
665 Fisher Street, Concord, NC 28027
MLS# 4415468Listed by: KELLER WILLIAMS PREMIER - New
 $514,500Active3 beds 3 baths2,543 sq. ft.
3220 Lock Erne Avenue, Kannapolis, NC 28081
MLS# 4423128Listed by: EXP REALTY LLC MOORESVILLE


Protect your home and budget from life's surprises with an Assurant Home Warranty, backed by a partner that supports you through every step of homeownership. Explore Plans.
© 2026 Better Homes and Gardens Real Estate LLC. An Anywhere Real Estate company. All rights reserved. Better Homes and Gardens® Real Estate is a registered trademark owned by Meredith Operations Corporation, licensed to Better Homes and Gardens Real Estate LLC and used with permission. Better Homes and Gardens Real Estate LLC fully supports the principles of the Fair Housing Act and the Equal Opportunity Act. Listing information is deemed reliable but is not guaranteed accurate.
Each office is independently owned and operated.
Any services or products provided by third parties are not provided by, affiliated with or related to Better Homes and Gardens Real Estate LLC, or its affiliated companies.