
113 Brookshire Avenue, Kannapolis, NC 28083
Local realty services provided by:Better Homes and Gardens Real Estate Paracle
Listed by: kandie lambert
Office: re/max leading edge
MLS#:4416740
Source:CH
113 Brookshire Avenue,Kannapolis, NC 28083
$364,000
- 3 Beds
- 2 Baths
- 1,566 sq. ft.
- Single family
- Active
Price summary
- Price:$364,000
- Price per sq. ft.:$232.44
About this home
This lovely professionally cleaned 3 bedroom 2 full bath Brick Ranch is nestled on a shaded level piece of land in the peaceful, established neighborhood of Suburban Woods. This home features hardwood floors throughout the living areas with tile flooring in the bathrooms. The kitchen has an abundance of custom cabinetry, granite countertops, subway tile backsplash, large island, and all the appliances will remain. The dining room that opens into the kitchen has a cozy fireplace creating a great space for family dinners or entertaining. It also has a built-in desk and shelving for added convenience. The hall bathroom has been updated with tiled shower/tub combo, tiled flooring, and single granite vanity. The primary bathroom has a tiled walk-in shower and single vanity as well. The primary bedroom has a nice walk in closet and there is hardwoods under the existing carpet if that is desirable. Relax and enjoy the quiet peaceful backyard on the screened in back porch as the ceiling fan keeps you nice and cool. Other nice features of this home is the large family room, spacious bedrooms, and a well built storage building. The location could not be better; just minutes to the exciting downtown Kannapolis area that has dining, shopping, entertainment and more AND the newly updated streetscape in downtown Concord leads to one-of-a-kind boutiques, mouthwatering local cuisine, and a thriving arts and entertainment scene. This is a must see!!...
Contact an agent
Home facts
- Year built:1964
- Subdivision & Development:Suburban Woods
- Listing ID #:4416740
- Updated:September 09, 2026 at 09:10 PM
Rooms and interior
- Bedrooms:3
- Total bathrooms:2
- Full bathrooms:2
- Flooring:Carpet, Tile, Wood
- Kitchen Description:Dishwasher, Disposal, Electric Cooktop, Electric Oven
- Living area:1,566 sq. ft.
Heating and cooling
- Cooling:Heat Pump
- Heating:Heat Pump
Structure and exterior
- Year built:1964
- Building area:1,566 sq. ft.
- Lot area:0.35 Acres
- Lot Features:Level, Wooded
- Foundation Description:Crawl Space
Schools
- High school:A.L. Brown
- Elementary school:Forest Park
Utilities
- Sewer:Public Sewer
Finances and disclosures
- Price:$364,000
- Price per sq. ft.:$232.44
Features and amenities
- Laundry features:Laundry Room, Main Level
- Amenities:Attic Stairs Pulldown, Walk-In Closet(s)
Parking
- Parking description:Driveway
- Carport spaces:2
 Listings courtesy of Canopy MLS as distributed by MLS GRID. Copyright 2021 Canopy MLS. All rights reserved. Canopy MLS, provides content displayed here (“provided content”) on an “as is” basis and makes no representations or warranties regarding the provided content, including, but not limited to those of non-infringement, timeliness, accuracy, or completeness. Individuals and companies using information presented are responsible for verification and validation of information they utilize and present to their customers and clients. Canopy MLS will not be liable for any damage or loss resulting from use of the provided content or the products available through Portals, IDX, VOW, and/or Syndication. Recipients of this information shall not resell, redistribute, reproduce, modify, or otherwise copy any portion thereof without the expressed written consent of Canopy MLS.
New listings near 113 Brookshire Avenue
- Coming Soon
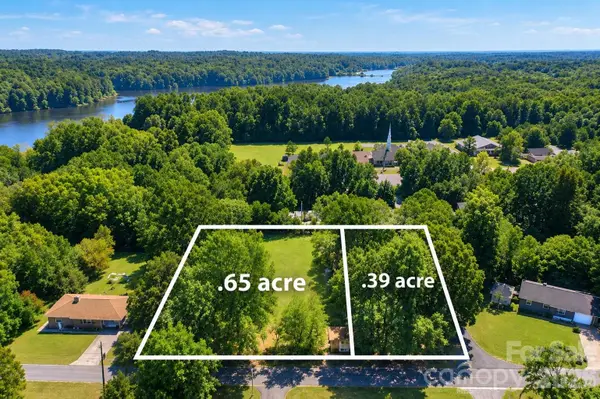 $299,900Coming Soon3 beds 1 baths1,120 sq. ft.
2600 Haven Street, Kannapolis, NC 28083
MLS# 4421164Listed by: LANTERN REALTY & DEVELOPMENT, LLC - Coming Soon
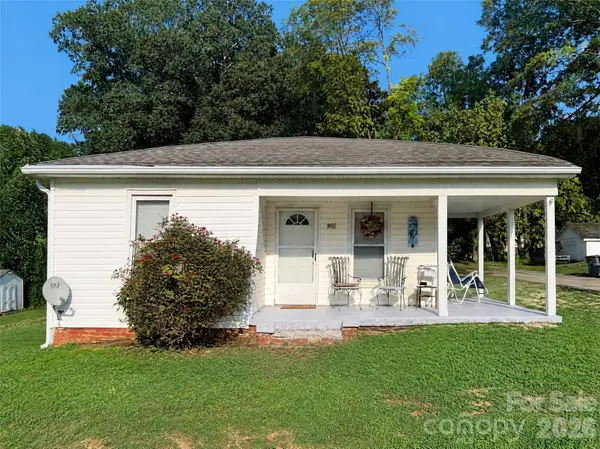 $218,900Coming Soon3 beds 1 baths941 sq. ft.
900 Alma Avenue, Kannapolis, NC 28081
MLS# 4421048Listed by: COLDWELL BANKER- CK SELECT - Coming Soon
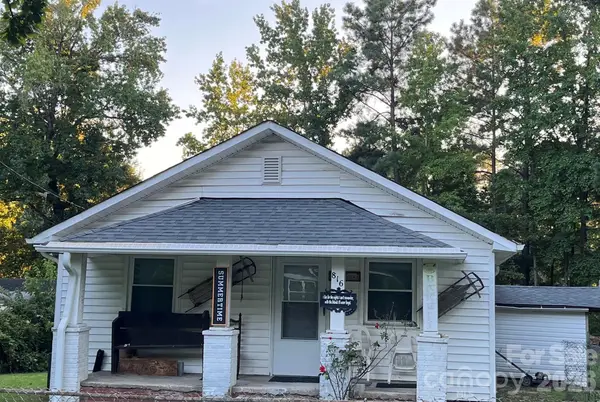 $279,000Coming Soon2 beds 2 baths965 sq. ft.
816 Skyland Street, Kannapolis, NC 28083
MLS# 4421097Listed by: COLDWELL BANKER- CK SELECT - Coming Soon
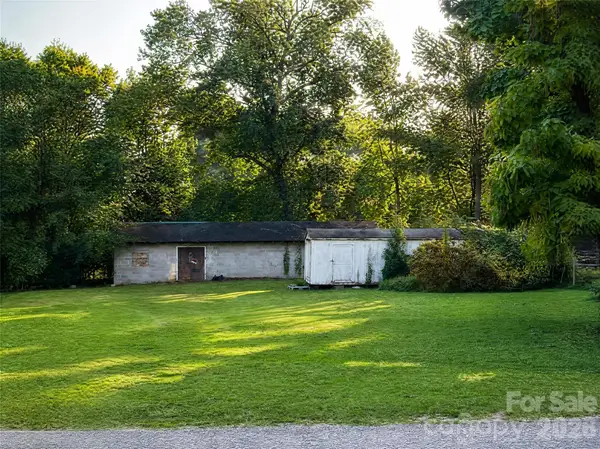 $150,000Coming Soon0.26 Acres
818 Skyland Street, Kannapolis, NC 28083
MLS# 4421099Listed by: COLDWELL BANKER- CK SELECT - Coming SoonOpen Sat, 2 to 4pm
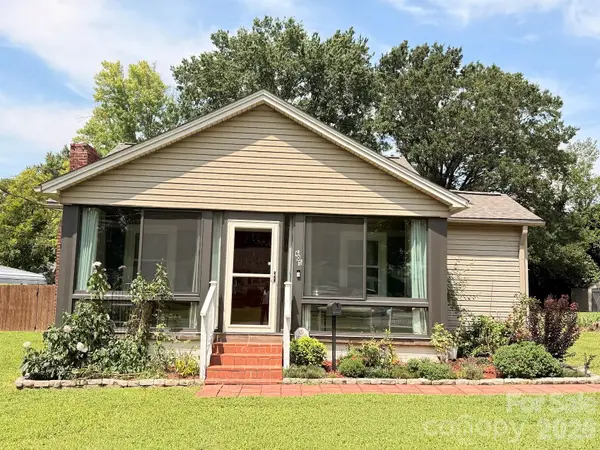 $225,000Coming Soon2 beds 1 baths1,012 sq. ft.
605 Peach Street, Kannapolis, NC 28083
MLS# 4419571Listed by: LANTERN REALTY & DEVELOPMENT, LLC - Coming Soon
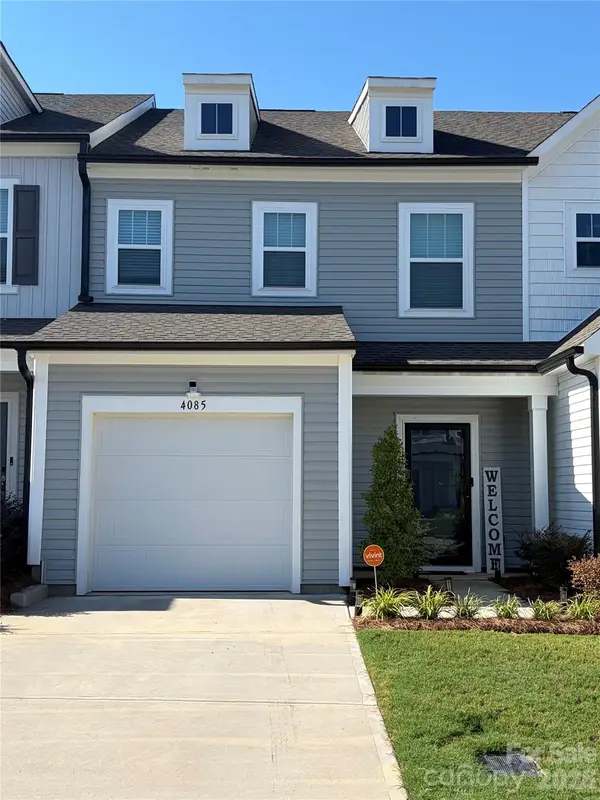 $340,000Coming Soon3 beds 3 baths1,792 sq. ft.
4085 Claret Cup Drive, Kannapolis, NC 28083
MLS# 4418062Listed by: LIFESTYLE INTERNATIONAL REALTY - Coming SoonOpen Sat, 2 to 4pm
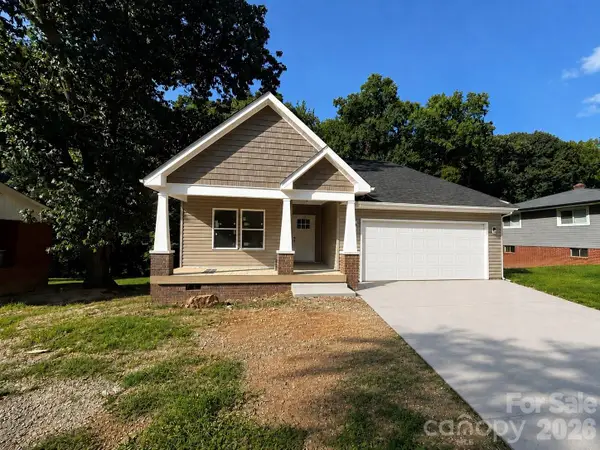 $379,900Coming Soon3 beds 2 baths1,650 sq. ft.
1211 Clifton Street #A, Kannapolis, NC 28081
MLS# 4418022Listed by: LANTERN REALTY & DEVELOPMENT, LLC - Coming Soon
 $520,000Coming Soon5 beds 3 baths2,543 sq. ft.
6013 Redwood Pine Road, Concord, NC 28027
MLS# 4416660Listed by: LANTERN REALTY & DEVELOPMENT, LLC 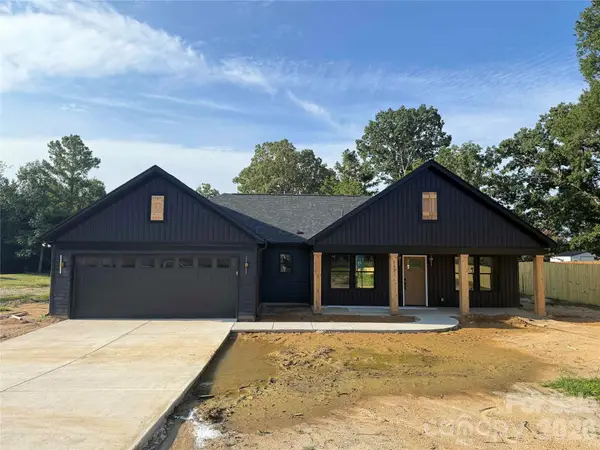 $404,725Pending3 beds 2 baths1,459 sq. ft.
117 Triece Street, Kannapolis, NC 28081
MLS# 4422841Listed by: DALTON WADE, INC.


Protect your home and budget from life's surprises with an Assurant Home Warranty, backed by a partner that supports you through every step of homeownership. Explore Plans.
© 2026 Better Homes and Gardens Real Estate LLC. An Anywhere Real Estate company. All rights reserved. Better Homes and Gardens® Real Estate is a registered trademark owned by Meredith Operations Corporation, licensed to Better Homes and Gardens Real Estate LLC and used with permission. Better Homes and Gardens Real Estate LLC fully supports the principles of the Fair Housing Act and the Equal Opportunity Act. Listing information is deemed reliable but is not guaranteed accurate.
Each office is independently owned and operated.
Any services or products provided by third parties are not provided by, affiliated with or related to Better Homes and Gardens Real Estate LLC, or its affiliated companies.