
1228 B Oakwood Avenue #B, Kannapolis, NC 28081
Local realty services provided by:Better Homes and Gardens Real Estate Foothills
Listed by: jolette thomas, leslie harrison
Office: team thomas & associates realty inc.
MLS#:4418779
Source:CH
1228 B Oakwood Avenue #B,Kannapolis, NC 28081
$245,000
- 2 Beds
- 2 Baths
- 1,116 sq. ft.
- Townhouse
- Active
Upcoming open houses
- Sat, Aug 2901:00 pm - 03:00 pm
Price summary
- Price:$245,000
- Price per sq. ft.:$219.53
About this home
A Must See. Almost new appliances with Stove, Microwave, Dishwasher, Refrigerator, even comes with washer and dryer. Alarms system, front siding and new deck coming out of primary bedroom, Kitchen cabinets and countertops with center island awaits you. Lighting throughout, hardwood vinyl and wrought iron railing with the steps going up the upper level. The half bath on the main level has shiplap with cabinetry, toilet and sink, The full bath upstairs has a tub/shower with glass doors, along with new sink and toilet and cabinetry. Pull down attic steps have been replaced. No popcorn ceilings as they have been scraped and are smooth. There are NO HOA'S but there is a pest control, and termite required on all of the townhomes. Come enjoy the patio with the nice wooden privacy fence. Close to restaurants, the downtown area that features the Swanee Theatre, the ballpark, even the new indoor golf facility and walking trails. Everything that Kannapolis as to offer.
Contact an agent
Home facts
- Year built:1980
- Subdivision & Development:Woodland Townhouses
- Listing ID #:4418779
- Updated:August 28, 2026 at 04:47 PM
Rooms and interior
- Bedrooms:2
- Total bathrooms:2
- Full bathrooms:1
- Half bathrooms:1
- Flooring:Laminate
- Kitchen Description:Dishwasher, Electric Oven, Electric Range, Microwave
- Living area:1,116 sq. ft.
Heating and cooling
- Cooling:Heat Pump
- Heating:Heat Pump
- Central air:Yes
Structure and exterior
- Roof:Composition
- Year built:1980
- Building area:1,116 sq. ft.
- Lot area:0.11 Acres
- Construction Materials:Stone, Vinyl
- Foundation Description:Slab
Schools
- High school:A.L. Brown
- Elementary school:Shady Brook
Utilities
- Sewer:Public Sewer
Finances and disclosures
- Price:$245,000
- Price per sq. ft.:$219.53
Features and amenities
- Laundry features:ENERGY STAR Qualified Dryer, ENERGY STAR Qualified Washer
 Listings courtesy of Canopy MLS as distributed by MLS GRID. Copyright 2021 Canopy MLS. All rights reserved. Canopy MLS, provides content displayed here (“provided content”) on an “as is” basis and makes no representations or warranties regarding the provided content, including, but not limited to those of non-infringement, timeliness, accuracy, or completeness. Individuals and companies using information presented are responsible for verification and validation of information they utilize and present to their customers and clients. Canopy MLS will not be liable for any damage or loss resulting from use of the provided content or the products available through Portals, IDX, VOW, and/or Syndication. Recipients of this information shall not resell, redistribute, reproduce, modify, or otherwise copy any portion thereof without the expressed written consent of Canopy MLS.
New listings near 1228 B Oakwood Avenue #B
- Coming Soon
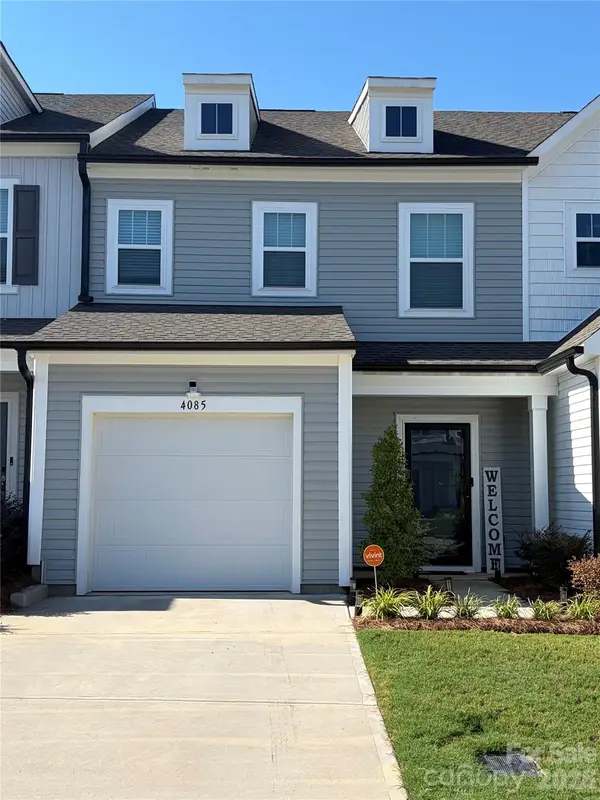 $340,000Coming Soon3 beds 3 baths1,792 sq. ft.
4085 Claret Cup Drive, Kannapolis, NC 28083
MLS# 4418062Listed by: LIFESTYLE INTERNATIONAL REALTY - Coming Soon
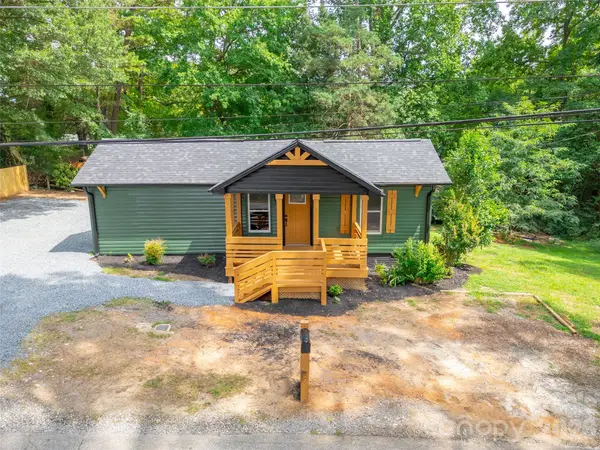 $290,000Coming Soon3 beds 2 baths1,131 sq. ft.
1303 Cooper Avenue, Kannapolis, NC 28081
MLS# 4418614Listed by: KELLER WILLIAMS LAKE NORMAN - Coming Soon
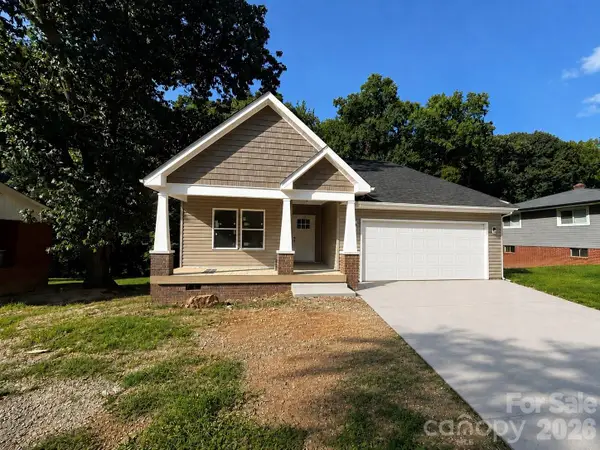 $379,900Coming Soon3 beds 2 baths1,650 sq. ft.
1211 Clifton Street #A, Kannapolis, NC 28081
MLS# 4418022Listed by: LANTERN REALTY & DEVELOPMENT, LLC - Coming Soon
 $404,900Coming Soon4 beds 3 baths2,175 sq. ft.
1215 Robinhood Lane, Kannapolis, NC 28081
MLS# 4417167Listed by: STEPHEN COOLEY REAL ESTATE - Coming Soon
 $520,000Coming Soon5 beds 3 baths2,543 sq. ft.
6013 Redwood Pine Road, Concord, NC 28027
MLS# 4416660Listed by: LANTERN REALTY & DEVELOPMENT, LLC - Coming Soon
 $269,900Coming Soon2 beds 2 baths1,220 sq. ft.
602 Evelyn Avenue, Kannapolis, NC 28083
MLS# 4416109Listed by: ARSTARK & COMPANY INC - New
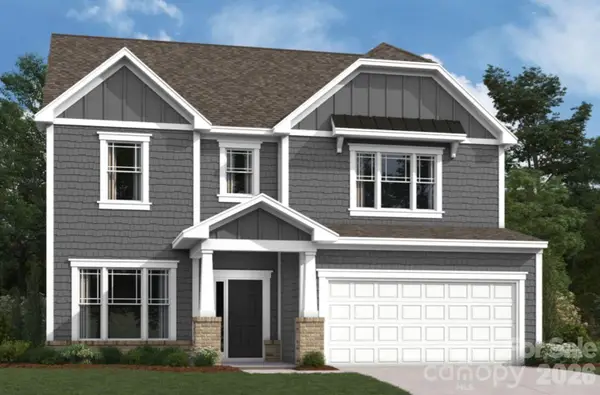 $564,000Active4 beds 3 baths2,552 sq. ft.
2790 Pinecliff Drive, Kannapolis, NC 28027
MLS# 4418861Listed by: M/I HOMES - New
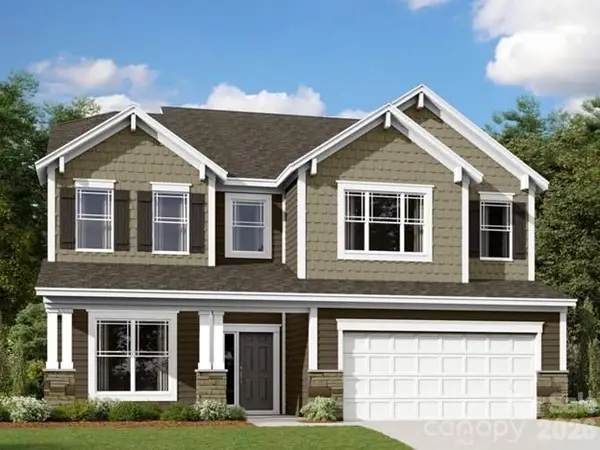 $649,999Active4 beds 5 baths3,536 sq. ft.
2805 Pinecliff Drive, Kannapolis, NC 28027
MLS# 4418871Listed by: M/I HOMES - New
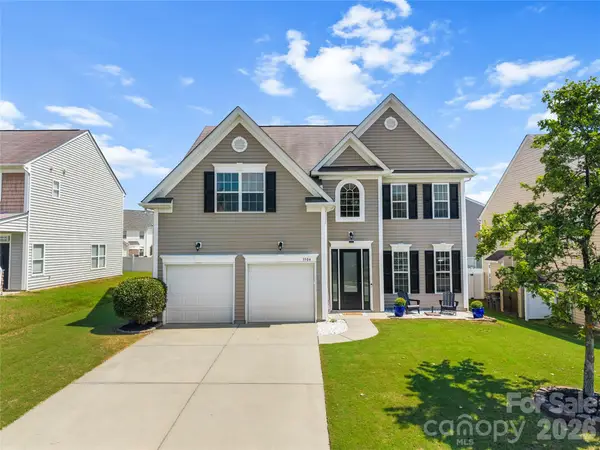 $450,000Active4 beds 3 baths2,680 sq. ft.
3304 Brackhill Street, Davidson, NC 28036
MLS# 4417056Listed by: PUMA & ASSOCIATES REALTY, INC.


Protect your home and budget from life's surprises with an Assurant Home Warranty, backed by a partner that supports you through every step of homeownership. Explore Plans.
© 2026 Better Homes and Gardens Real Estate LLC. An Anywhere Real Estate company. All rights reserved. Better Homes and Gardens® Real Estate is a registered trademark owned by Meredith Operations Corporation, licensed to Better Homes and Gardens Real Estate LLC and used with permission. Better Homes and Gardens Real Estate LLC fully supports the principles of the Fair Housing Act and the Equal Opportunity Act. Listing information is deemed reliable but is not guaranteed accurate.
Each office is independently owned and operated.
Any services or products provided by third parties are not provided by, affiliated with or related to Better Homes and Gardens Real Estate LLC, or its affiliated companies.