
2909 Donegal Drive, Kannapolis, NC 28081
Local realty services provided by:Better Homes and Gardens Real Estate Foothills
Listed by: carrie craver, kat craver
Office: southern homes of the carolinas, inc
MLS#:4435680
Source:CH
2909 Donegal Drive,Kannapolis, NC 28081
$650,000
- 4 Beds
- 4 Baths
- 3,274 sq. ft.
- Single family
- Active
Price summary
- Price:$650,000
- Price per sq. ft.:$198.53
- Monthly HOA dues:$199
About this home
Stunning custom-built home with fiber cement lap siding and shake with stacked stone accents. This one-owner home has been thoughtfully designed and meticulously maintained with attention to detail evident throughout. The bright, two-story foyer with its elegant curved staircase sets the tone for the timeless architectural details found throughout the home. Hardwood flooring spans the main level, while the dining room's wainscoting, living room's coffered ceiling, transom windows, and custom built-ins add classic character and sophistication. The kitchen is both beautiful and functional, featuring custom cabinetry, an oversized island, breakfast bar, gas cooktop, granite countertops, stainless steel appliances, roll-out shelves, and a butler's pantry/bar. The refrigerator conveys. The spacious main-level primary suite offers a generous retreat with an oversized ensuite bath featuring dual vanities, custom cabinetry, a walk-in tile shower, soaking tub, and large walk-in closet. The laundry room provides abundant storage with cabinetry and a closet, and the washer and dryer convey. Upstairs, three additional bedrooms and a loft provide plenty of space for family, guests, or a home office. Bedrooms two and three share a Jack-and-Jill bath with separate vanities, a tub/shower combination, and a separate water closet. The fourth bedroom features its own ensuite bath and access to a balcony—an ideal spot for adding festive holiday decor. A massive unfinished attic currently offers exceptional storage and the potential to create a bonus room, media room, or additional living space.
The outdoor living is equally inviting with a covered back porch overlooking a flat backyard framed by thoughtfully designed landscaping and beautiful stone hardscaping. Established perennial plantings provide colorful blooms from spring through fall, creating a lovely setting to relax or entertain. Well water irrigation helps these plants flourish.
The oversized two-car garage offers approximately 685 square feet, plus an additional 434-square-foot unfinished space above it with endless possibilities for future use. Located in the sought-after Kellswater Bridge community, this home is just a short walk or bike ride from an impressive array of amenities, including a clubhouse, fitness center, tennis and pickleball courts, basketball and volleyball courts, a resort-style pool, playgrounds, and green spaces. Conveniently located near abundant shopping and dining options, with easy access to I-85, this home offers an exceptional combination of timeless design, flexible living spaces, and an amenity-rich neighborhood....
Contact an agent
Home facts
- Year built:2007
- Subdivision & Development:Kellswater Bridge
- Listing ID #:4435680
- Updated:October 22, 2026 at 01:22 PM
Rooms and interior
- Bedrooms:4
- Total bathrooms:4
- Full bathrooms:3
- Half bathrooms:1
- Flooring:Carpet, Tile, Wood
- Kitchen Description:Dishwasher, Microwave
- Living area:3,274 sq. ft.
Heating and cooling
- Heating:Forced Air
- Central air:Yes
Structure and exterior
- Year built:2007
- Building area:3,274 sq. ft.
- Lot area:0.34 Acres
- Construction Materials:Fiber Cement, Stone Veneer
- Foundation Description:Crawl Space
Schools
- High school:Northwest Cabarrus
- Elementary school:Charles E. Boger
Utilities
- Sewer:Public Sewer
Finances and disclosures
- Price:$650,000
- Price per sq. ft.:$198.53
Features and amenities
- Laundry features:Laundry Room
- Amenities:Breakfast Bar, Surround Sound Wired, Walk-In Closet(s)
Parking
- Parking description:Attached Garage, Driveway
- Garage:Yes
- Garage spaces:2
 Listings courtesy of Canopy MLS as distributed by MLS GRID. Copyright 2021 Canopy MLS. All rights reserved. Canopy MLS, provides content displayed here (“provided content”) on an “as is” basis and makes no representations or warranties regarding the provided content, including, but not limited to those of non-infringement, timeliness, accuracy, or completeness. Individuals and companies using information presented are responsible for verification and validation of information they utilize and present to their customers and clients. Canopy MLS will not be liable for any damage or loss resulting from use of the provided content or the products available through Portals, IDX, VOW, and/or Syndication. Recipients of this information shall not resell, redistribute, reproduce, modify, or otherwise copy any portion thereof without the expressed written consent of Canopy MLS.
New listings near 2909 Donegal Drive
- Coming Soon
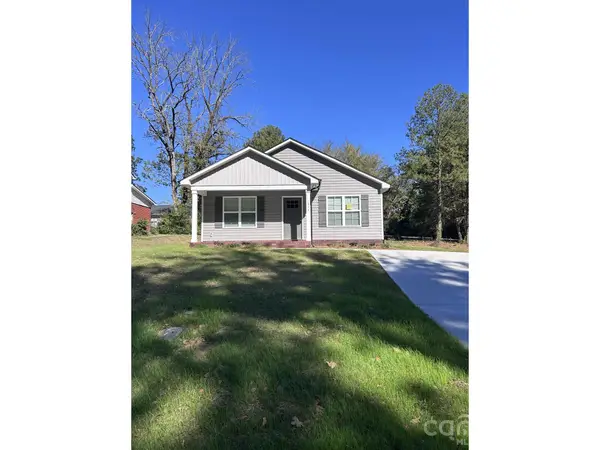 $310,000Coming Soon3 beds 2 baths1,332 sq. ft.
1015 Alabama Street, Kannapolis, NC 28083
MLS# 4436033Listed by: RE/MAX LEADING EDGE - Coming Soon
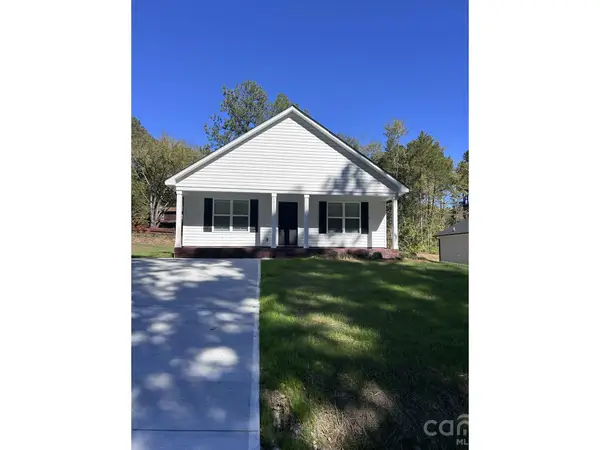 $310,000Coming Soon3 beds 2 baths1,332 sq. ft.
1021 Alabama Street, Kannapolis, NC 28083
MLS# 4436119Listed by: RE/MAX LEADING EDGE - Coming Soon
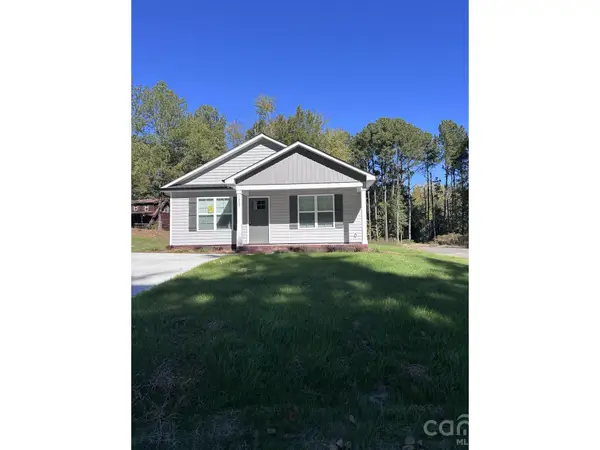 $310,000Coming Soon3 beds 2 baths1,332 sq. ft.
1027 Alabama Street, Kannapolis, NC 28083
MLS# 4436594Listed by: RE/MAX LEADING EDGE - Coming Soon
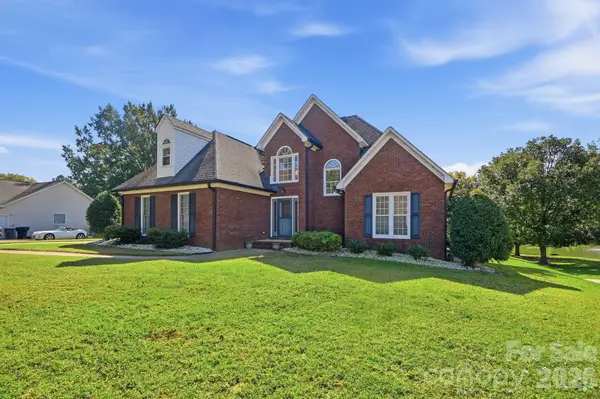 $465,000Coming Soon3 beds 3 baths2,328 sq. ft.
2322 Beaver Pond Road, Kannapolis, NC 28083
MLS# 4390314Listed by: LANTERN REALTY & DEVELOPMENT, LLC - Coming Soon
 $425,000Coming Soon3 beds 2 baths1,610 sq. ft.
3524 Tully Avenue, Kannapolis, NC 28081
MLS# 4433398Listed by: EXP REALTY LLC - New
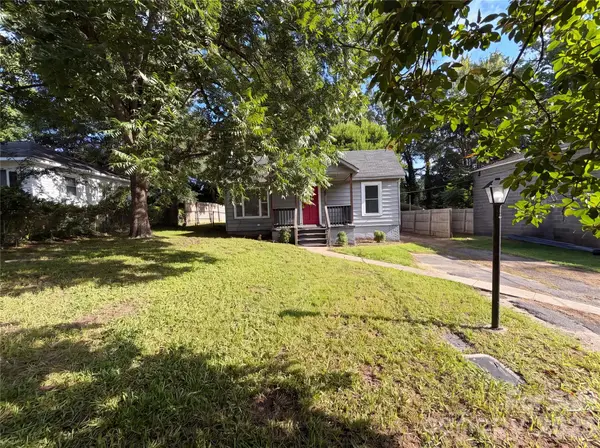 $160,000Active3 beds 2 baths1,273 sq. ft.
831 Fairview Street, Kannapolis, NC 28083
MLS# 4433416Listed by: KELLER WILLIAMS REALTY - New
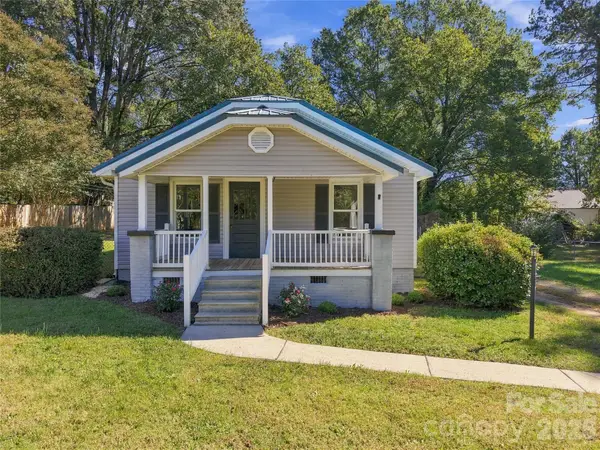 $230,000Active2 beds 1 baths1,112 sq. ft.
1806 W A Street, Kannapolis, NC 28081
MLS# 4436032Listed by: STIKELEATHER REALTY AND AUCTION - New
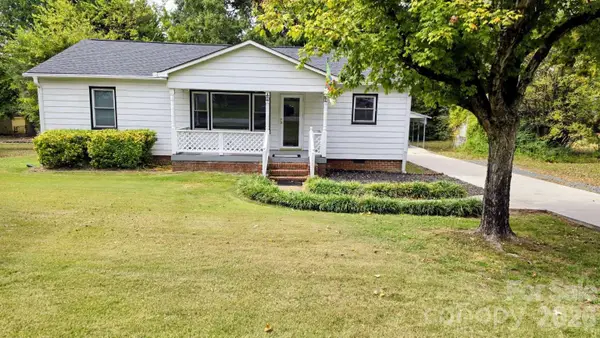 $288,500Active3 beds 1 baths1,126 sq. ft.
2804 Florida Avenue, Kannapolis, NC 28083
MLS# 4436284Listed by: HOMEZU - New
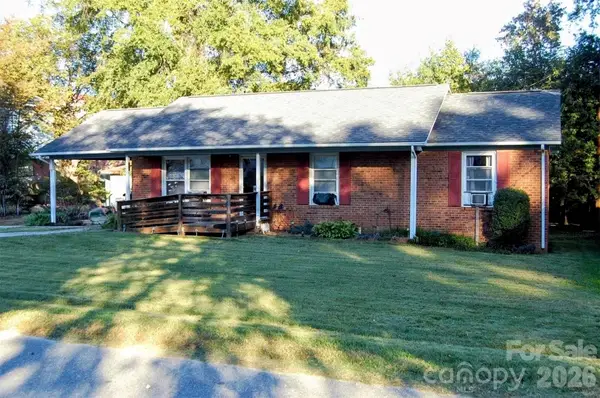 $219,000Active3 beds 2 baths1,175 sq. ft.
2920 Springdale Avenue, Kannapolis, NC 28081
MLS# 4435665Listed by: TRACY R REALTY


Protect your home and budget from life's surprises with an Assurant Home Warranty, backed by a partner that supports you through every step of homeownership. Explore Plans.
© 2026 Better Homes and Gardens Real Estate LLC. An Anywhere Real Estate company. All rights reserved. Better Homes and Gardens® Real Estate is a registered trademark owned by Meredith Operations Corporation, licensed to Better Homes and Gardens Real Estate LLC and used with permission. Better Homes and Gardens Real Estate LLC fully supports the principles of the Fair Housing Act and the Equal Opportunity Act. Listing information is deemed reliable but is not guaranteed accurate.
Each office is independently owned and operated.
Any services or products provided by third parties are not provided by, affiliated with or related to Better Homes and Gardens Real Estate LLC, or its affiliated companies.