
406 E 18th Street #29-33, Kannapolis, NC 28083
Local realty services provided by:Better Homes and Gardens Real Estate Foothills
Listed by: nicole redmond
Office: northgroup real estate llc.
MLS#:4407875
Source:CH
406 E 18th Street #29-33,Kannapolis, NC 28083
$532,000
- 8 Beds
- 8 Baths
- 3,705 sq. ft.
- Multi-family
- Active
Price summary
- Price:$532,000
- Price per sq. ft.:$143.59
About this home
Investment Opportunity ~ 4-Unit Townhome Portfolio in Kannapolis! Located at 406 E 18th Street SW, this well-positioned property features four individual townhomes, each offering 2 bedrooms and 1.5 bathrooms — a fantastic turnkey rental income opportunity for investors. All four units share the same functional floor plan, making management and maintenance straightforward. All units come with a refrigerator and a stackable washer and dryer. Each unit also offers a storage room and patio out back. Situated in a convenient Kannapolis location with easy access to local amenities, shopping, and major routes. Whether you’re growing your rental portfolio or looking for a stable multi-unit investment, this property offers consistent income potential in a steadily growing market. Don’t miss this chance to add a solid rental asset to your portfolio!
Contact an agent
Home facts
- Year built:1983
- Listing ID #:4407875
- Updated:July 27, 2026 at 04:11 AM
Rooms and interior
- Bedrooms:8
- Total bathrooms:8
- Full bathrooms:4
- Half bathrooms:4
- Kitchen Description:Disposal, Electric Range, Microwave, Refrigerator
- Living area:3,705 sq. ft.
Heating and cooling
- Cooling:Heat Pump
- Heating:Heat Pump
- Central air:Yes
Structure and exterior
- Year built:1983
- Building area:3,705 sq. ft.
- Lot area:0.43 Acres
- Lot Features:Level, Sloped
- Architectural Style:Traditional
- Construction Materials:Aluminium, Vinyl
- Exterior Features:Lawn Maintenance
- Foundation Description:Slab
Schools
- High school:A.L. Brown
- Elementary school:G.W. Carver
Utilities
- Sewer:Public Sewer
Finances and disclosures
- Price:$532,000
- Price per sq. ft.:$143.59
Features and amenities
- Laundry features:In Kitchen, Lower Level
Parking
- Total parking spaces:8
- Parking description:Driveway
 Listings courtesy of Canopy MLS as distributed by MLS GRID. Copyright 2021 Canopy MLS. All rights reserved. Canopy MLS, provides content displayed here (“provided content”) on an “as is” basis and makes no representations or warranties regarding the provided content, including, but not limited to those of non-infringement, timeliness, accuracy, or completeness. Individuals and companies using information presented are responsible for verification and validation of information they utilize and present to their customers and clients. Canopy MLS will not be liable for any damage or loss resulting from use of the provided content or the products available through Portals, IDX, VOW, and/or Syndication. Recipients of this information shall not resell, redistribute, reproduce, modify, or otherwise copy any portion thereof without the expressed written consent of Canopy MLS.
New listings near 406 E 18th Street #29-33
- New
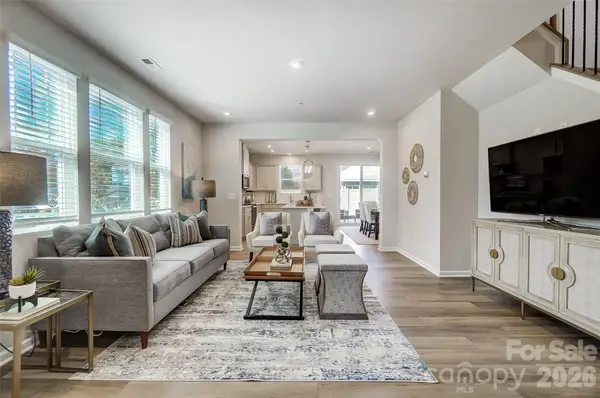 $334,990Active3 beds 3 baths1,771 sq. ft.
2550 Hedgecliff Road, Kannapolis, NC 28025
MLS# 4407993Listed by: MATTAMY CAROLINA CORPORATION - New
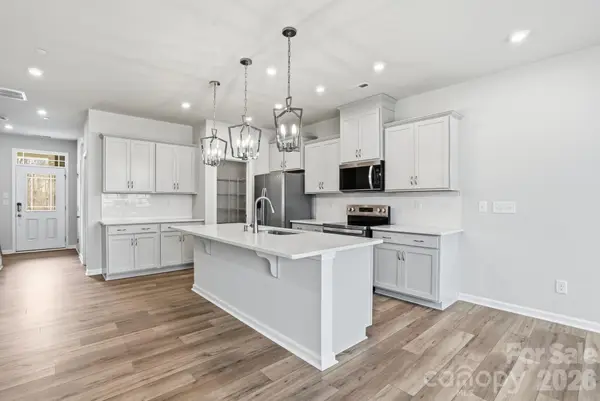 $324,990Active3 beds 3 baths1,704 sq. ft.
2510 Hedgecliff Road, Kannapolis, NC 28025
MLS# 4407995Listed by: MATTAMY CAROLINA CORPORATION - New
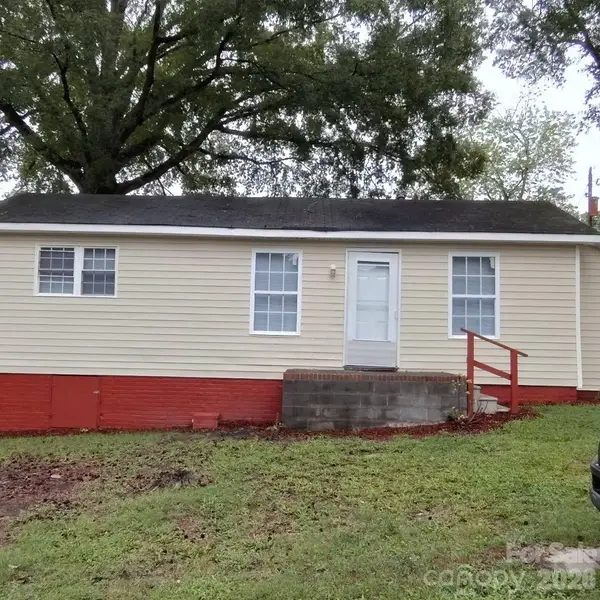 $138,500Active1 beds 1 baths552 sq. ft.
1205 Brookdale Street, Kannapolis, NC 28083
MLS# 4407938Listed by: PREMIER REAL ESTATE TEAM INC. - New
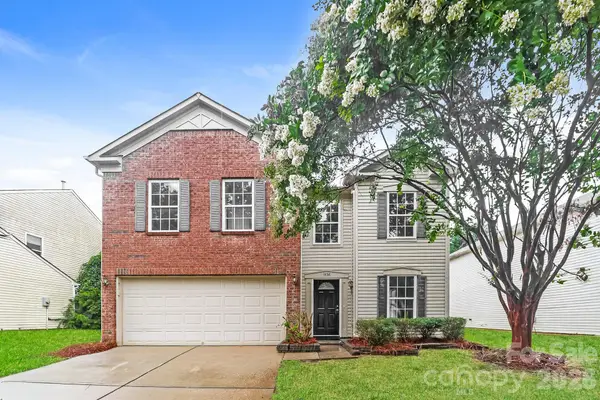 $339,900Active4 beds 3 baths2,666 sq. ft.
1436 Tygress Drive, Kannapolis, NC 28081
MLS# 4407982Listed by: OFFERPAD BROKERAGE LLC - Coming Soon
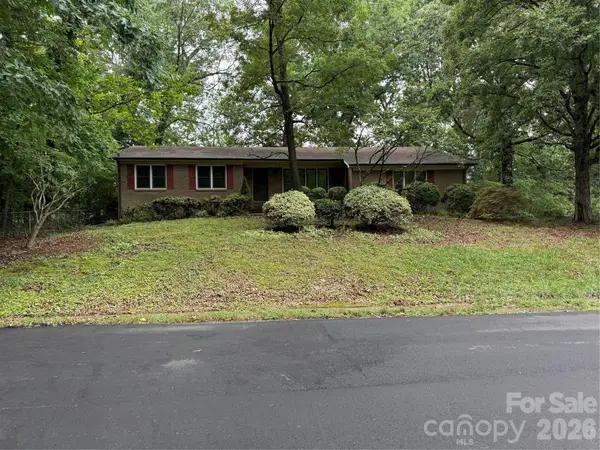 $255,000Coming Soon3 beds 2 baths
2207 Billy Street #23-26, Kannapolis, NC 28083
MLS# 4407887Listed by: COLDWELL BANKER REALTY - New
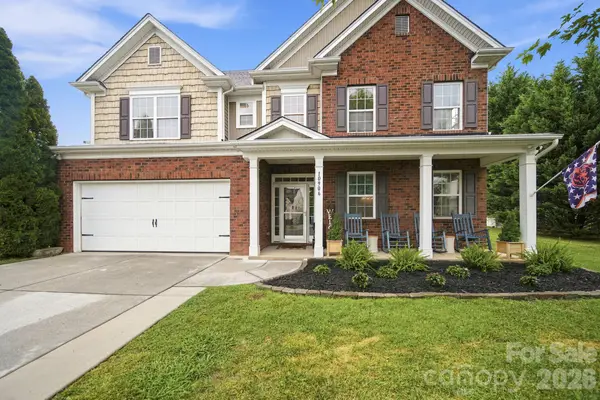 $599,500Active7 beds 4 baths4,164 sq. ft.
10906 Trout Creek Place, Davidson, NC 28036
MLS# 4407543Listed by: CR THOMPSON REALTY - New
 $371,499Active3 beds 2 baths1,532 sq. ft.
355 W 18th Street, Kannapolis, NC 28081
MLS# 4407858Listed by: LENNAR SALES CORP - New
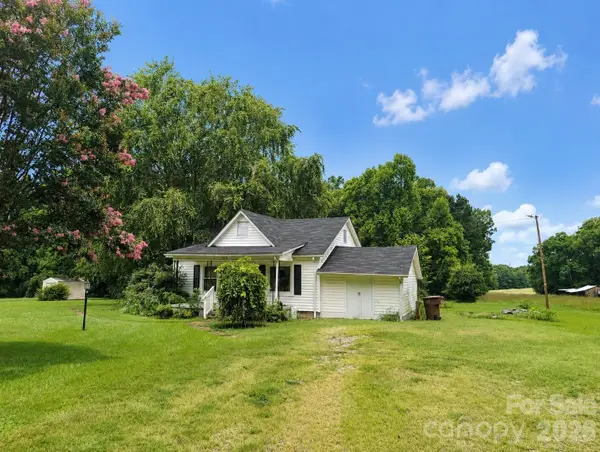 $145,000Active2 beds 1 baths975 sq. ft.
1538 Independence Square, Kannapolis, NC 28081
MLS# 4407810Listed by: RE/MAX LEADING EDGE - New
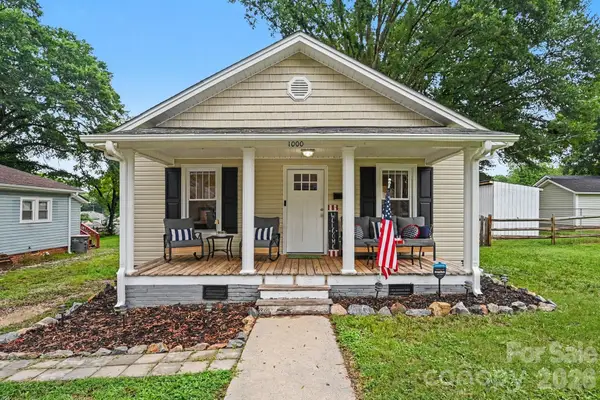 $250,000Active2 beds 1 baths1,050 sq. ft.
1000 Craven Avenue, Kannapolis, NC 28083
MLS# 4407835Listed by: WHITE STAG REALTY NC LLC - New
 $179,900Active2 beds 2 baths1,115 sq. ft.
1506 Moose Road, Kannapolis, NC 28083
MLS# 4407794Listed by: PATTON & BELOTE REALTY


Protect your home and budget from life's surprises with an Assurant Home Warranty, backed by a partner that supports you through every step of homeownership. Explore Plans.
© 2026 Better Homes and Gardens Real Estate LLC. An Anywhere Real Estate company. All rights reserved. Better Homes and Gardens® Real Estate is a registered trademark owned by Meredith Operations Corporation, licensed to Better Homes and Gardens Real Estate LLC and used with permission. Better Homes and Gardens Real Estate LLC fully supports the principles of the Fair Housing Act and the Equal Opportunity Act. Listing information is deemed reliable but is not guaranteed accurate.
Each office is independently owned and operated.
Any services or products provided by third parties are not provided by, affiliated with or related to Better Homes and Gardens Real Estate LLC, or its affiliated companies.