
4085 Claret Cup Drive, Kannapolis, NC 28083
Local realty services provided by:Better Homes and Gardens Real Estate Integrity Partners
Listed by: alisia murray
Office: lifestyle international realty
MLS#:4418062
Source:CH
4085 Claret Cup Drive,Kannapolis, NC 28083
$340,000
- 3 Beds
- 3 Baths
- 1,792 sq. ft.
- Townhouse
- Active
Price summary
- Price:$340,000
- Price per sq. ft.:$189.73
- Monthly HOA dues:$200
About this home
Step inside to a bright, welcoming floor plan with plenty of space to relax, entertain, and make your own. The thoughtfully designed layout offers comfortable living areas, a functional kitchen, and three well-sized bedrooms including a private primary retreat, a beautifully designed 3-bedroom, 2-bath townhome in Kannapolis,NC offering the perfect blend of comfort, convenience, and low-maintenance living.
Whether you're a first-time homebuyer, downsizing, or simply ready for a home that gives you more time to enjoy life and less time maintaining, this townhome checks the boxes.
Conveniently located near shopping, dining, entertainment, and major roadways you'll have easy access to everything Concord and the surrounding area have to offer while still enjoying the comfort of coming home to your own space. Could it be yours?
Schedule your private showing and come see what makes this one worth calling home!
Contact an agent
Home facts
- Year built:2024
- Subdivision & Development:Concord Lakes Townhomes
- Listing ID #:4418062
- Updated:October 14, 2026 at 01:26 PM
Rooms and interior
- Bedrooms:3
- Total bathrooms:3
- Full bathrooms:2
- Half bathrooms:1
- Kitchen Description:ENERGY STAR Qualified Refrigerator
- Living area:1,792 sq. ft.
Heating and cooling
- Cooling:Central Air
- Central air:Yes
Structure and exterior
- Year built:2024
- Building area:1,792 sq. ft.
- Lot area:0.04 Acres
- Construction Materials:Vinyl
- Foundation Description:Slab
Schools
- High school:Unspecified
- Elementary school:Unspecified
Utilities
- Sewer:Public Sewer
Finances and disclosures
- Price:$340,000
- Price per sq. ft.:$189.73
Features and amenities
- Laundry features:Upper Level
Parking
- Parking description:Attached Garage
- Garage:Yes
- Garage spaces:1
 Listings courtesy of Canopy MLS as distributed by MLS GRID. Copyright 2021 Canopy MLS. All rights reserved. Canopy MLS, provides content displayed here (“provided content”) on an “as is” basis and makes no representations or warranties regarding the provided content, including, but not limited to those of non-infringement, timeliness, accuracy, or completeness. Individuals and companies using information presented are responsible for verification and validation of information they utilize and present to their customers and clients. Canopy MLS will not be liable for any damage or loss resulting from use of the provided content or the products available through Portals, IDX, VOW, and/or Syndication. Recipients of this information shall not resell, redistribute, reproduce, modify, or otherwise copy any portion thereof without the expressed written consent of Canopy MLS. CH Member Broker: Rachel Brown
New listings near 4085 Claret Cup Drive
- Coming Soon
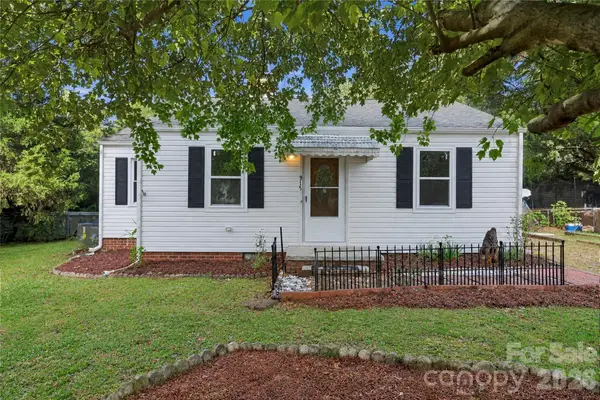 $225,000Coming Soon2 beds 1 baths856 sq. ft.
915 Skyway Road, Kannapolis, NC 28083
MLS# 4433978Listed by: EXP REALTY LLC BALLANTYNE - Coming Soon
 $297,000Coming Soon3 beds 3 baths2,304 sq. ft.
4770 Enochville Road, Kannapolis, NC 28081
MLS# 4434247Listed by: COMPASS - Coming Soon
 $585,000Coming Soon4 beds 4 baths2,972 sq. ft.
3374 Keady Mill Loop #189, Kannapolis, NC 28081
MLS# 4434234Listed by: PACIFICO PROPERTIES LLC - Coming Soon
 $425,000Coming Soon3 beds 2 baths1,610 sq. ft.
3524 Tully Avenue, Kannapolis, NC 28081
MLS# 4433398Listed by: EXP REALTY LLC - Coming Soon
 $339,999Coming Soon3 beds 2 baths1,293 sq. ft.
212 Bethpage Road, Kannapolis, NC 28081
MLS# 4434080Listed by: LANTERN REALTY & DEVELOPMENT, LLC - Coming Soon
 $299,000Coming Soon3 beds 2 baths1,964 sq. ft.
2205 Pennsylvania Avenue, Kannapolis, NC 28083
MLS# 4431254Listed by: KELLER WILLIAMS SOUTH PARK - New
 $209,000Active2 beds 1 baths952 sq. ft.
502 E 23rd Street, Kannapolis, NC 28083
MLS# 4434121Listed by: NORTHGROUP REAL ESTATE LLC - New
 $574,990Active4 beds 4 baths2,892 sq. ft.
10020 Cannon Vista Lane, Kannapolis, NC 28027
MLS# 4428180Listed by: CCNC REALTY GROUP LLC - New
 $279,000Active3 beds 2 baths1,200 sq. ft.
2108 Brantley Road, Kannapolis, NC 28083
MLS# 4432530Listed by: EXP REALTY LLC BALLANTYNE - New
 $269,900Active3 beds 2 baths1,178 sq. ft.
1488 Ontario Drive, Kannapolis, NC 28083
MLS# 4433088Listed by: ENTERA REALTY LLC


Protect your home and budget from life's surprises with an Assurant Home Warranty, backed by a partner that supports you through every step of homeownership. Explore Plans.
© 2026 Better Homes and Gardens Real Estate LLC. An Anywhere Real Estate company. All rights reserved. Better Homes and Gardens® Real Estate is a registered trademark owned by Meredith Operations Corporation, licensed to Better Homes and Gardens Real Estate LLC and used with permission. Better Homes and Gardens Real Estate LLC fully supports the principles of the Fair Housing Act and the Equal Opportunity Act. Listing information is deemed reliable but is not guaranteed accurate.
Each office is independently owned and operated.
Any services or products provided by third parties are not provided by, affiliated with or related to Better Homes and Gardens Real Estate LLC, or its affiliated companies.