
621 Norland Avenue #2, Kannapolis, NC 28083
Local realty services provided by:Better Homes and Gardens Real Estate Integrity Partners
Listed by: cherie burris
Office: re/max executive
MLS#:4415898
Source:CH
621 Norland Avenue #2,Kannapolis, NC 28083
$355,000
- 4 Beds
- 3 Baths
- 2,050 sq. ft.
- Single family
- Pending
Price summary
- Price:$355,000
- Price per sq. ft.:$173.17
About this home
Stately home UPDATED & Ready for you! Walk onto designer LVP flooring throughout this entire home! OPEN FLOORPLAN! Window Treatments on almost all the windows. Great room and Dining area as you enter is a perfect place for entertaining or family gatherings!
Kitchen is beautiful with Black Granite countertops, Dove Shaker Cabinetry, Designer Backsplash, SS Appliances and a custom walk-in pantry with plenty of storage. The laundry room is on the main floor for your convenience. UP: All bedrooms are upstairs. The Primary Suite is large and features a ceiling fan and HUGE walk-in Closet. Primary bath features a Designer Vanity, Lighted Mirror with Tub/Shower combo. 2 Other Guest Bedrooms are standard size with closets. Guest bathroom is similar to the primary bathroom with Designer Vanity, Lighted Mirror and tub/shower combo. The HUGE Bonus room can serve as the 4th bedroom due to the closet space in that room. Enjoy the backyard with Privacy due to the NEW Wood Privacy fence. Come see this home, this can be yours!!...
Contact an agent
Home facts
- Year built:2022
- Subdivision & Development:None
- Listing ID #:4415898
- Updated:October 09, 2026 at 01:25 PM
Rooms and interior
- Bedrooms:4
- Total bathrooms:3
- Full bathrooms:2
- Half bathrooms:1
- Flooring:Vinyl
- Kitchen Description:Dishwasher, Electric Range, Microwave, Plumbed For Ice Maker, Self Cleaning Oven
- Living area:2,050 sq. ft.
Heating and cooling
- Cooling:Central Air, Heat Pump
- Heating:Heat Pump
- Central air:Yes
Structure and exterior
- Roof:Composition
- Year built:2022
- Building area:2,050 sq. ft.
- Lot area:0.29 Acres
- Lot Features:Cleared, Wooded
- Architectural Style:Arts and Crafts, Contemporary
- Construction Materials:Fiber Cement
- Foundation Description:Crawl Space
Schools
- High school:A.L. Brown
- Elementary school:G.W. Carver
Utilities
- Sewer:Public Sewer
Finances and disclosures
- Price:$355,000
- Price per sq. ft.:$173.17
Features and amenities
- Laundry features:Common Area, Laundry Room, Main Level
- Amenities:Attic Other, Open Floorplan, Walk-In Closet(s), Walk-In Pantry
Parking
- Parking description:Attached Garage, Driveway, Garage Door Opener
- Garage:Yes
- Garage spaces:2
 Listings courtesy of Canopy MLS as distributed by MLS GRID. Copyright 2021 Canopy MLS. All rights reserved. Canopy MLS, provides content displayed here (“provided content”) on an “as is” basis and makes no representations or warranties regarding the provided content, including, but not limited to those of non-infringement, timeliness, accuracy, or completeness. Individuals and companies using information presented are responsible for verification and validation of information they utilize and present to their customers and clients. Canopy MLS will not be liable for any damage or loss resulting from use of the provided content or the products available through Portals, IDX, VOW, and/or Syndication. Recipients of this information shall not resell, redistribute, reproduce, modify, or otherwise copy any portion thereof without the expressed written consent of Canopy MLS. CH Member Broker: Rachel Brown
New listings near 621 Norland Avenue #2
- Coming Soon
 $299,000Coming Soon3 beds 2 baths1,964 sq. ft.
2205 Pennsylvania Avenue, Kannapolis, NC 28083
MLS# 4431254Listed by: KELLER WILLIAMS SOUTH PARK - Coming Soon
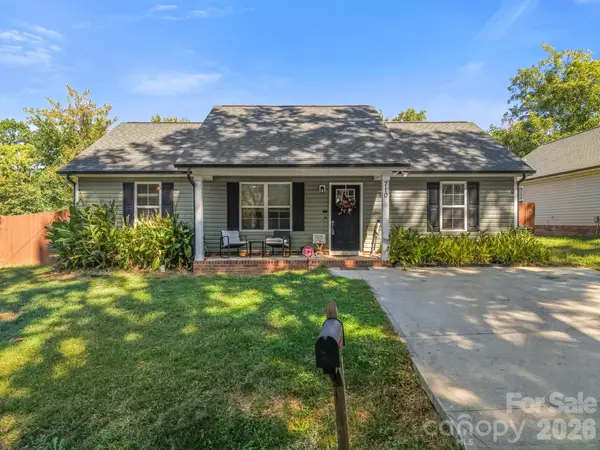 $289,900Coming Soon3 beds 2 baths1,158 sq. ft.
710 Ben Avenue, Kannapolis, NC 28081
MLS# 4429776Listed by: ALBRICK - Coming SoonOpen Sun, 11am to 1pm
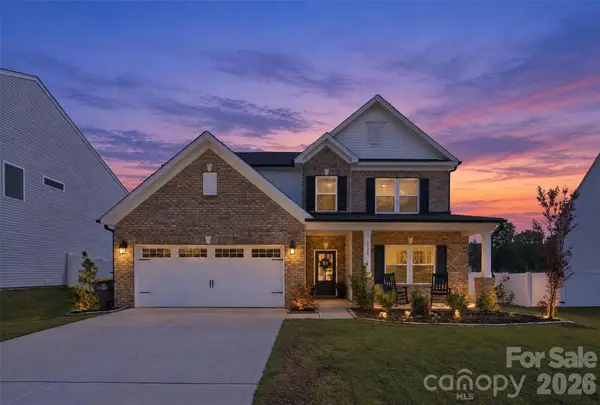 $625,000Coming Soon5 beds 4 baths3,310 sq. ft.
1130 Zettie Avenue, Kannapolis, NC 28083
MLS# 4430467Listed by: EXP REALTY LLC MOORESVILLE - New
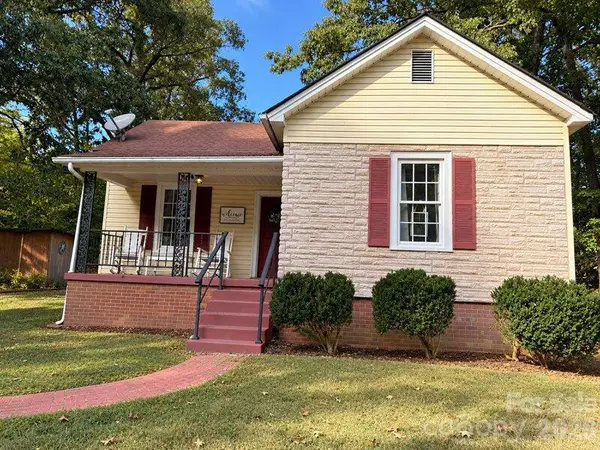 $234,900Active2 beds 1 baths1,202 sq. ft.
712 Baker Street, Kannapolis, NC 28081
MLS# 4431848Listed by: KELLER WILLIAMS PREMIER - New
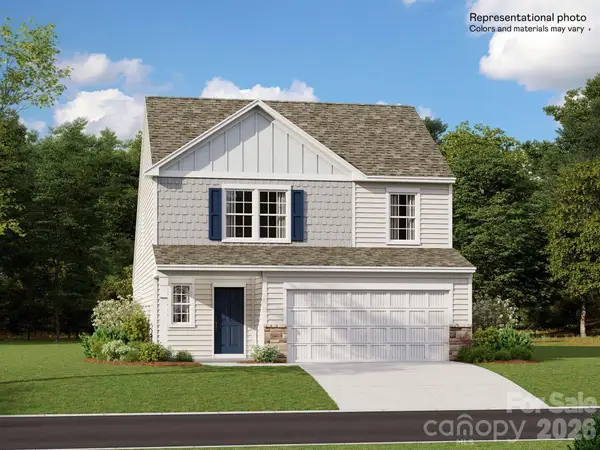 $404,000Active5 beds 3 baths2,306 sq. ft.
661 Hot Springs Drive #219, Kannapolis, NC 28081
MLS# 4432879Listed by: LENNAR SALES CORP - New
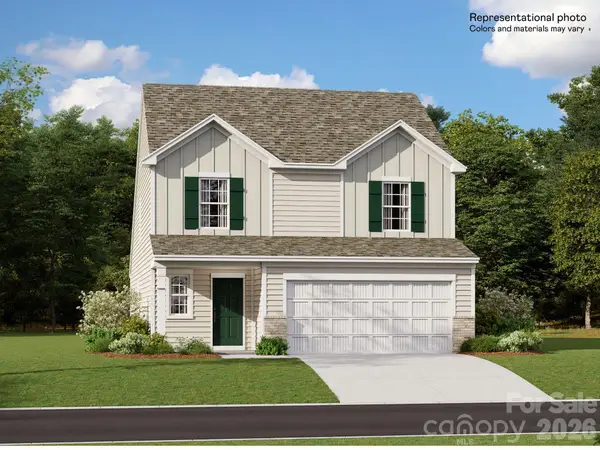 $405,000Active5 beds 3 baths2,306 sq. ft.
655 Hot Springs Drive #220, Kannapolis, NC 28081
MLS# 4432886Listed by: LENNAR SALES CORP - New
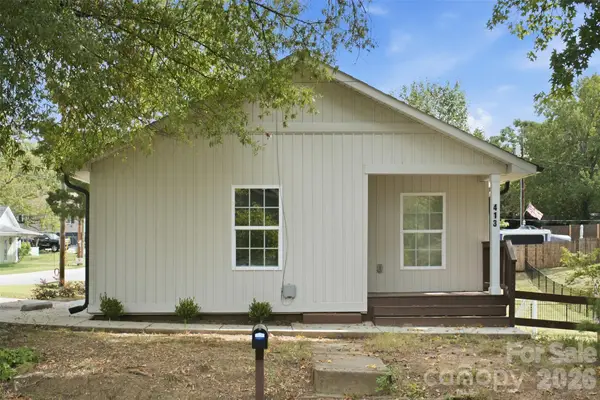 $210,000Active2 beds 2 baths776 sq. ft.
413 Pleasant Avenue, Kannapolis, NC 28081
MLS# 4432895Listed by: KELLER WILLIAMS PREMIER - Open Sat, 10am to 6pm
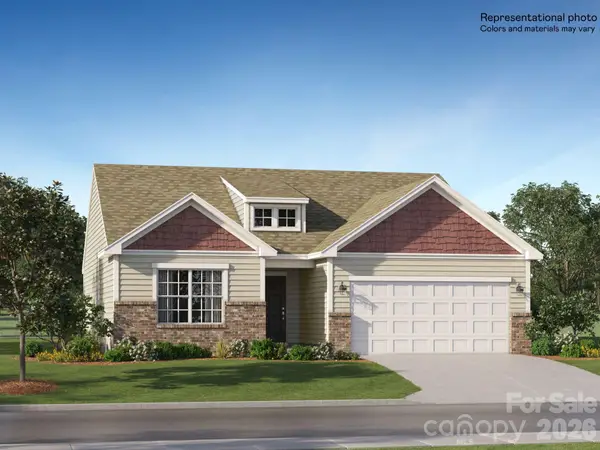 $348,000Active3 beds 2 baths1,399 sq. ft.
410 W 18th Street #54, Kannapolis, NC 28081
MLS# 4426546Listed by: LENNAR SALES CORP - Open Sat, 10am to 6pmNew
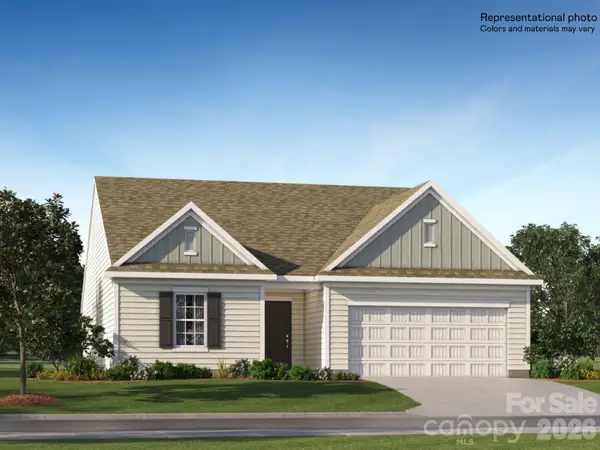 $335,000Active3 beds 2 baths1,532 sq. ft.
391 18th Street W #30, Kannapolis, NC 28081
MLS# 4432779Listed by: LENNAR SALES CORP - New
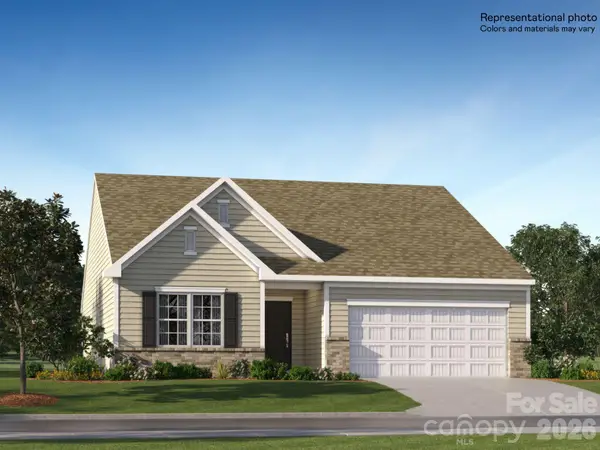 $362,000Active3 beds 2 baths1,532 sq. ft.
397 18th Street W #31, Kannapolis, NC 28081
MLS# 4432797Listed by: LENNAR SALES CORP


Protect your home and budget from life's surprises with an Assurant Home Warranty, backed by a partner that supports you through every step of homeownership. Explore Plans.
© 2026 Better Homes and Gardens Real Estate LLC. An Anywhere Real Estate company. All rights reserved. Better Homes and Gardens® Real Estate is a registered trademark owned by Meredith Operations Corporation, licensed to Better Homes and Gardens Real Estate LLC and used with permission. Better Homes and Gardens Real Estate LLC fully supports the principles of the Fair Housing Act and the Equal Opportunity Act. Listing information is deemed reliable but is not guaranteed accurate.
Each office is independently owned and operated.
Any services or products provided by third parties are not provided by, affiliated with or related to Better Homes and Gardens Real Estate LLC, or its affiliated companies.