
1008 Jerusalem Church, Kenly, NC 27542
Local realty services provided by:Better Homes and Gardens Real Estate Lifestyle Property Partners
1008 Jerusalem Church,Kenly, NC 27542
$599,999
- 3 Beds
- 2 Baths
- 2,026 sq. ft.
- Single family
- Pending
Listed by: jaclyn smith, jennifer proper
Office: hometowne realty
MLS#:100598577
Source:NC_CCAR
Price summary
- Price:$599,999
- Price per sq. ft.:$296.15
About this home
Tucked more than 700 feet off the road on 3.89 flat acres, this stunning custom-built ranch home offers the perfect blend of peaceful country living and thoughtful luxury - just 10 minutes from Flowers Plantation. With 3 bedrooms, 2 baths, 2,063 square feet and a 434-square-foot unfinished space over the garage, this home provides the perfect amount of space and flexibility with no HOA. Inside, enjoy wood flooring throughout, custom trim work throughout, and a floor-to-ceiling stone fireplace in the living room. The gourmet kitchen features custom cabinetry, leathered granite countertops, a large island, gas cooktop, wall oven, workstation sink, coffee bar, and walk-in pantry. The private primary suite includes its own HVAC system, two spacious walk-in closets and a spa-inspired bath with dual vanities and a gorgeous stone walk-in shower with a rain head and heater. Covered front and rear porches extend the living space outdoors, with an additional stone gas fireplace and heater on the back porch, plus wiring and reinforcement for a future hot tub. The oversized garage features a 20-foot insulated door, utility sink, extra large ceiling fan, and plenty of space for storage and hobbies. Additional highlights include an encapsulated crawlspace, tankless gas water heater, whole-house generator readiness, 500 gallon buried propane tank, and CAT6 wiring for future security cameras. The well and septic were thoughtfully positioned to maximize the backyard's usability, leaving endless possibilities for a pool, detached garage, gardens, and more. Country living at its finest--without giving up convenient access to shopping, dining and everyday necessities....
Contact an agent
Home facts
- Year built:2026
- Subdivision & Development:Not In Subdivision
- Listing ID #:100598577
- Added:3 day(s) ago
- Updated:August 28, 2026 at 10:53 AM
Rooms and interior
- Bedrooms:3
- Total bathrooms:2
- Full bathrooms:2
- Rooms Total:6
- Dining Description:Eat-in Kitchen
- Bathrooms Description:Walk-in Shower
- Kitchen Description:Dishwasher, Eat-in Kitchen, Kitchen Island, Pantry
- Bedroom Description:Master Downstairs, Walk-In Closet(s)
- Living area:2,026 sq. ft.
Heating and cooling
- Cooling:Central Air
- Heating:Electric, Fireplace(s), Heat Pump, Heating
- Central air:Yes
Structure and exterior
- Roof:Architectural Shingle
- Year built:2026
- Building area:2,026 sq. ft.
- Lot area:3.89 Acres
- Lot Features:Level, Wooded
- Construction Materials:Vinyl Siding, Wood Frame
- Exterior Features:Covered
- Foundation Description:Crawl Space
- Levels:1 Story
Schools
- High school:North Johnston
- Middle school:North Johnston
- Elementary school:Glendale Kenly
Utilities
- Water:Well
Finances and disclosures
- Price:$599,999
- Price per sq. ft.:$296.15
Features and amenities
- Appliances:Dishwasher
- Laundry features:Laundry Room
- Amenities:Ceiling Fan(s), Walk-In Closet(s)
Parking
- Total parking spaces:30
- Parking description:Asphalt, Attached, Attached Garage, Garage, Garage Door Opener, Parking Pad
- Garage:Yes
- Garage spaces:2

New listings near 1008 Jerusalem Church
- New
 $400,000Active3 beds 2 baths2,245 sq. ft.
9641 Hinnant Edgerton Road, Kenly, NC 27542
MLS# 100598991Listed by: HTR SOUTHERN PROPERTIES - New
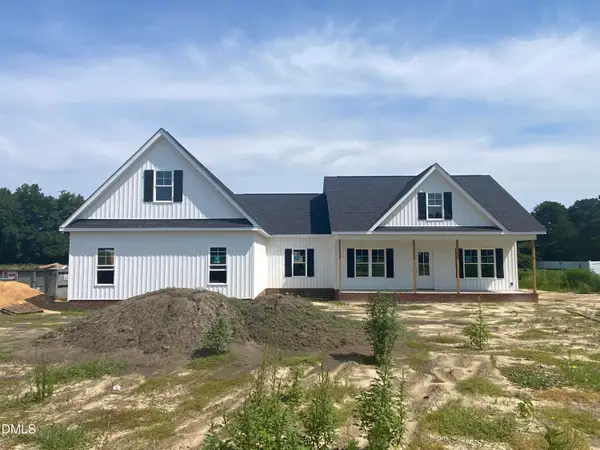 $400,000Active3 beds 2 baths2,245 sq. ft.
9641 Hinnant-edgerton Road, Kenly, NC 27542
MLS# 10188647Listed by: HTR SOUTHERN PROPERTIES 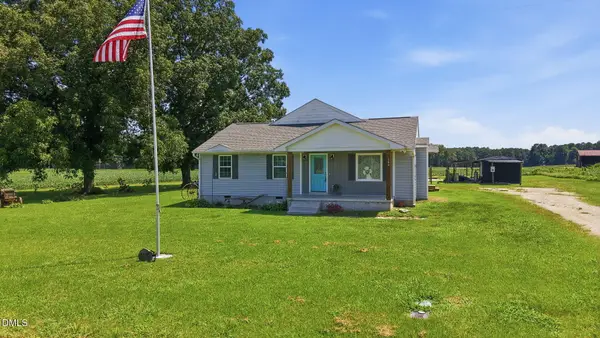 $305,000Pending3 beds 2 baths1,855 sq. ft.
1390 Scott Road, Kenly, NC 27542
MLS# 10186982Listed by: ROGERS PROPERTY MANAGEMENT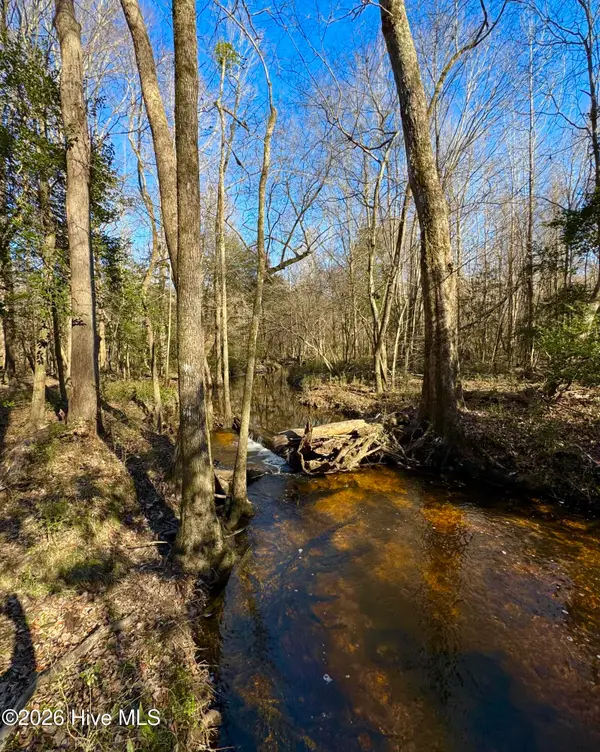 $240,000Active36.49 Acres
0 Fred Circle S, Kenly, NC 27542
MLS# 100593719Listed by: HOMETOWNE REALTY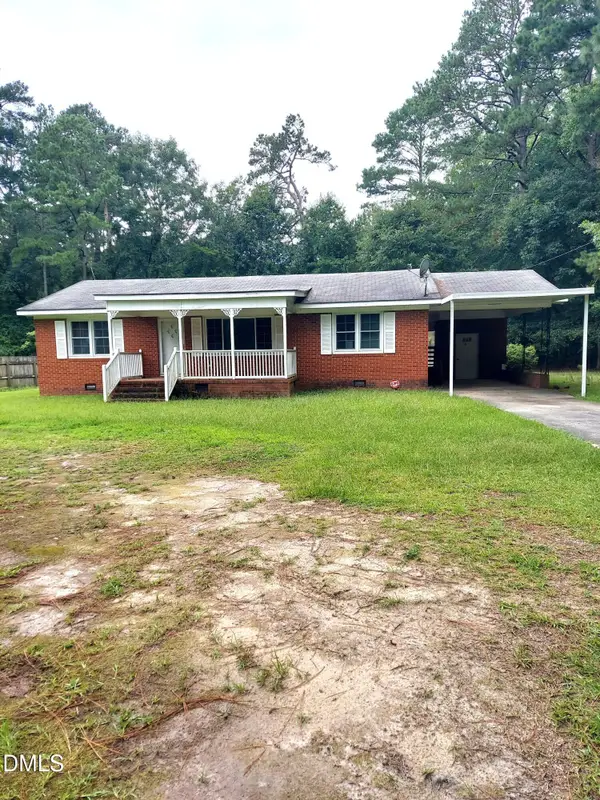 $162,000Pending3 beds 2 baths1,392 sq. ft.
4105 Glendale Road, Kenly, NC 27542
MLS# 10186556Listed by: REEVES REALTY, INC. $262,500Active3 beds 2 baths1,568 sq. ft.
8505 Ransom Lane, Kenly, NC 27542
MLS# 10186389Listed by: EXP REALTY, LLC - C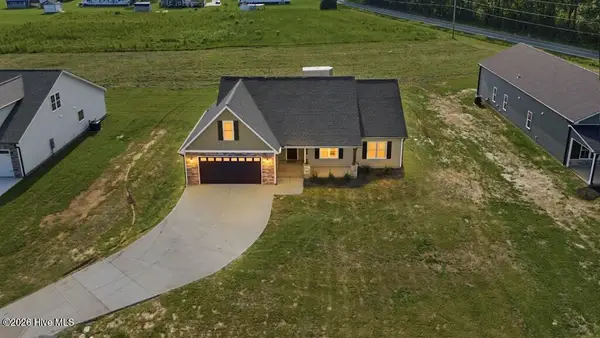 $329,999Active4 beds 2 baths1,760 sq. ft.
215 Bay Valley Road, Kenly, NC 27542
MLS# 100596169Listed by: CAROLINA REALTY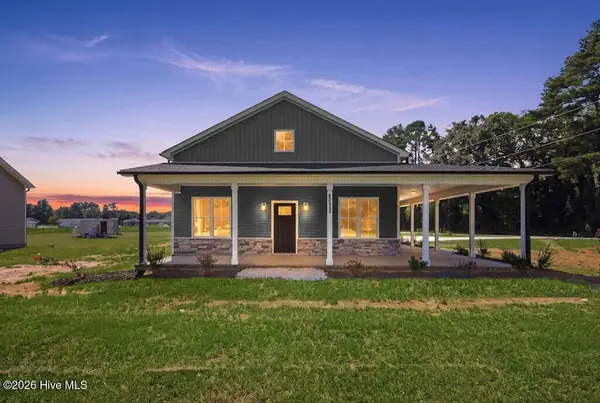 $314,900Active3 beds 2 baths1,534 sq. ft.
2380 Old Route 22, Kenly, NC 27542
MLS# 100596175Listed by: CAROLINA REALTY $319,900Active3 beds 2 baths1,654 sq. ft.
3952 N Nc 581 Highway, Kenly, NC 27542
MLS# 100595275Listed by: HARRIS REALTY & LAND, LLC


Protect your home and budget from life's surprises with an Assurant Home Warranty, backed by a partner that supports you through every step of homeownership. Explore Plans.
© 2026 Better Homes and Gardens Real Estate LLC. An Anywhere Real Estate company. All rights reserved. Better Homes and Gardens® Real Estate is a registered trademark owned by Meredith Operations Corporation, licensed to Better Homes and Gardens Real Estate LLC and used with permission. Better Homes and Gardens Real Estate LLC fully supports the principles of the Fair Housing Act and the Equal Opportunity Act. Listing information is deemed reliable but is not guaranteed accurate.
Each office is independently owned and operated.
Any services or products provided by third parties are not provided by, affiliated with or related to Better Homes and Gardens Real Estate LLC, or its affiliated companies.