
103 Bailey Avenue, Kenly, NC 27542
Local realty services provided by:Better Homes and Gardens Real Estate Paracle
103 Bailey Avenue,Kenly, NC 27542
$240,000
- 2 Beds
- 2 Baths
- 1,570 sq. ft.
- Single family
- Active
Listed by: oscar romero lemus
Office: blue endeavours real estate
MLS#:10179237
Source:RD
Price summary
- Price:$240,000
- Price per sq. ft.:$152.87
About this home
Discover this charming home at 103 Bailey Ave with recent updates including a new roof (2022), new energy-efficient windows with UV protection, and a new water heater (2023). Enjoy the privacy fence, updated plumbing and electrical, fresh interior paint, and Trex porch. Storage shed with electrical rough-in. No HOA! Convenient to Kenly, Wilson, Smithfield, and Selma shopping. Multiple internet options available. Schedule your showing today!
Contact an agent
Home facts
- Year built:1920
- Subdivision & Development:Not in a Subdivision
- Listing ID #:10179237
- Added:76 day(s) ago
- Updated:September 24, 2026 at 03:52 PM
Rooms and interior
- Bedrooms:2
- Total bathrooms:2
- Full bathrooms:1
- Rooms Total:1
- Flooring:Hardwood, Vinyl
- Kitchen Description:Dishwasher, Ice Maker, Microwave, Range, Refrigerator, Water Heater
- Living area:1,570 sq. ft.
Heating and cooling
- Cooling:Ceiling Fan(s), Central Air, Exhaust Fan
- Heating:Propane
- Central air:Yes
Structure and exterior
- Roof:Shingle
- Year built:1920
- Building area:1,570 sq. ft.
- Lot area:0.37 Acres
- Lot Features:Back Yard
- Architectural Style:Cottage, Victorian
- Construction Materials:Wood Siding
- Exterior Features:Covered, Front Porch, Porch
- Foundation Description:Block
- Levels:One
Schools
- High school:Johnston - North Johnston High
- Middle school:Johnston - North Johnston Middle
- Elementary school:Johnston - Glendale Kenly Elementary
Utilities
- Water:Public
- Sewer:Public Sewer
Finances and disclosures
- Price:$240,000
- Price per sq. ft.:$152.87
- Tax amount:$2,885
Parking
- Parking description:Concrete
 Listings marked with a Doorify MLS icon are provided courtesy of the Doorify MLS, of North Carolina, Internet Data Exchange Database. Brokers make an effort to deliver accurate information, but buyers should independently verify any information on which they will rely in a transaction. The listing broker shall not be responsible for any typographical errors, misinformation, or misprints, and they shall be held totally harmless from any damages arising from reliance upon this data. This data is provided exclusively for consumers’ personal, non-commercial use. Copyright 2026 Doorify MLS of North Carolina. All rights reserved.
New listings near 103 Bailey Avenue
- Open Sun, 2 to 4pmNew
 $347,500Active3 beds 2 baths1,642 sq. ft.
42 River Banks Drive, Kenly, NC 27542
MLS# 100605563Listed by: CAROLINA REALTY 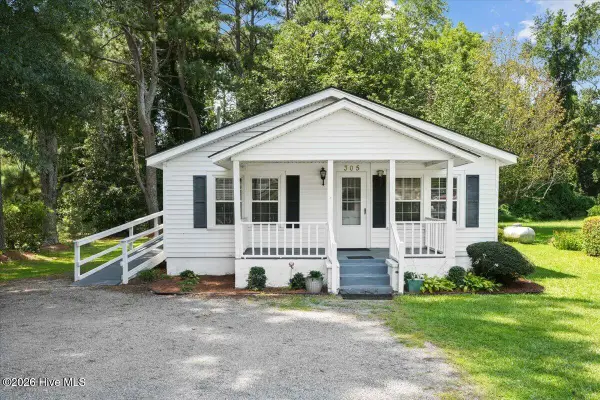 $155,000Pending2 beds 2 baths1,186 sq. ft.
305 E 1st Street, Kenly, NC 27542
MLS# 100605131Listed by: HOMETOWNE REALTY CLAYTON EAST- New
 $315,000Active3 beds 2 baths1,643 sq. ft.
252 Earnest Way, Kenly, NC 27542
MLS# 10193662Listed by: HOWARD HANNA ALLEN TATE RALEIGH GLENWOOD - New
 $535,000Active10.93 Acres
1376 Hickory Crossroads Road, Kenly, NC 27542
MLS# 10192687Listed by: HOMETOWNE REALTY - New
 $365,000Active3 beds 3 baths2,348 sq. ft.
202 Queenstown Drive, Kenly, NC 27542
MLS# 10192574Listed by: COLDWELL BANKER HPW  $90,000Pending3 beds 2 baths1,359 sq. ft.
5875 Nc 581, Kenly, NC 27542
MLS# 100603162Listed by: CHESSON REALTY- Open Sat, 11am to 1pm
 $314,900Active3 beds 2 baths1,441 sq. ft.
456 Pope Road, Kenly, NC 27542
MLS# 10192242Listed by: EXP REALTY LLC - Open Sat, 2 to 4pm
 $329,900Active3 beds 2 baths1,614 sq. ft.
352 Earnest Way, Kenly, NC 27542
MLS# 10192038Listed by: EXP REALTY, LLC - C  $348,500Pending3 beds 2 baths1,594 sq. ft.
41 River Banks Drive, Kenly, NC 27542
MLS# 10185856Listed by: BHHS MCMILLEN&ASSOCIATES REALT $90,000Active4.28 Acres
0 Brame Road, Kenly, NC 27542
MLS# 10191210Listed by: EXP REALTY, LLC - C


Protect your home and budget from life's surprises with an Assurant Home Warranty, backed by a partner that supports you through every step of homeownership. Explore Plans.
© 2026 Better Homes and Gardens Real Estate LLC. An Anywhere Real Estate company. All rights reserved. Better Homes and Gardens® Real Estate is a registered trademark owned by Meredith Operations Corporation, licensed to Better Homes and Gardens Real Estate LLC and used with permission. Better Homes and Gardens Real Estate LLC fully supports the principles of the Fair Housing Act and the Equal Opportunity Act. Listing information is deemed reliable but is not guaranteed accurate.
Each office is independently owned and operated.
Any services or products provided by third parties are not provided by, affiliated with or related to Better Homes and Gardens Real Estate LLC, or its affiliated companies.