
28 Morrowfen Way, Kenly, NC 27542
Local realty services provided by:Better Homes and Gardens Real Estate Paracle
28 Morrowfen Way,Kenly, NC 27542
$329,900
- 3 Beds
- 3 Baths
- 1,805 sq. ft.
- Single family
- Active
Listed by: jim allen
Office: coldwell banker hpw
MLS#:10197076
Source:RD
Price summary
- Price:$329,900
- Price per sq. ft.:$182.77
- Monthly HOA dues:$20
About this home
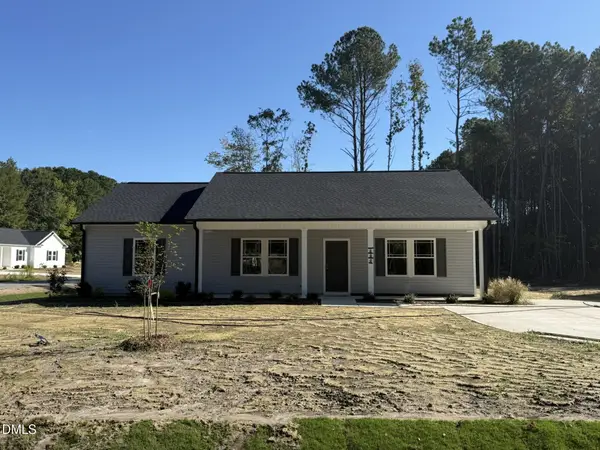
Welcome to Woodard's Dairy, a thoughtfully designed new home community by Cape Residential. Featuring 15 beautiful home sites on a quiet cul-de-sac street. With no HOA and minimal restricitve covenants. Now offering 15,000 in flex cash, plus a refrigerator and blinds included. The Chatham plan offers approximately 1,805 square feet with 3 bedrooms and 2.5 baths, and an upstairs loft on a spacious .99-acre home site. The main level features a private office off the foyer, a half bath, and open family room that flows into the dining area and kitchen with walk-in pantry. Upstairs, the primary suite includes a walk-in closet and private bath with a walk-in shower, joined by two additional bedrooms, a second full bath, a versatile loft, and upstairs laundry. A rear covered front and 2-car garage complete this home. Located in Kenly, minutes from I-95 and I-42, close to Buckthorn Reservior, Flowers Plantation, and Carolina Premium Outlets -- and under 40 minutes to Raleigh, commuting to Raleigh, Wendell Falls, Clayton, and Zebulon is simple and efficient. Currently under construction, with completion estimated for 12/1/26....
Contact an agent
Home facts
- Year built:2026
- Subdivision & Development:To Be Added
- Listing ID #:10197076
- Added:1 day(s) ago
- Updated:October 08, 2026 at 04:05 PM
Rooms and interior
- Bedrooms:3
- Total bathrooms:3
- Full bathrooms:2
- Rooms Total:6
- Flooring:Carpet, Luxury Vinyl
- Dining Description:Eat-in Kitchen
- Bathrooms Description:Bathtub/Shower Combination, Walk-In Shower
- Kitchen Description:Dishwasher, Electric Cooktop, Electric Range, Microwave, Plumbed For Ice Maker, Refrigerator
- Living area:1,805 sq. ft.
Heating and cooling
- Cooling:Central Air
- Heating:Central
- Central air:Yes
Structure and exterior
- Roof:Shingle
- Year built:2026
- Building area:1,805 sq. ft.
- Lot area:0.99 Acres
- Architectural Style:Traditional
- Construction Materials:Concrete
- Exterior Features:Covered, Rear Porch
- Foundation Description:Concrete, Slab
- Levels:Two
Schools
- High school:Johnston - North Johnston High
- Middle school:Johnston - North Johnston Middle
- Elementary school:Johnston - Glendale Kenly Elementary
Utilities
- Water:Well
- Sewer:Septic Tank
Finances and disclosures
- Price:$329,900
- Price per sq. ft.:$182.77
Features and amenities
- Laundry features:Electric Dryer Hookup, Laundry Room, Upper Level, Washer Hookup
- Amenities:Window Coverings
Parking
- Total parking spaces:6
- Parking description:Attached, Concrete, Driveway, Garage Door Opener, Garage Faces Front
- Garage:Yes
- Garage spaces:2
 Listings marked with a Doorify MLS icon are provided courtesy of the Doorify MLS, of North Carolina, Internet Data Exchange Database. Brokers make an effort to deliver accurate information, but buyers should independently verify any information on which they will rely in a transaction. The listing broker shall not be responsible for any typographical errors, misinformation, or misprints, and they shall be held totally harmless from any damages arising from reliance upon this data. This data is provided exclusively for consumers’ personal, non-commercial use. Copyright 2026 Doorify MLS of North Carolina. All rights reserved.
New listings near 28 Morrowfen Way
- New
 $334,900Active4 beds 2 baths1,701 sq. ft.
73 Morrowfen Way, Kenly, NC 27542
MLS# 10197090Listed by: COLDWELL BANKER HPW - New
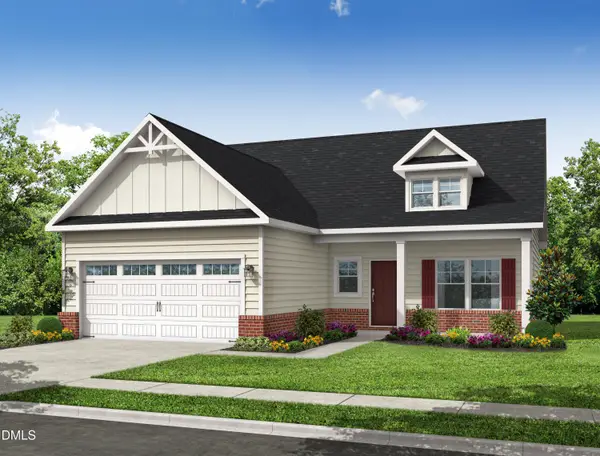 $349,900Active3 beds 3 baths1,723 sq. ft.
82 Morrowfen Way, Kenly, NC 27542
MLS# 10197059Listed by: COLDWELL BANKER HPW - New
 $315,000Active3 beds 2 baths1,705 sq. ft.
110 Woolrich Drive, Kenly, NC 27542
MLS# 10196609Listed by: NAVIGATE REALTY - New
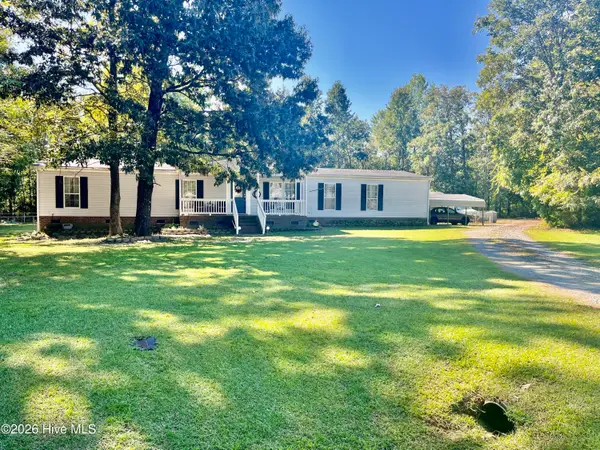 $288,648Active4 beds 3 baths2,058 sq. ft.
95 Live Oak Court, Kenly, NC 27542
MLS# 100608031Listed by: ATLANTIC COASTAL REAL ESTATE, LLC  $409,000Pending3 beds 4 baths2,316 sq. ft.
100 Dogwood Drive, Kenly, NC 27542
MLS# 100608012Listed by: FATHOM REALTY NC, LLC CARY- New
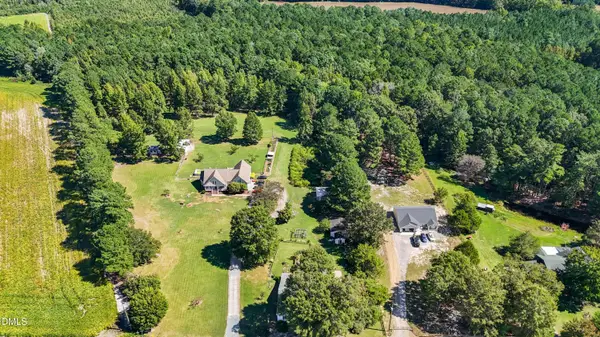 $450,000Active3 beds 2 baths2,138 sq. ft.
7406 Old Beulah Road, Kenly, NC 27542
MLS# 10196065Listed by: GUIDED PATH REALTY LLC - New
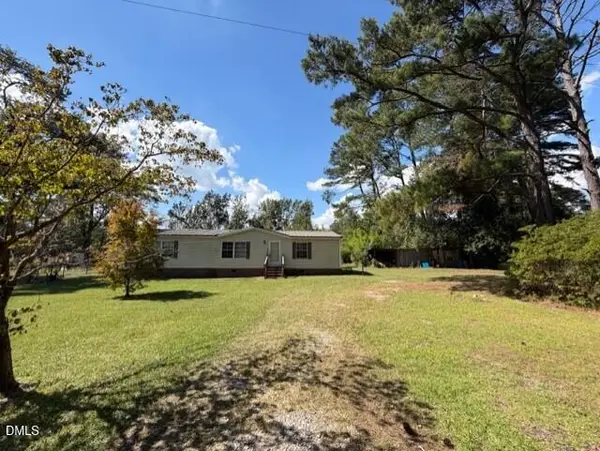 $175,000Active3 beds 2 baths1,539 sq. ft.
1230 Hickory Crossroads Road, Kenly, NC 27542
MLS# 10195980Listed by: EXP REALTY, LLC - C - New
 $259,900Active3 beds 2 baths1,412 sq. ft.
600 E Goldsboro Street, Kenly, NC 27542
MLS# 10195322Listed by: RE/MAX SOUTHLAND REALTY II - New
 $259,900Active3 beds 2 baths1,486 sq. ft.
602 E Goldsboro Street, Kenly, NC 27542
MLS# 10195307Listed by: RE/MAX SOUTHLAND REALTY II


Protect your home and budget from life's surprises with an Assurant Home Warranty, backed by a partner that supports you through every step of homeownership. Explore Plans.
© 2026 Better Homes and Gardens Real Estate LLC. An Anywhere Real Estate company. All rights reserved. Better Homes and Gardens® Real Estate is a registered trademark owned by Meredith Operations Corporation, licensed to Better Homes and Gardens Real Estate LLC and used with permission. Better Homes and Gardens Real Estate LLC fully supports the principles of the Fair Housing Act and the Equal Opportunity Act. Listing information is deemed reliable but is not guaranteed accurate.
Each office is independently owned and operated.
Any services or products provided by third parties are not provided by, affiliated with or related to Better Homes and Gardens Real Estate LLC, or its affiliated companies.