
41 River Banks Drive, Kenly, NC 27542
Local realty services provided by:Better Homes and Gardens Real Estate Native American Group
41 River Banks Drive,Kenly, NC 27542
$348,500
- 3 Beds
- 2 Baths
- 1,594 sq. ft.
- Single family
- Pending
Listed by: judith mcmillen
Office: berkshire hathaway home services mcmillen & associates realty
MLS#:100594630
Source:NC_CCAR
Price summary
- Price:$348,500
- Price per sq. ft.:$218.63
About this home
This large corner lot is beautifully landscaped and features a white privacy fence, plus a lovely deck surrounding an above-ground saltwater pool. The property includes a two-car garage, along with a side-entry garage that provides private, secure storage--perfect for a motorcycle, sports car, or antique car. The modern design includes charming touches such as a country-style porch, incredible storage, his-and-hers walk-in closets, a primary ensuite, and two closets in the children's room. You must see this one.
Contact an agent
Home facts
- Year built:2023
- Subdivision & Development:Godfrey Farm
- Listing ID #:100594630
- Added:46 day(s) ago
- Updated:September 23, 2026 at 08:28 AM
Rooms and interior
- Bedrooms:3
- Total bathrooms:2
- Full bathrooms:2
- Rooms Total:6
- Living area:1,594 sq. ft.
Heating and cooling
- Cooling:Central Air, Heat Pump
- Heating:Electric, Heat Pump, Heating
- Central air:Yes
Structure and exterior
- Roof:Shingle
- Year built:2023
- Building area:1,594 sq. ft.
- Lot area:0.64 Acres
- Construction Materials:Vinyl Siding, Wood Frame
- Exterior Features:Patio, Porch
- Foundation Description:Slab
- Levels:1 Story
Schools
- High school:North Johnston
- Middle school:North Johnston
- Elementary school:Other
Finances and disclosures
- Price:$348,500
- Price per sq. ft.:$218.63
Parking
- Total parking spaces:6
- Parking description:Attached Garage, Concrete
- Garage:Yes
- Garage spaces:6

New listings near 41 River Banks Drive
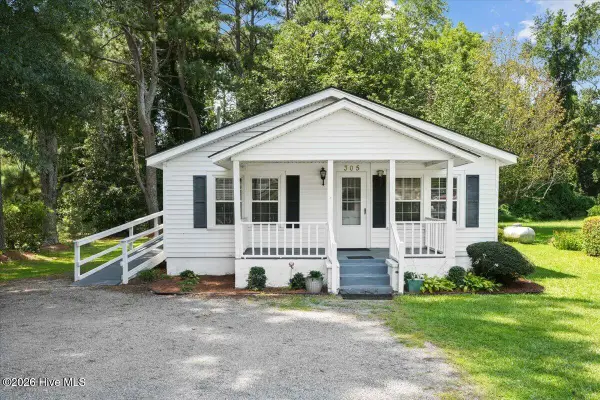 $155,000Pending2 beds 2 baths1,186 sq. ft.
305 E 1st Street, Kenly, NC 27542
MLS# 100605131Listed by: HOMETOWNE REALTY CLAYTON EAST- New
 $315,000Active3 beds 2 baths1,643 sq. ft.
252 Earnest Way, Kenly, NC 27542
MLS# 10193662Listed by: HOWARD HANNA ALLEN TATE RALEIGH GLENWOOD - New
 $535,000Active10.93 Acres
1376 Hickory Crossroads Road, Kenly, NC 27542
MLS# 10192687Listed by: HOMETOWNE REALTY - New
 $365,000Active3 beds 3 baths2,348 sq. ft.
202 Queenstown Drive, Kenly, NC 27542
MLS# 10192574Listed by: COLDWELL BANKER HPW  $90,000Pending3 beds 2 baths1,359 sq. ft.
5875 Nc 581, Kenly, NC 27542
MLS# 100603162Listed by: CHESSON REALTY $314,900Active3 beds 2 baths1,441 sq. ft.
456 Pope Road, Kenly, NC 27542
MLS# 10192242Listed by: EXP REALTY LLC- Open Sat, 2 to 4pm
 $329,900Active3 beds 2 baths1,614 sq. ft.
352 Earnest Way, Kenly, NC 27542
MLS# 10192038Listed by: EXP REALTY, LLC - C  $348,500Pending3 beds 2 baths1,594 sq. ft.
41 River Banks Drive, Kenly, NC 27542
MLS# 10185856Listed by: BHHS MCMILLEN&ASSOCIATES REALT $90,000Active4.28 Acres
0 Brame Road, Kenly, NC 27542
MLS# 10191210Listed by: EXP REALTY, LLC - C $219,900Active3 beds 2 baths1,179 sq. ft.
513 W 1st Street, Kenly, NC 27542
MLS# 100601414Listed by: RE/MAX SOUTHLAND REALTY II


Protect your home and budget from life's surprises with an Assurant Home Warranty, backed by a partner that supports you through every step of homeownership. Explore Plans.
© 2026 Better Homes and Gardens Real Estate LLC. An Anywhere Real Estate company. All rights reserved. Better Homes and Gardens® Real Estate is a registered trademark owned by Meredith Operations Corporation, licensed to Better Homes and Gardens Real Estate LLC and used with permission. Better Homes and Gardens Real Estate LLC fully supports the principles of the Fair Housing Act and the Equal Opportunity Act. Listing information is deemed reliable but is not guaranteed accurate.
Each office is independently owned and operated.
Any services or products provided by third parties are not provided by, affiliated with or related to Better Homes and Gardens Real Estate LLC, or its affiliated companies.