
6256 Nc-581, Kenly, NC 27542
Local realty services provided by:Better Homes and Gardens Real Estate Lifestyle Property Partners
6256 Nc-581,Kenly, NC 27542
$299,500
- 3 Beds
- 2 Baths
- 1,966 sq. ft.
- Single family
- Active
Listed by: cole dudley
Office: right realty group
MLS#:100614436
Source:NC_CCAR
Price summary
- Price:$299,500
- Price per sq. ft.:$152.34
About this home
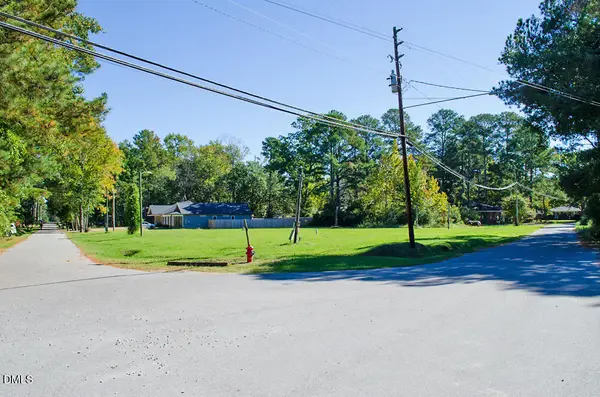
3 Bedroom 2 Full Bath brick ranch located in the desirable Rock Ridge area. Very good open layout floor plan. Huge living area just off kitchen, perfect for entertaining. Lots of cabinet space with new granite countertops and stainless steel appliances. Eat-in kitchen plus a formal dining room. Master bedroom with nice master bathroom offering walk in tile shower, double vanity and great size walk-in closet. 2 Additional Bedrooms and another Full Bathroom. Not enough space? Stairway downstairs leading to an unfinished attic upstairs that could make for additional bedrooms, baths, or bonus area. New concrete driveway, with walkway to patio out back. All located on a large corner lot. Call today!
Contact an agent
Home facts
- Year built:1947
- Subdivision & Development:Not In Subdivision
- Listing ID #:100614436
- Added:2 day(s) ago
- Updated:November 07, 2026 at 10:47 AM
Rooms and interior
- Bedrooms:3
- Total bathrooms:2
- Full bathrooms:2
- Rooms Total:8
- Flooring:Carpet, Vinyl
- Bathrooms Description:Walk-in Shower
- Kitchen Description:Refrigerator
- Living area:1,966 sq. ft.
Heating and cooling
- Cooling:Central Air
- Heating:Gas Pack, Heating, Propane
- Central air:Yes
Structure and exterior
- Roof:Shingle
- Year built:1947
- Building area:1,966 sq. ft.
- Lot area:1.5 Acres
- Construction Materials:Brick, Wood Frame
- Exterior Features:Porch
- Foundation Description:Crawl Space
- Levels:1 Story
Schools
- High school:Hunt
- Middle school:Springfield
- Elementary school:Rock Ridge
Finances and disclosures
- Price:$299,500
- Price per sq. ft.:$152.34
Features and amenities
- Appliances:Refrigerator
- Laundry features:In Hall, Washer Hookup
Parking
- Parking description:Concrete

New listings near 6256 Nc-581
- New
 $150,000Active2 beds 1 baths840 sq. ft.
1250 Hickory Crossroads Road, Kenly, NC 27542
MLS# 10201728Listed by: HOMETOWNE REALTY CLAYTON EAST-CONNIE B - New
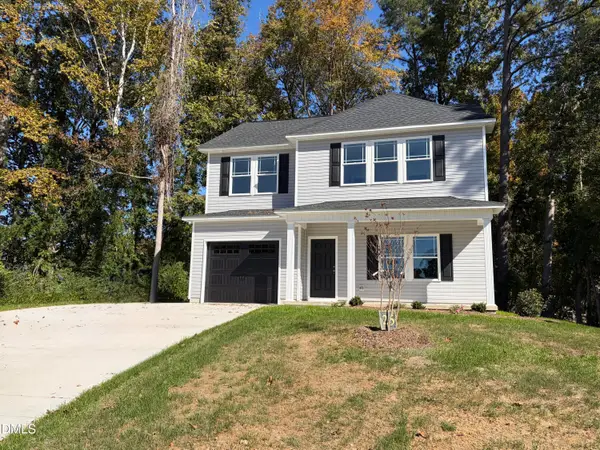 $279,900Active3 beds 3 baths1,566 sq. ft.
404 E Yukon St, Kenly, NC 27542
MLS# 10201695Listed by: RE/MAX SOUTHLAND REALTY II - New
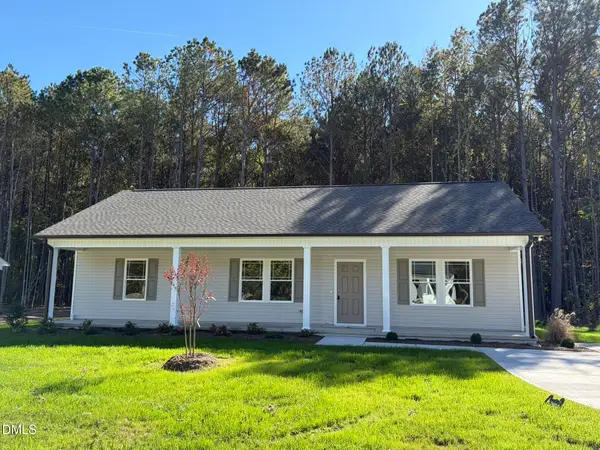 $259,900Active3 beds 2 baths1,415 sq. ft.
411 Chelsie Street, Kenly, NC 27542
MLS# 10201664Listed by: RE/MAX SOUTHLAND REALTY II - New
 $259,900Active3 beds 2 baths1,490 sq. ft.
410 Chelsie Street, Kenly, NC 27542
MLS# 10201666Listed by: RE/MAX SOUTHLAND REALTY II - New
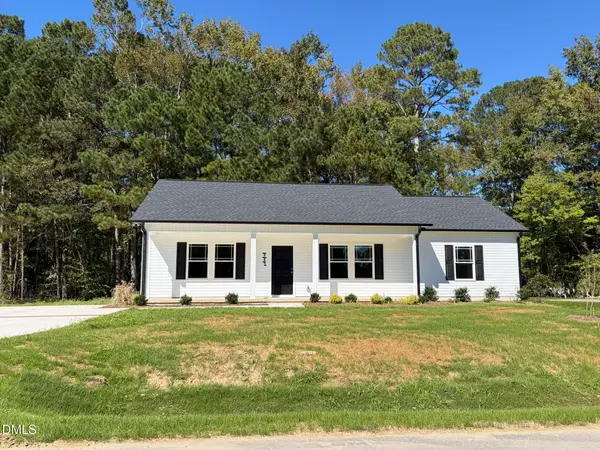 $259,900Active3 beds 2 baths1,412 sq. ft.
416 Chelsie Street, Kenly, NC 27542
MLS# 10201479Listed by: RE/MAX SOUTHLAND REALTY II - New
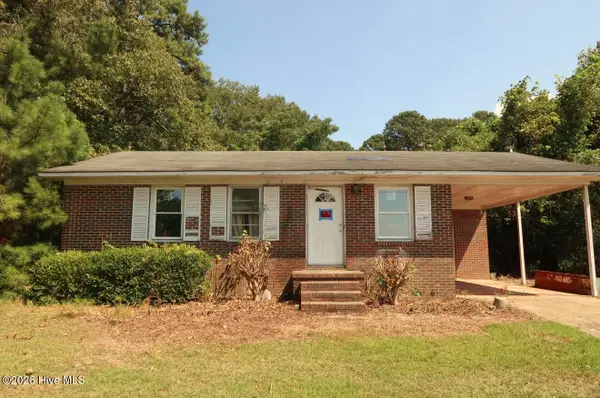 $90,000Active3 beds 1 baths891 sq. ft.
5573 Nc 581, Kenly, NC 27542
MLS# 100614074Listed by: THE FORBES REAL ESTATE GROUP - New
 $2,640,000Active42.64 Acres
0 Glendale Road, Kenly, NC 27542
MLS# 100613791Listed by: HOMETOWNE REALTY - New
 $69,000Active0.73 Acres
320 S Darden Street, Kenly, NC 27542
MLS# 10200979Listed by: CAROLINA FORESTRY & REALTY - New
 $339,900Active4 beds 3 baths1,863 sq. ft.
23 Macie Meadows Drive, Kenly, NC 27542
MLS# 100613427Listed by: HOMETOWNE REALTY


Protect your home and budget from life's surprises with an Assurant Home Warranty, backed by a partner that supports you through every step of homeownership. Explore Plans.
© 2026 Better Homes and Gardens Real Estate LLC. An Anywhere Real Estate company. All rights reserved. Better Homes and Gardens® Real Estate is a registered trademark owned by Meredith Operations Corporation, licensed to Better Homes and Gardens Real Estate LLC and used with permission. Better Homes and Gardens Real Estate LLC fully supports the principles of the Fair Housing Act and the Equal Opportunity Act. Listing information is deemed reliable but is not guaranteed accurate.
Each office is independently owned and operated.
Any services or products provided by third parties are not provided by, affiliated with or related to Better Homes and Gardens Real Estate LLC, or its affiliated companies.