
8626 Revell Road, Kenly, NC 27542
Local realty services provided by:Better Homes and Gardens Real Estate Lifestyle Property Partners
Listed by: tammy register, nicholas a spindler
Office: exp realty llc. - c
MLS#:100601063
Source:NC_CCAR
Price summary
- Price:$270,000
- Price per sq. ft.:$159.86
About this home
Welcome to 8626 Revell Rd, where a brand new 2026 manufactured home meets the space and flexibility of 1.66 acres. From the moment you arrive, there is a sense that this property offers room to spread out while still keeping everyday conveniences within easy reach.
Inside, the home offers 3 bedrooms, 2 bathrooms, and a bonus room that gives you another space to make your own. The open layout creates a comfortable flow through the main living areas, while the new construction means you can move forward with a fresh start.
Outside is where the property really begins to tell its story. With 1.66 acres and no HOA, there is room to enjoy the land on your own terms, whether that means creating outdoor spaces, pursuing hobbies, or simply appreciating having more breathing room around your home.
And while the setting offers plenty of space, convenience is never far away. The property is located near I-95 and US 301, providing easy access to surrounding communities and making it convenient to get where you need to go. Everyday shopping, dining, fuel, and other services are all within a short drive, while the location also puts larger destinations such as Smithfield and Wilson within reach....
Contact an agent
Home facts
- Year built:2026
- Subdivision & Development:Not In Subdivision
- Listing ID #:100601063
- Added:21 day(s) ago
- Updated:September 25, 2026 at 09:05 AM
Rooms and interior
- Bedrooms:3
- Total bathrooms:2
- Full bathrooms:2
- Rooms Total:8
- Flooring:Vinyl
- Dining Description:Eat-in Kitchen
- Bathrooms Description:Walk-in Shower
- Kitchen Description:Dishwasher, Eat-in Kitchen, Kitchen Island, Refrigerator
- Bedroom Description:Walk-In Closet(s)
- Living area:1,689 sq. ft.
Heating and cooling
- Cooling:Central Air, Heat Pump
- Heating:Electric, Heat Pump, Heating
- Central air:Yes
Structure and exterior
- Roof:Composition
- Year built:2026
- Building area:1,689 sq. ft.
- Lot area:1.66 Acres
- Lot Features:Rural, Wooded
- Construction Materials:Steel Frame, Vinyl Siding
- Exterior Features:Deck
- Foundation Description:Crawl Space
- Levels:1 Story
Schools
- High school:Hunt High
- Middle school:Springfield
- Elementary school:Rock Ridge
Utilities
- Water:Water Connected
Finances and disclosures
- Price:$270,000
- Price per sq. ft.:$159.86
Features and amenities
- Appliances:Dishwasher, Refrigerator
- Laundry features:Laundry Room, Washer Hookup
- Amenities:Walk-In Closet(s)
Parking
- Total parking spaces:6
- Parking description:Off Street, On Site

New listings near 8626 Revell Road
- Open Sun, 2 to 4pmNew
 $347,500Active3 beds 2 baths1,642 sq. ft.
42 River Banks Drive, Kenly, NC 27542
MLS# 100605563Listed by: CAROLINA REALTY 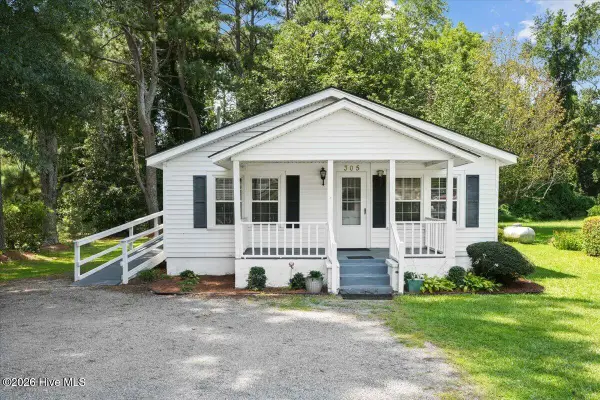 $155,000Pending2 beds 2 baths1,186 sq. ft.
305 E 1st Street, Kenly, NC 27542
MLS# 100605131Listed by: HOMETOWNE REALTY CLAYTON EAST- New
 $315,000Active3 beds 2 baths1,643 sq. ft.
252 Earnest Way, Kenly, NC 27542
MLS# 10193662Listed by: HOWARD HANNA ALLEN TATE RALEIGH GLENWOOD - New
 $535,000Active10.93 Acres
1376 Hickory Crossroads Road, Kenly, NC 27542
MLS# 10192687Listed by: HOMETOWNE REALTY - New
 $365,000Active3 beds 3 baths2,348 sq. ft.
202 Queenstown Drive, Kenly, NC 27542
MLS# 10192574Listed by: COLDWELL BANKER HPW  $90,000Pending3 beds 2 baths1,359 sq. ft.
5875 Nc 581, Kenly, NC 27542
MLS# 100603162Listed by: CHESSON REALTY- Open Sat, 11am to 1pm
 $314,900Active3 beds 2 baths1,441 sq. ft.
456 Pope Road, Kenly, NC 27542
MLS# 10192242Listed by: EXP REALTY LLC - Open Sat, 2 to 4pm
 $329,900Active3 beds 2 baths1,614 sq. ft.
352 Earnest Way, Kenly, NC 27542
MLS# 10192038Listed by: EXP REALTY, LLC - C  $348,500Pending3 beds 2 baths1,594 sq. ft.
41 River Banks Drive, Kenly, NC 27542
MLS# 10185856Listed by: BHHS MCMILLEN&ASSOCIATES REALT $90,000Active4.28 Acres
0 Brame Road, Kenly, NC 27542
MLS# 10191210Listed by: EXP REALTY, LLC - C


Protect your home and budget from life's surprises with an Assurant Home Warranty, backed by a partner that supports you through every step of homeownership. Explore Plans.
© 2026 Better Homes and Gardens Real Estate LLC. An Anywhere Real Estate company. All rights reserved. Better Homes and Gardens® Real Estate is a registered trademark owned by Meredith Operations Corporation, licensed to Better Homes and Gardens Real Estate LLC and used with permission. Better Homes and Gardens Real Estate LLC fully supports the principles of the Fair Housing Act and the Equal Opportunity Act. Listing information is deemed reliable but is not guaranteed accurate.
Each office is independently owned and operated.
Any services or products provided by third parties are not provided by, affiliated with or related to Better Homes and Gardens Real Estate LLC, or its affiliated companies.