
317 Birchridge Drive, Kernersville, NC 27248
Local realty services provided by:Better Homes and Gardens Real Estate Paracle
317 Birchridge Drive,Kernersville, NC 27248
$515,000
- 3 Beds
- 4 Baths
- 2,590 sq. ft.
- Single family
- Active
Listed by: adonna pipkin
Office: re/max executive704-662-0095
MLS#:1242063
Source:NC_TRIAD
Price summary
- Price:$515,000
- Price per sq. ft.:$198.84
About this home
Been waiting for a home in WEXFORD to come on the market? Well, wait no more! Step onto the spacious front porch of this lovely, well-maintained home and have a seat, imagining yourself living in the comfort of this Kernersville community. Close to shopping, schools, healthcare, gyms, and restaurants. This 3 bed/3.5 bath home has a bonus room ready to be used as a bedroom, office, workout room, etc. Loads of storage in the large closets and eave attic storage, as well as a small room off the garage for storage or workspace. Boasting loads of updates, you just need to add your personal flair. Recently restored deck boards are curing before can be stained. Sail shades above the deck convey with property. Enjoy evenings on the oversized deck, which is wired for a hot tub. First floor master with updated bathrooms and his/her closets. Dining room used by current Seller as a home office. Come explore the details of this home design, imagining living your life in the heart of Kernersville!
Contact an agent
Home facts
- Year built:1991
- Subdivision & Development:Wexford
- Listing ID #:1242063
- Added:1 day(s) ago
- Updated:November 13, 2026 at 11:57 PM
Rooms and interior
- Bedrooms:3
- Total bathrooms:4
- Full bathrooms:3
- Half bathrooms:1
- Flooring:Tile, Wood
- Bathrooms Description:Soaking Tub
- Kitchen Description:Dishwasher, Disposal, Kitchen Island, Microwave
- Basement Description:Crawl Space
- Living area:2,590 sq. ft.
Heating and cooling
- Cooling:Ceiling Fan(s), Central Air, Heat Pump
- Heating:Electric, Fireplace(s), Heat Pump, Natural Gas
- Central air:Yes
Structure and exterior
- Year built:1991
- Building area:2,590 sq. ft.
- Lot area:0.54 Acres
- Lot Features:City Lot, Sloped
- Construction Materials:Brick
Schools
- High school:East Forsyth
- Middle school:East Forsyth
- Elementary school:Cash
Utilities
- Water:Public
- Sewer:Public Sewer
Finances and disclosures
- Price:$515,000
- Price per sq. ft.:$198.84
- Tax amount:$5,248
Features and amenities
- Appliances:Dishwasher, Disposal
- Laundry features:Dryer Connection, Main Level
- Amenities:Ceiling Fan(s), Dead Bolt(s)
- Pool features:Community
Parking
- Parking description:Attached, Attached Garage, Driveway, Garage, Gravel, Paved
- Garage spaces:2
 2026 Triad MLS, Inc. All rights reserved. IDX information is provided exclusively for personal, non-commercial use, and may not be used for any purpose other than to identify prospective properties consumers may be interested in purchasing. Information is deemed reliable but not guaranteed. This site will be monitored for ‘scraping’ and any use of search facilities of data on the site other than by potential buyers/sellers is prohibited. All Sale data is for informational purposes only and is not an indication of a market analysis or appraisal. Properties marked with the Triad MLS, Inc. icon are provided courtesy of the Triad MLS, Inc.’s, Internet Data Exchange Database.
New listings near 317 Birchridge Drive
- Coming Soon
 $424,990Coming Soon4 beds 3 baths2,505 sq. ft.
2519 Atkins Farm Road, Kernersville, NC 27284
MLS# 1241797Listed by: SM NORTH CAROLINA BROKERAGE LLC - Coming Soon
 $429,990Coming Soon4 beds 4 baths2,464 sq. ft.
2525 Atkins Farm Road, Kernersville, NC 27284
MLS# 1241886Listed by: SM NORTH CAROLINA BROKERAGE LLC - Coming Soon
 $319,000Coming Soon3 beds 2 baths1,274 sq. ft.
310 Sedge Garden Road, Kernersville, NC 27284
MLS# 1241986Listed by: WELCOME HOME REALTY - Coming Soon
 $285,000Coming Soon3 beds 2 baths1,509 sq. ft.
312 Southwood Drive, Kernersville, NC 27284
MLS# 1241859Listed by: NEXTHOME TRIAD REALTY - Coming Soon
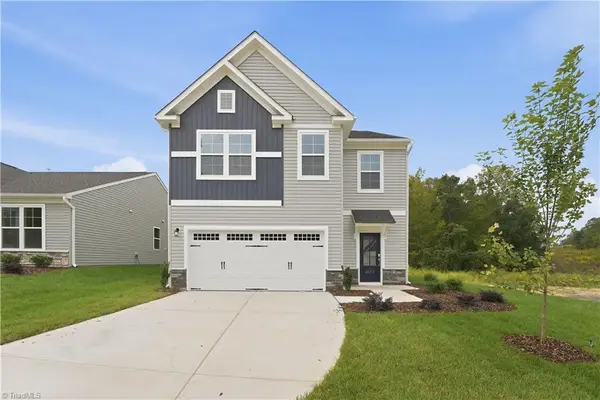 $419,990Coming Soon3 beds 3 baths2,325 sq. ft.
2506 Atkins Farm Road, Kernersville, NC 27284
MLS# 1241779Listed by: SM NORTH CAROLINA BROKERAGE LLC - Coming Soon
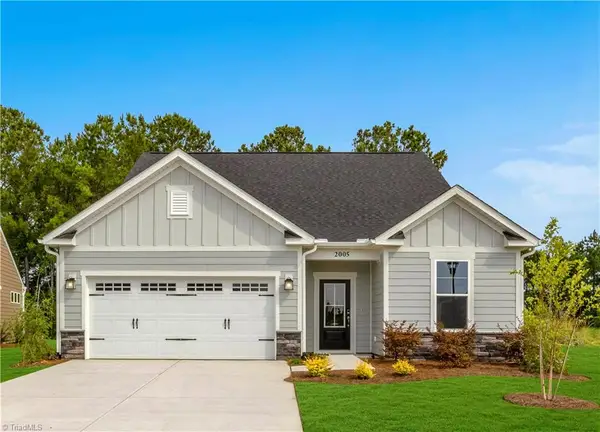 $409,990Coming Soon3 beds 3 baths2,319 sq. ft.
2518 Atkins Farm Road, Kernersville, NC 27284
MLS# 1241795Listed by: SM NORTH CAROLINA BROKERAGE LLC - Coming Soon
 $424,990Coming Soon4 beds 3 baths2,505 sq. ft.
2512 Atkins Farm Road, Kernersville, NC 27284
MLS# 1241668Listed by: SM NORTH CAROLINA BROKERAGE LLC - Coming Soon
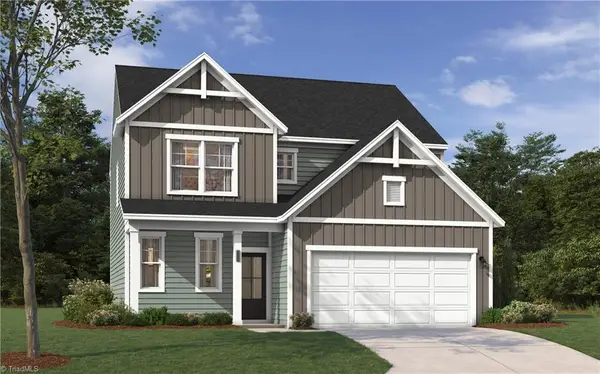 $365,990Coming Soon4 beds 3 baths1,875 sq. ft.
2488 Atkins Farm Road, Kernersville, NC 27284
MLS# 1241427Listed by: SM NORTH CAROLINA BROKERAGE LLC - Coming Soon
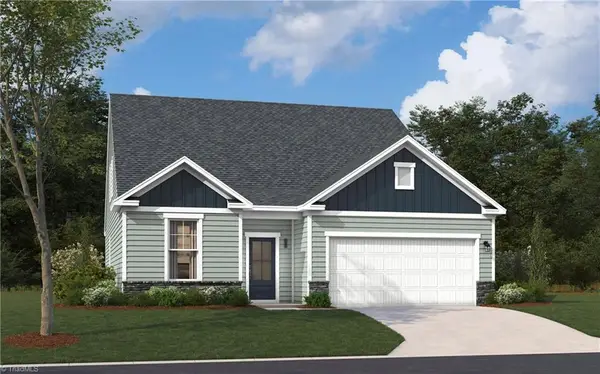 $384,990Coming Soon3 beds 3 baths2,319 sq. ft.
2482 Atkins Farm Road, Kernersville, NC 27284
MLS# 1241481Listed by: SM NORTH CAROLINA BROKERAGE LLC - New
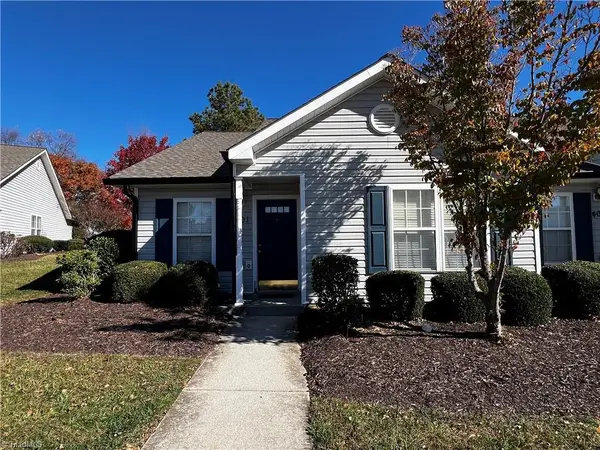 $235,000Active2 beds 2 baths1,151 sq. ft.
401 Glen Gate Circle, Kernersville, NC 27284
MLS# 1242072Listed by: KELLER WILLIAMS REALTY


Protect your home and budget from life's surprises with an Assurant Home Warranty, backed by a partner that supports you through every step of homeownership. Explore Plans.
© 2026 Better Homes and Gardens Real Estate LLC. An Anywhere Real Estate company. All rights reserved. Better Homes and Gardens® Real Estate is a registered trademark owned by Meredith Operations Corporation, licensed to Better Homes and Gardens Real Estate LLC and used with permission. Better Homes and Gardens Real Estate LLC fully supports the principles of the Fair Housing Act and the Equal Opportunity Act. Listing information is deemed reliable but is not guaranteed accurate.
Each office is independently owned and operated.
Any services or products provided by third parties are not provided by, affiliated with or related to Better Homes and Gardens Real Estate LLC, or its affiliated companies.