
104 Hidden Branches Court, Kernersville, NC 27284
Local realty services provided by:Better Homes and Gardens Real Estate Paracle
104 Hidden Branches Court,Kernersville, NC 27284
$379,900
- 4 Beds
- 3 Baths
- 2,426 sq. ft.
- Single family
- Active
Listed by: melanie pipes
Office: keller williams ballantyne area market center704-887-6600
MLS#:1236437
Source:NC_TRIAD
Price summary
- Price:$379,900
- Price per sq. ft.:$156.6
- Monthly HOA dues:$12.5
About this home
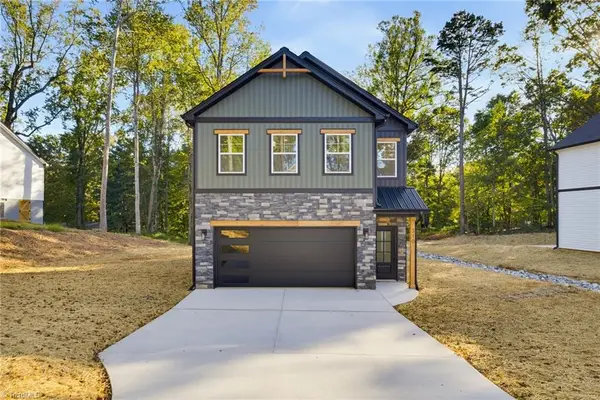
Quiet cul-de-sac. Fenced backyard. Room for everyone to have their own space. 104 Hidden Branches Court gives you the layout most buyers have been searching for. With 4 bedrooms, 2.5 baths, and over 2,400 sq ft of space that works hard for you.
The covered front porch leads into a spacious foyer. On the main level, you have a flexible office or sitting room, a formal dining room, and a living room with a fireplace. The kitchen offers plenty of cabinet space and stainless steel appliances.
All four bedrooms are upstairs. The primary suite has a tray ceiling, a walk-in closet, and an ensuite bath with a garden tub and dual-sink vanity.
Out back, the fully fenced yard and Trex deck give you room to grill, relax, or let the dog run.
You are minutes from downtown Kernersville’s shops and restaurants, with quick access to Bus 40, I-40, and Hwy 311 for an easy commute across the Triad.
Contact an agent
Home facts
- Year built:2006
- Subdivision & Development:Harmon Mill
- Listing ID #:1236437
- Added:26 day(s) ago
- Updated:October 19, 2026 at 03:14 PM
Rooms and interior
- Bedrooms:4
- Total bathrooms:3
- Full bathrooms:2
- Half bathrooms:1
- Flooring:Carpet, Laminate, Tile, Vinyl
- Bathrooms Description:Soaking Tub
- Kitchen Description:Dishwasher, Pantry
- Basement Description:Crawl Space
- Living area:2,426 sq. ft.
Heating and cooling
- Cooling:Ceiling Fan(s), Central Air
- Heating:Forced Air, Natural Gas
- Central air:Yes
Structure and exterior
- Year built:2006
- Building area:2,426 sq. ft.
- Lot area:0.33 Acres
- Construction Materials:Brick, Vinyl Siding
Utilities
- Water:Public
- Sewer:Public Sewer
Finances and disclosures
- Price:$379,900
- Price per sq. ft.:$156.6
- Tax amount:$4,093
Features and amenities
- Appliances:Dishwasher
- Laundry features:Dryer Connection
- Amenities:Ceiling Fan(s), Dead Bolt(s)
Parking
- Parking description:Attached, Attached Garage, Driveway, Garage
- Garage spaces:2
 2026 Triad MLS, Inc. All rights reserved. IDX information is provided exclusively for personal, non-commercial use, and may not be used for any purpose other than to identify prospective properties consumers may be interested in purchasing. Information is deemed reliable but not guaranteed. This site will be monitored for ‘scraping’ and any use of search facilities of data on the site other than by potential buyers/sellers is prohibited. All Sale data is for informational purposes only and is not an indication of a market analysis or appraisal. Properties marked with the Triad MLS, Inc. icon are provided courtesy of the Triad MLS, Inc.’s, Internet Data Exchange Database.
New listings near 104 Hidden Branches Court
- Coming Soon
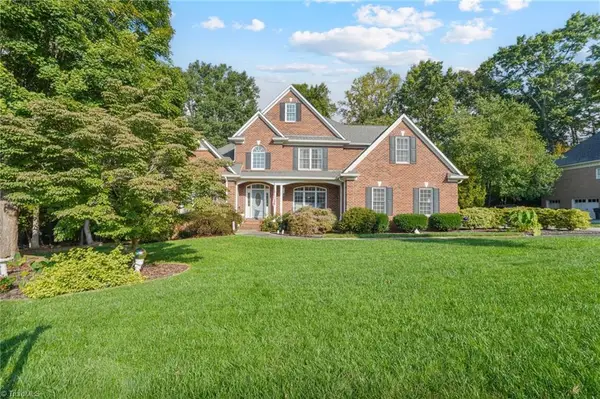 $669,000Coming Soon4 beds 4 baths3,296 sq. ft.
5731 Brightington Court, Kernersville, NC 27284
MLS# 1239202Listed by: REAL BROKER LLC - New
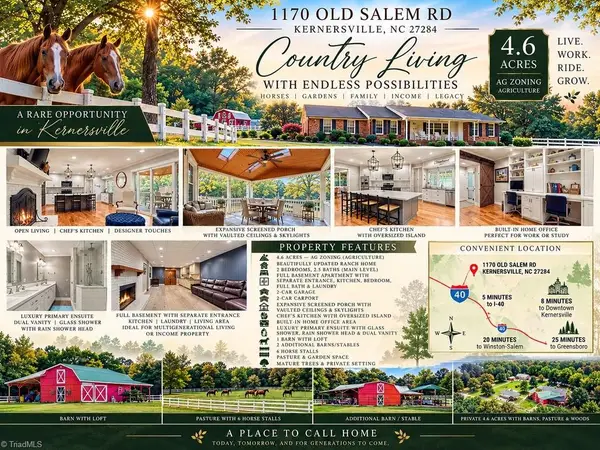 $750,000Active3 beds 4 baths3,176 sq. ft.
1170 Old Salem Road, Kernersville, NC 27284
MLS# 1238994Listed by: EXPRESS HOME REALTY - New
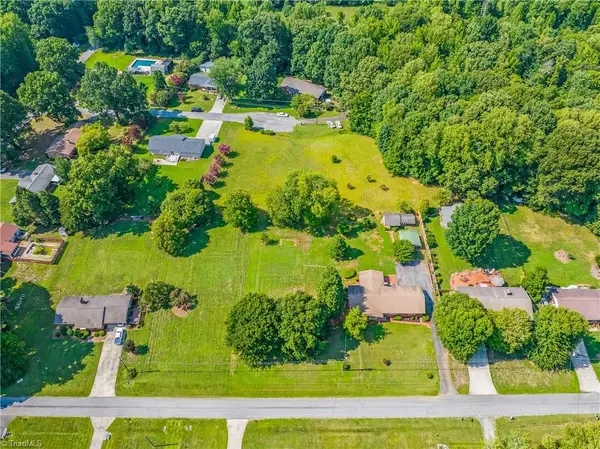 $399,000Active3 beds 2 baths1,950 sq. ft.
141 Pinelawn Drive, Kernersville, NC 27284
MLS# 1239221Listed by: COLDWELL BANKER ADVANTAGE - New
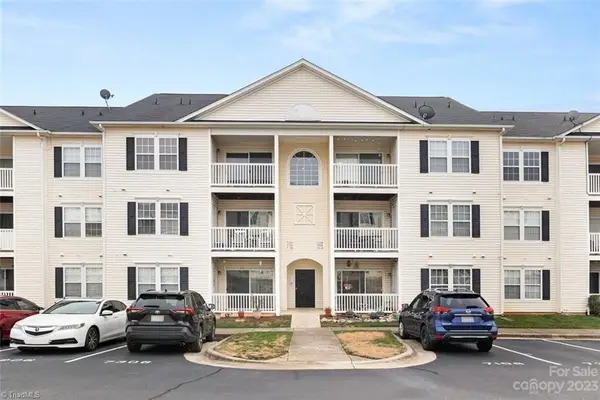 $169,900Active3 beds 2 baths1,092 sq. ft.
7208 Mcconnell Drive, Kernersville, NC 27284
MLS# 1239182Listed by: BENJAMIN JAMES PROPERTIES LLC - New
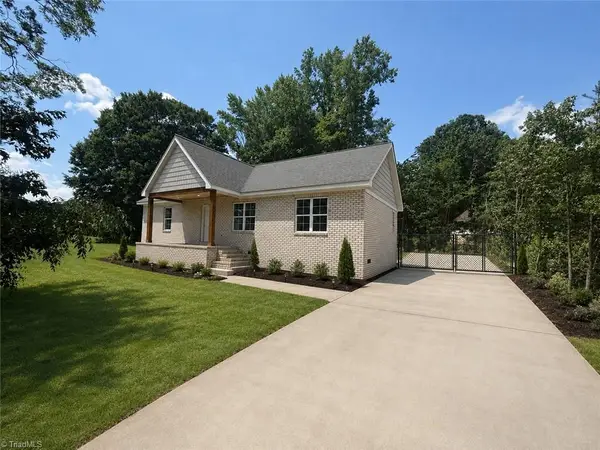 $359,000Active4 beds 2 baths1,550 sq. ft.
409 Nelson Street, Kernersville, NC 27284
MLS# 1239237Listed by: RE/MAX REALTY CONSULTANTS - New
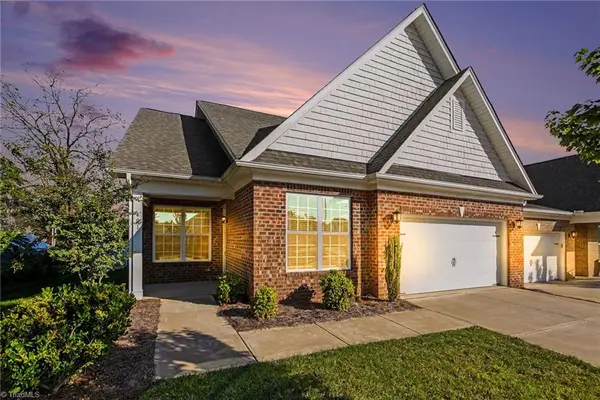 $385,000Active3 beds 3 baths1,795 sq. ft.
401 Mountain Grove Lane, Kernersville, NC 27284
MLS# 1238922Listed by: NAVIGATE REALTY LLC - New
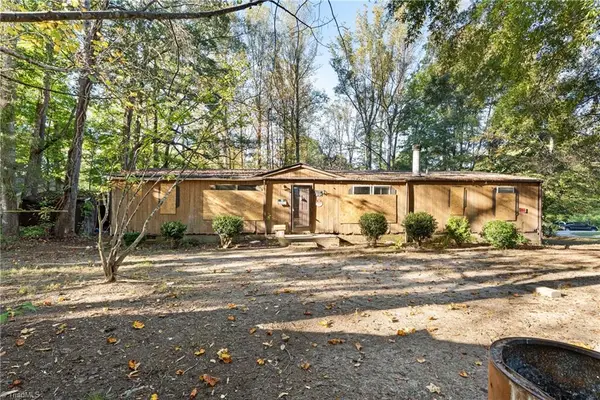 $99,500Active3 beds 2 baths1,407 sq. ft.
7123 Bonanza Drive, Kernersville, NC 27284
MLS# 1239159Listed by: BERKSHIRE HATHAWAY HOMESERVICES CAROLINAS REALTY - New
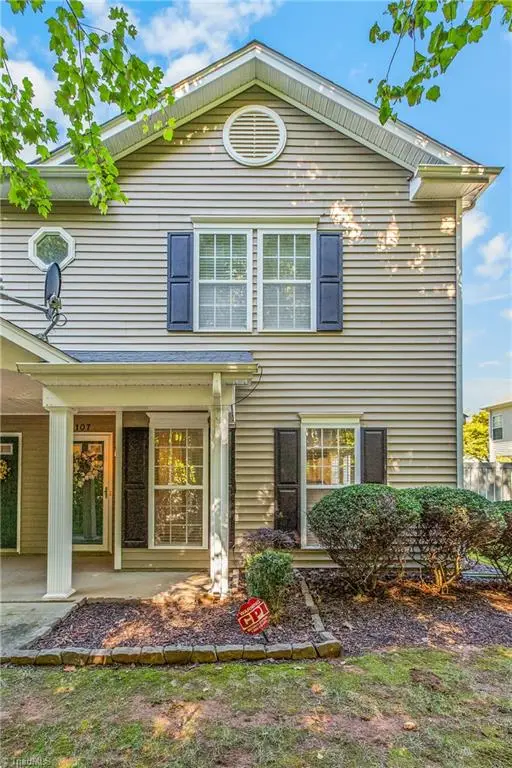 $183,000Active2 beds 3 baths1,274 sq. ft.
4107 Mcconnell Drive, Kernersville, NC 27284
MLS# 1238949Listed by: ATLAS REALTY TEAM - New
 $82,500Active0.53 Acres
446 Hopkins Road, Kernersville, NC 27284
MLS# 1238495Listed by: HOWARD HANNA ALLEN TATE OAK RIDGE - HIGHWAY 68 N - New
 $379,000Active3 beds 3 baths1,788 sq. ft.
310 Lily Drive, Kernersville, NC 27284
MLS# 1239080Listed by: LAWSON REALTY GROUP


Protect your home and budget from life's surprises with an Assurant Home Warranty, backed by a partner that supports you through every step of homeownership. Explore Plans.
© 2026 Better Homes and Gardens Real Estate LLC. An Anywhere Real Estate company. All rights reserved. Better Homes and Gardens® Real Estate is a registered trademark owned by Meredith Operations Corporation, licensed to Better Homes and Gardens Real Estate LLC and used with permission. Better Homes and Gardens Real Estate LLC fully supports the principles of the Fair Housing Act and the Equal Opportunity Act. Listing information is deemed reliable but is not guaranteed accurate.
Each office is independently owned and operated.
Any services or products provided by third parties are not provided by, affiliated with or related to Better Homes and Gardens Real Estate LLC, or its affiliated companies.