
108 Humberside Drive, Kernersville, NC 27284
Local realty services provided by:Better Homes and Gardens Real Estate Paracle
108 Humberside Drive,Kernersville, NC 27284
$223,000
- 2 Beds
- 3 Baths
- 1,422 sq. ft.
- Single family
- Active
Listed by: amber evans
Office: refined roots realty co336-708-1930
MLS#:1238131
Source:NC_TRIAD
Price summary
- Price:$223,000
- Price per sq. ft.:$156.82
- Monthly HOA dues:$121
About this home
Welcome home to this move in ready property located in the heart of Kernersville in Wynston Park! This home has an open concept floor plan on the main level. The main level features laminate and vinyl flooring, a guest powder room, a charming front bay window, and a spacious living room with a fireplace. The kitchen features all NEW stainless steel appliances, a breakfast bar, pantry, and dedicated workstation, dining area for easy everyday living and entertaining. Upstairs, you’ll find two generously sized bedrooms, including an expansive primary suite featuring vaulted ceilings walk-in closet, a 2nd closet offering plenty of storage. Step outside on backside and enjoy the private screened-in porch, perfect for relaxing or entertaining. Conveniently located near shopping, dining, and all that Kernersville has to offer that is ready for immediate enjoyment to call home. Schedule your showing today!
Contact an agent
Home facts
- Year built:2006
- Subdivision & Development:Wynston Park
- Listing ID #:1238131
- Added:1 day(s) ago
- Updated:October 08, 2026 at 12:41 PM
Rooms and interior
- Bedrooms:2
- Total bathrooms:3
- Full bathrooms:2
- Half bathrooms:1
- Flooring:Laminate, Vinyl
- Kitchen Description:Dishwasher, Microwave, Pantry
- Living area:1,422 sq. ft.
Heating and cooling
- Cooling:Central Air
- Heating:Forced Air, Natural Gas
- Central air:Yes
Structure and exterior
- Year built:2006
- Building area:1,422 sq. ft.
- Lot area:0.02 Acres
- Construction Materials:Brick, Vinyl Siding
- Foundation Description:Slab
Utilities
- Water:Public
- Sewer:Public Sewer
Finances and disclosures
- Price:$223,000
- Price per sq. ft.:$156.82
- Tax amount:$2,252
Features and amenities
- Appliances:Dishwasher
- Laundry features:Dryer Connection, Main Level
- Amenities:Dead Bolt(s), Vaulted Ceiling(s)
Parking
- Parking description:Assigned
 2026 Triad MLS, Inc. All rights reserved. IDX information is provided exclusively for personal, non-commercial use, and may not be used for any purpose other than to identify prospective properties consumers may be interested in purchasing. Information is deemed reliable but not guaranteed. This site will be monitored for ‘scraping’ and any use of search facilities of data on the site other than by potential buyers/sellers is prohibited. All Sale data is for informational purposes only and is not an indication of a market analysis or appraisal. Properties marked with the Triad MLS, Inc. icon are provided courtesy of the Triad MLS, Inc.’s, Internet Data Exchange Database.
New listings near 108 Humberside Drive
- Coming Soon
 $319,900Coming Soon3 beds 3 baths1,700 sq. ft.
5328 Stigall Road, Kernersville, NC 27284
MLS# 1237817Listed by: REALTY ONE GROUP RESULTS GREENSBORO - New
 $415,000Active3 beds 3 baths2,505 sq. ft.
1993 Watkins Landing Drive, Kernersville, NC 27284
MLS# 1238102Listed by: BERKSHIRE HATHAWAY HOMESERVICES CAROLINAS REALTY - New
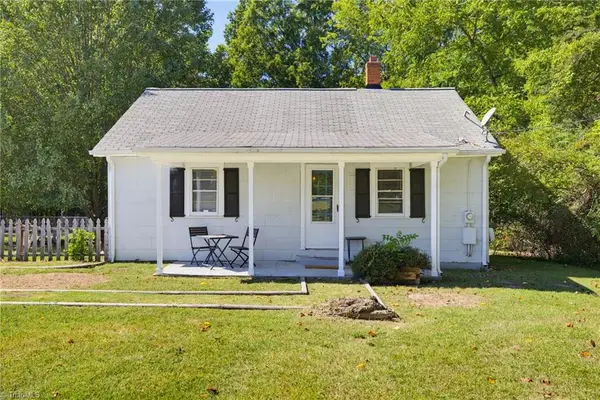 $175,000Active2 beds 1 baths1,000 sq. ft.
914 Phineas Drive, Kernersville, NC 27284
MLS# 1237928Listed by: RE/MAX PREFERRED PROPERTIES - New
 $320,000Active4 beds 3 baths2,082 sq. ft.
1631 Haddington Point Drive, Kernersville, NC 27284
MLS# 1237976Listed by: RE/MAX REVOLUTION 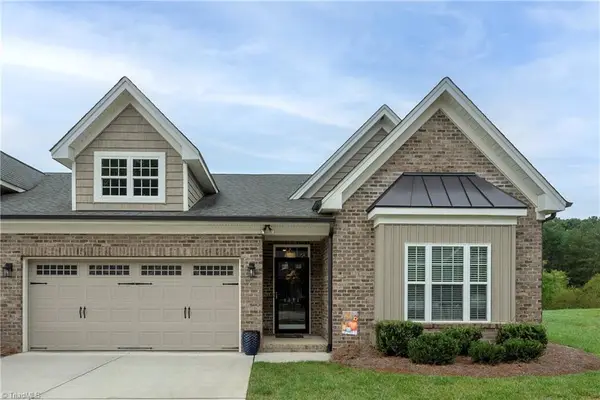 $400,000Pending3 beds 2 baths1,795 sq. ft.
1314 Cheryl Drive, Kernersville, NC 27284
MLS# 1238005Listed by: COLDWELL BANKER ADVANTAGE- New
 $500,000Active5 beds 4 baths3,045 sq. ft.
7388 Deerhurst Lane, Kernersville, NC 27284
MLS# 1238027Listed by: HELP-U-SELL OF GREENSBORO - New
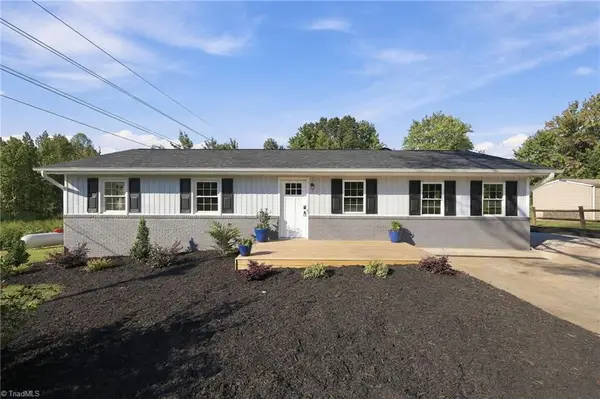 $329,900Active4 beds 2 baths1,898 sq. ft.
570 Smith Edwards Road, Kernersville, NC 27284
MLS# 1237667Listed by: KELLER WILLIAMS ONE - New
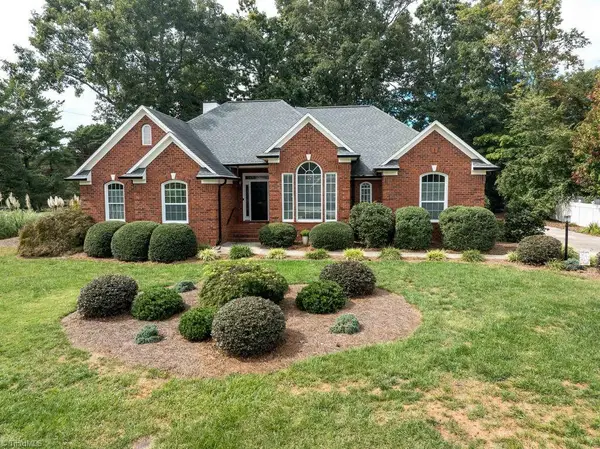 $514,900Active4 beds 3 baths2,431 sq. ft.
400 Savannah Lane, Kernersville, NC 27284
MLS# 1237952Listed by: RE/MAX PREFERRED PROPERTIES - New
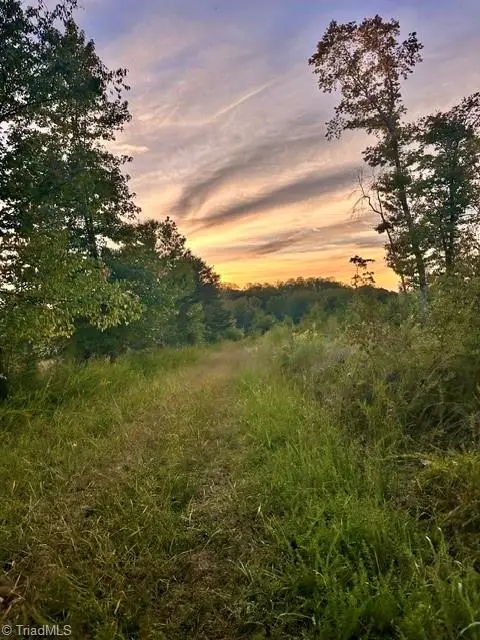 $269,900Active9.3 Acres
8919 Tuckerwood Road, Kernersville, NC 27284
MLS# 1237936Listed by: HIGH KEY CONSULTING LLC


Protect your home and budget from life's surprises with an Assurant Home Warranty, backed by a partner that supports you through every step of homeownership. Explore Plans.
© 2026 Better Homes and Gardens Real Estate LLC. An Anywhere Real Estate company. All rights reserved. Better Homes and Gardens® Real Estate is a registered trademark owned by Meredith Operations Corporation, licensed to Better Homes and Gardens Real Estate LLC and used with permission. Better Homes and Gardens Real Estate LLC fully supports the principles of the Fair Housing Act and the Equal Opportunity Act. Listing information is deemed reliable but is not guaranteed accurate.
Each office is independently owned and operated.
Any services or products provided by third parties are not provided by, affiliated with or related to Better Homes and Gardens Real Estate LLC, or its affiliated companies.