
1094 Kerner Road, Kernersville, NC 27284
Local realty services provided by:Better Homes and Gardens Real Estate Paracle
1094 Kerner Road,Kernersville, NC 27284
$319,900
- 3 Beds
- 2 Baths
- 1,800 sq. ft.
- Mobile / Manufactured
- Active
Listed by: jordan hairston
Office: real broker llc.336-542-2592
MLS#:1227391
Source:NC_TRIAD
Price summary
- Price:$319,900
- Price per sq. ft.:$177.72
About this home
Modern farmhouse charm meets everyday luxury in this beautiful 3-bedroom, 2-bath home with a 10' x 10'office with a closet! The great room features decorative beams and an electric fireplace with customizable flame colors and heat. The kitchen shines with quartz countertops, ceramic tile backsplash, stainless appliances, oversized drawers, and abundant cabinetry. Enjoy a formal dining room, luxury vinyl plank and tile flooring, and an entry bench with coat hooks. The primary suite offers a walk-in closet and tiled shower with a soft-close sliding glass door. Additional features include ceiling fans, a deep laundry sink, and a high-efficiency heat pump. Relax on the 30' x 6' covered rocking-chair front porch! The turnaround driveway provides ample parking without backing onto the main road. Located in the heart of Kernersville, convenient to shopping, dining, and major highways!
Contact an agent
Home facts
- Year built:2026
- Subdivision & Development:None
- Listing ID #:1227391
- Added:119 day(s) ago
- Updated:November 12, 2026 at 07:03 PM
Rooms and interior
- Bedrooms:3
- Total bathrooms:2
- Full bathrooms:2
- Flooring:Carpet, Vinyl
- Kitchen Description:Dishwasher, Kitchen Island, Microwave
- Basement Description:Crawl Space
- Living area:1,800 sq. ft.
Heating and cooling
- Cooling:Ceiling Fan(s), Central Air
- Heating:Electric, Heat Pump
- Central air:Yes
Structure and exterior
- Year built:2026
- Building area:1,800 sq. ft.
- Lot area:0.36 Acres
- Construction Materials:Brick, Vinyl Siding
Utilities
- Water:Public
- Sewer:Septic Tank
Finances and disclosures
- Price:$319,900
- Price per sq. ft.:$177.72
- Tax amount:$83
Features and amenities
- Appliances:Dishwasher
- Laundry features:Dryer Connection, Main Level
- Amenities:Ceiling Fan(s), Dead Bolt(s)
Parking
- Parking description:Driveway
 2026 Triad MLS, Inc. All rights reserved. IDX information is provided exclusively for personal, non-commercial use, and may not be used for any purpose other than to identify prospective properties consumers may be interested in purchasing. Information is deemed reliable but not guaranteed. This site will be monitored for ‘scraping’ and any use of search facilities of data on the site other than by potential buyers/sellers is prohibited. All Sale data is for informational purposes only and is not an indication of a market analysis or appraisal. Properties marked with the Triad MLS, Inc. icon are provided courtesy of the Triad MLS, Inc.’s, Internet Data Exchange Database.
New listings near 1094 Kerner Road
- Coming Soon
 $319,000Coming Soon3 beds 2 baths1,274 sq. ft.
310 Sedge Garden Road, Kernersville, NC 27284
MLS# 1241986Listed by: WELCOME HOME REALTY - Coming Soon
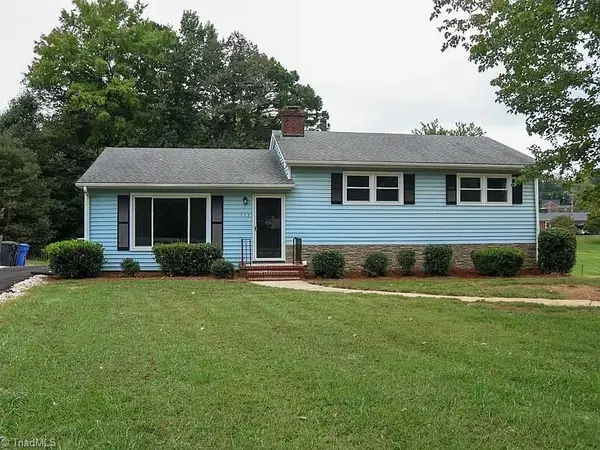 $289,500Coming Soon3 beds 2 baths1,560 sq. ft.
113 Crestland Drive, Kernersville, NC 27284
MLS# 1241860Listed by: KZ SERVICES - Coming Soon
 $285,000Coming Soon3 beds 2 baths1,509 sq. ft.
312 Southwood Drive, Kernersville, NC 27284
MLS# 1241859Listed by: NEXTHOME TRIAD REALTY - Coming Soon
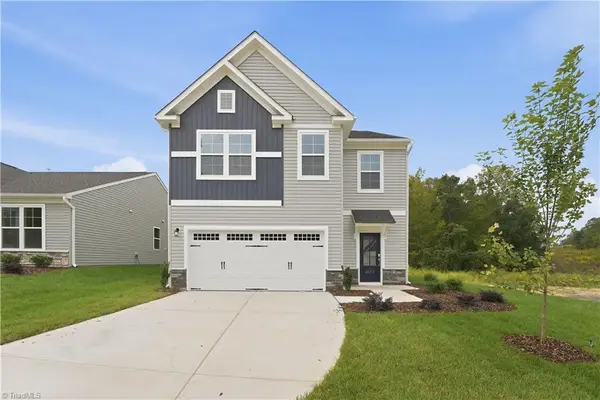 $419,990Coming Soon3 beds 3 baths2,325 sq. ft.
2506 Atkins Farm Road, Kernersville, NC 27284
MLS# 1241779Listed by: SM NORTH CAROLINA BROKERAGE LLC - Coming Soon
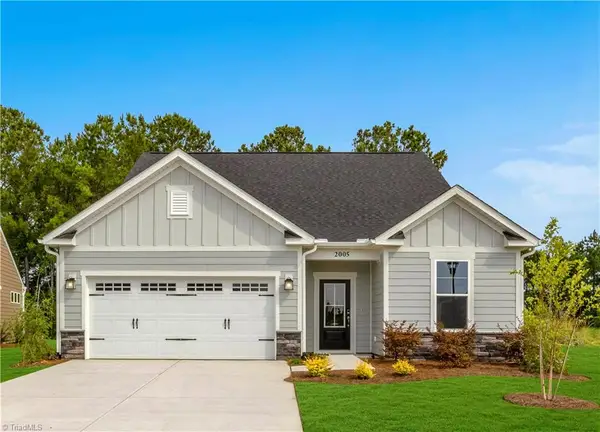 $409,990Coming Soon3 beds 3 baths2,319 sq. ft.
2518 Atkins Farm Road, Kernersville, NC 27284
MLS# 1241795Listed by: SM NORTH CAROLINA BROKERAGE LLC - Coming Soon
 $424,990Coming Soon4 beds 3 baths2,505 sq. ft.
2512 Atkins Farm Road, Kernersville, NC 27284
MLS# 1241668Listed by: SM NORTH CAROLINA BROKERAGE LLC - Coming Soon
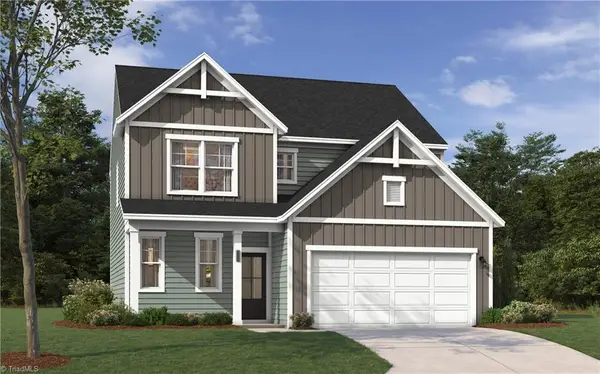 $365,990Coming Soon4 beds 3 baths1,875 sq. ft.
2488 Atkins Farm Road, Kernersville, NC 27284
MLS# 1241427Listed by: SM NORTH CAROLINA BROKERAGE LLC - Coming Soon
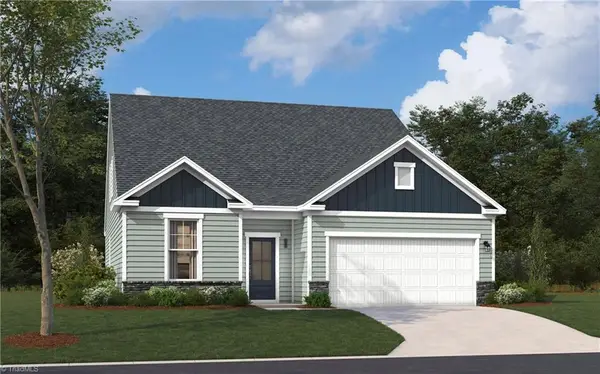 $384,990Coming Soon3 beds 3 baths2,319 sq. ft.
2482 Atkins Farm Road, Kernersville, NC 27284
MLS# 1241481Listed by: SM NORTH CAROLINA BROKERAGE LLC - New
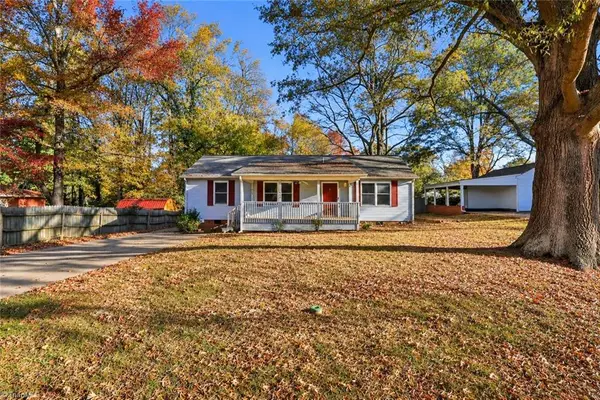 $235,000Active3 beds 2 baths1,128 sq. ft.
217 Hillcrest Street, Kernersville, NC 27284
MLS# 1241877Listed by: BERKSHIRE HATHAWAY HOMESERVICES YOST & LITTLE REALTY - New
 $556,110Active5 beds 3 baths2,772 sq. ft.
429 Shallow Creek Court, Kernersville, NC 27284
MLS# 1241996Listed by: EASTWOOD CONSTRUCTION CO., INC.


Protect your home and budget from life's surprises with an Assurant Home Warranty, backed by a partner that supports you through every step of homeownership. Explore Plans.
© 2026 Better Homes and Gardens Real Estate LLC. An Anywhere Real Estate company. All rights reserved. Better Homes and Gardens® Real Estate is a registered trademark owned by Meredith Operations Corporation, licensed to Better Homes and Gardens Real Estate LLC and used with permission. Better Homes and Gardens Real Estate LLC fully supports the principles of the Fair Housing Act and the Equal Opportunity Act. Listing information is deemed reliable but is not guaranteed accurate.
Each office is independently owned and operated.
Any services or products provided by third parties are not provided by, affiliated with or related to Better Homes and Gardens Real Estate LLC, or its affiliated companies.