
1125 Magenta Way, Kernersville, NC 27284
Local realty services provided by:Better Homes and Gardens Real Estate Paracle
1125 Magenta Way,Kernersville, NC 27284
$519,900
- 5 Beds
- 4 Baths
- 3,530 sq. ft.
- Single family
- Coming Soon
Listed by: samuel slyman
Office: real broker llc.678-634-2169
MLS#:1234840
Source:NC_TRIAD
Price summary
- Price:$519,900
- Price per sq. ft.:$147.28
- Monthly HOA dues:$33.33
About this home
This stunning Glennstone home delivers space, style, and location! Tucked on a desirable cul-de-sac with beautiful curb appeal and a fenced backyard, this 5 bedroom, 3.5 bath home showcases stunning design and thoughtful upgrades throughout, including stylish accent colors, updated lighting, decorative beams, and smart features. The main level offers a spacious primary suite with coffered ceiling, dedicated office, and inviting living room with a striking fireplace feature. The incredible kitchen boasts a huge island, granite countertops, abundant cabinetry, and plenty of prep space. Upstairs, four generous bedrooms offer room for family, guests, hobbies, or play. Outside, the covered patio creates an entertainer’s dream with built-in Blackstone, Weber grill, outdoor TV, string lighting, concrete patio, and a 10x20 wired shed. Epoxy garage floor, smart garage opener, and updated half bath add even more appeal. Convenient to shopping, dining, schools, and all Kernersville has to offer!
Contact an agent
Home facts
- Year built:2019
- Subdivision & Development:Glennstone
- Listing ID #:1234840
- Updated:September 09, 2026 at 02:49 AM
Rooms and interior
- Bedrooms:5
- Total bathrooms:4
- Full bathrooms:3
- Half bathrooms:1
- Living area:3,530 sq. ft.
Heating and cooling
- Cooling:Central Air
- Heating:Forced Air, Natural Gas
- Central air:Yes
Structure and exterior
- Year built:2019
- Building area:3,530 sq. ft.
- Lot area:0.21 Acres
- Construction Materials:Brick, Stone
- Foundation Description:Slab
Schools
- High school:Glenn
- Middle school:Southeast
- Elementary school:Caleb Creek
Utilities
- Water:Public
- Sewer:Public Sewer
Finances and disclosures
- Price:$519,900
- Price per sq. ft.:$147.28
- Tax amount:$5,130
Parking
- Parking description:Driveway, Front Load Garage, Garage, Garage Faces Front
- Garage spaces:2
 2026 Triad MLS, Inc. All rights reserved. IDX information is provided exclusively for personal, non-commercial use, and may not be used for any purpose other than to identify prospective properties consumers may be interested in purchasing. Information is deemed reliable but not guaranteed. This site will be monitored for ‘scraping’ and any use of search facilities of data on the site other than by potential buyers/sellers is prohibited. All Sale data is for informational purposes only and is not an indication of a market analysis or appraisal. Properties marked with the Triad MLS, Inc. icon are provided courtesy of the Triad MLS, Inc.’s, Internet Data Exchange Database.
New listings near 1125 Magenta Way
- Coming SoonOpen Sun, 2 to 4pm
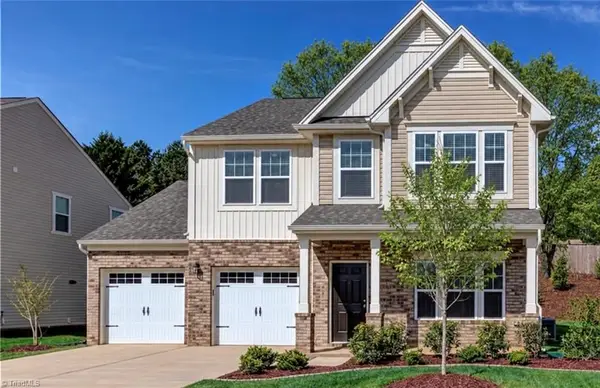 $365,000Coming Soon3 beds 3 baths2,585 sq. ft.
1590 Running Deer Drive, Kernersville, NC 27284
MLS# 1234841Listed by: HOWARD HANNA ALLEN TATE - GREENSBORO - Coming Soon
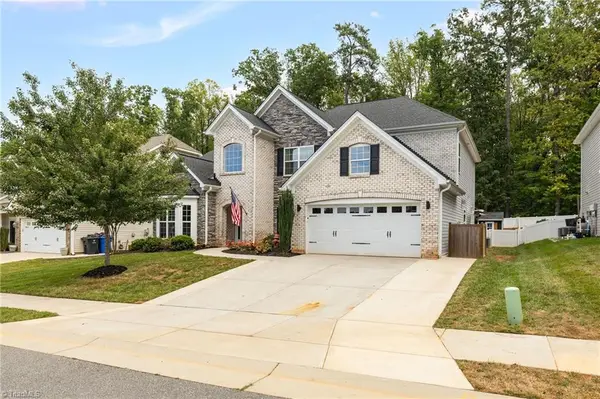 $519,900Coming Soon5 beds 4 baths3,530 sq. ft.
1125 Magenta Way, Kernersville, NC 27284
MLS# 1234840Listed by: REAL BROKER LLC - Coming Soon
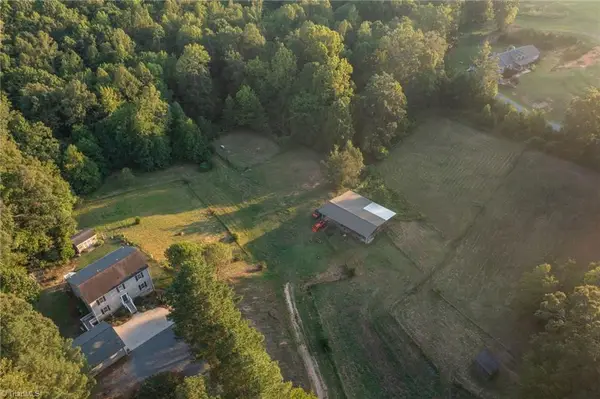 $725,000Coming Soon4 beds 4 baths3,655 sq. ft.
8655 Warner Road, Kernersville, NC 27284
MLS# 1234151Listed by: REAL BROKER LLC - New
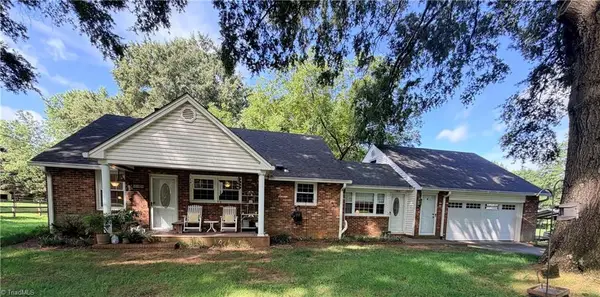 $260,000Active2 beds 1 baths1,376 sq. ft.
4608 High Point Road, Kernersville, NC 27284
MLS# 1233811Listed by: BOLES REAL ESTATE - New
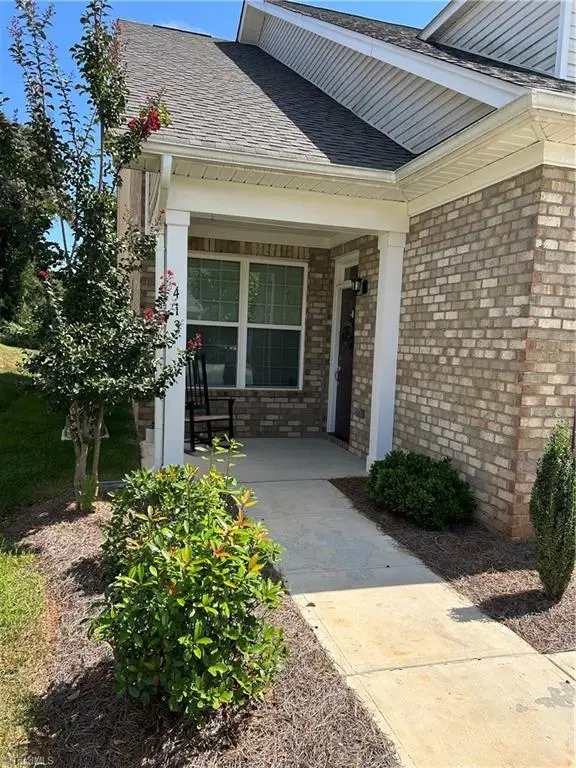 $369,000Active3 beds 3 baths1,780 sq. ft.
413 Mountain Grove Lane, Kernersville, NC 27284
MLS# 1234936Listed by: BERKSHIRE HATHAWAY HOMESERVICES YOST & LITTLE REALTY 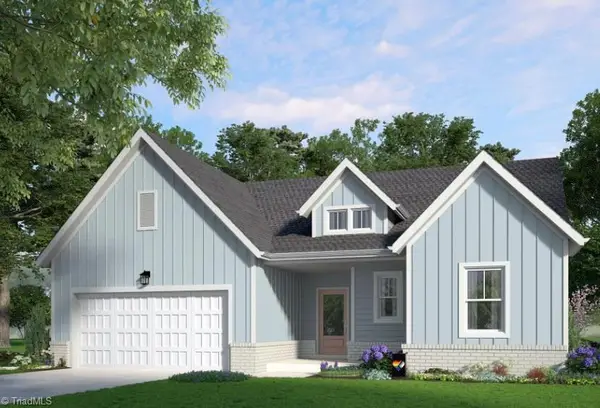 $400,840Pending3 beds 2 baths1,932 sq. ft.
9260 Stoney River Lane, Kernersville, NC 27284
MLS# 1234721Listed by: GARMAN HOMES- New
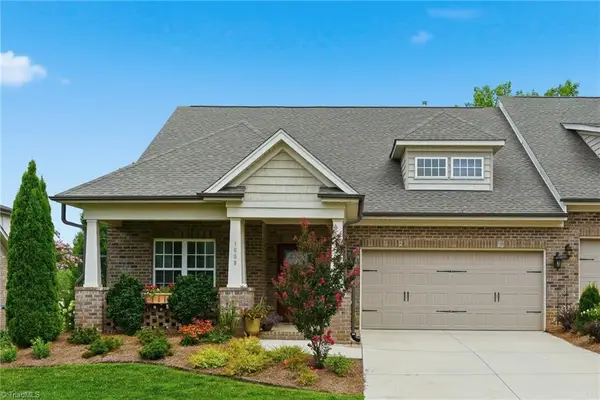 $499,900Active3 beds 3 baths2,224 sq. ft.
1009 Beechcrest Drive, Kernersville, NC 27284
MLS# 1234806Listed by: UNITED REALTY GROUP INC - New
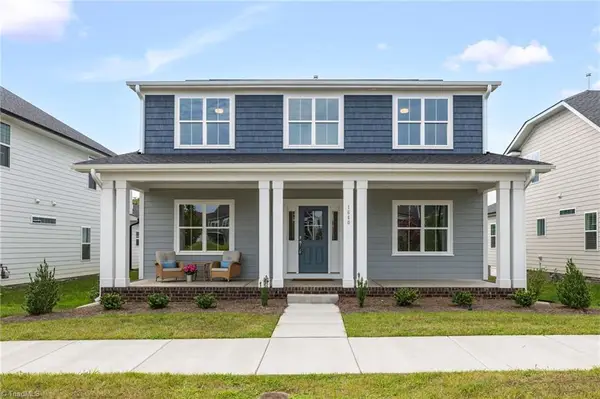 $579,900Active4 beds 4 baths2,967 sq. ft.
1640 Cross Village Avenue, Kernersville, NC 27284
MLS# 1234753Listed by: ARDEN REALTY GROUP - New
 $459,900Active3 beds 3 baths2,109 sq. ft.
1725 Creekline Drive, Kernersville, NC 27284
MLS# 1234755Listed by: ARDEN REALTY GROUP - New
 $449,900Active4 beds 3 baths2,532 sq. ft.
1373 Salem Crossing Road, Kernersville, NC 27284
MLS# 1234672Listed by: REAL BROKER LLC


Protect your home and budget from life's surprises with an Assurant Home Warranty, backed by a partner that supports you through every step of homeownership. Explore Plans.
© 2026 Better Homes and Gardens Real Estate LLC. An Anywhere Real Estate company. All rights reserved. Better Homes and Gardens® Real Estate is a registered trademark owned by Meredith Operations Corporation, licensed to Better Homes and Gardens Real Estate LLC and used with permission. Better Homes and Gardens Real Estate LLC fully supports the principles of the Fair Housing Act and the Equal Opportunity Act. Listing information is deemed reliable but is not guaranteed accurate.
Each office is independently owned and operated.
Any services or products provided by third parties are not provided by, affiliated with or related to Better Homes and Gardens Real Estate LLC, or its affiliated companies.