
142 Croyden Drive, Kernersville, NC 27284
Local realty services provided by:Better Homes and Gardens Real Estate Paracle
142 Croyden Drive,Kernersville, NC 27284
$590,000
- 4 Beds
- 3 Baths
- 3,716 sq. ft.
- Single family
- Coming Soon
Listed by: chandra parker
Office: keller williams realty336-992-0200
MLS#:1238443
Source:NC_TRIAD
Price summary
- Price:$590,000
- Price per sq. ft.:$158.77
About this home
Looking for room to spread out, entertain & enjoy the best of indoor-outdoor living? This all-brick Kernersville home delivers! Set on .75 acre in an established neighborhood with sidewalks & streetlights, it offers one-level living, a split-bedroom plan, office & potential for up to 5 bedrooms. The fully remodeled kitchen & primary bath feature beautiful tile & bright finishes. Bamboo flooring upstairs, fresh paint & a well-maintained interior add to the appeal. The finished lower level is a football lover’s paradise w/ a spacious great room, updated lighting, full wet bar & flex room with full bath. 2 gas fireplaces, 4 garage spaces, an additional upstairs room, finished attic & 2 unfinished basement areas provide exceptional versatility & storage. Enjoy outdoor entertaining on the spacious deck. Whole-house generator, B-Dry waterproofing, sump pump, irrigation & water filtration add peace of mind. So many features to share, come experience this home by making an appointment today!
Contact an agent
Home facts
- Year built:1994
- Subdivision & Development:Linville Crossing
- Listing ID #:1238443
- Updated:October 09, 2026 at 07:01 PM
Rooms and interior
- Bedrooms:4
- Total bathrooms:3
- Full bathrooms:3
- Flooring:Tile
- Bathrooms Description:Separate Shower
- Kitchen Description:Dishwasher, Disposal, Exhaust Fan, Microwave
- Basement Description:Basement, Finished
- Living area:3,716 sq. ft.
Heating and cooling
- Cooling:Ceiling Fan(s), Heat Pump, Zoned
- Heating:Electric, Heat Pump, Natural Gas, Zoned
Structure and exterior
- Year built:1994
- Building area:3,716 sq. ft.
- Lot area:0.75 Acres
- Lot Features:City Lot
- Construction Materials:Brick
- Exterior Features:Sprinkler System
Utilities
- Water:Public
- Sewer:Public Sewer
Finances and disclosures
- Price:$590,000
- Price per sq. ft.:$158.77
- Tax amount:$6,959
Features and amenities
- Appliances:Dishwasher, Disposal, Exhaust Fan
- Laundry features:Dryer Connection, Main Level
- Amenities:Ceiling Fan(s), Dead Bolt(s), Solid Surface Counter, Wet Bar
Parking
- Parking description:Attached, Attached Garage, Driveway, Garage, Lighted
- Garage spaces:4
 2026 Triad MLS, Inc. All rights reserved. IDX information is provided exclusively for personal, non-commercial use, and may not be used for any purpose other than to identify prospective properties consumers may be interested in purchasing. Information is deemed reliable but not guaranteed. This site will be monitored for ‘scraping’ and any use of search facilities of data on the site other than by potential buyers/sellers is prohibited. All Sale data is for informational purposes only and is not an indication of a market analysis or appraisal. Properties marked with the Triad MLS, Inc. icon are provided courtesy of the Triad MLS, Inc.’s, Internet Data Exchange Database.
New listings near 142 Croyden Drive
- Coming Soon
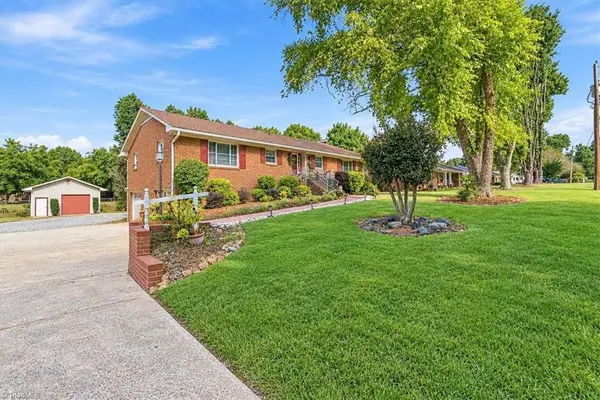 $420,000Coming Soon3 beds 2 baths2,590 sq. ft.
5172 Nicole Road, Kernersville, NC 27284
MLS# 1237002Listed by: PIONEER REALTY - New
 $348,000Active3 beds 2 baths1,891 sq. ft.
1042 Fairweather Drive, Kernersville, NC 27284
MLS# 1238257Listed by: COLDWELL BANKER ADVANTAGE  Active3 beds 2 baths1,532 sq. ft.
Blue Quail Drive, Kernersville, NC 27284
MLS# 1234475Listed by: LENNAR CORP SALES Active3 beds 3 baths1,742 sq. ft.
0 Blue Quail Drive, Kernersville, NC 27284
MLS# 1234494Listed by: LENNAR CORP SALES- New
 $340,000Active3 beds 2 baths1,665 sq. ft.
124 Oxford Ridge Court, Kernersville, NC 27284
MLS# 1238033Listed by: NEXTHOME DOGWOOD - Open Sat, 10am to 12pmNew
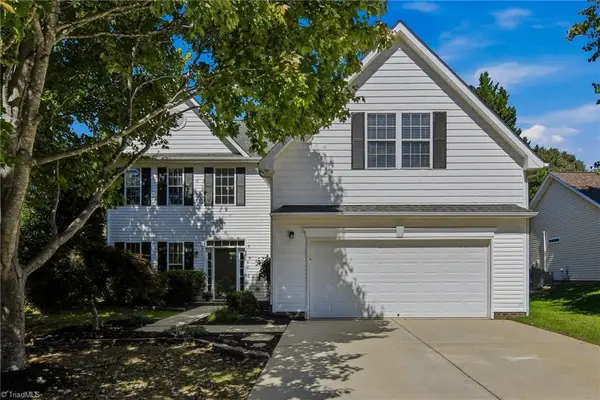 $330,000Active4 beds 3 baths2,243 sq. ft.
794 Pecan Ridge Circle, Kernersville, NC 27284
MLS# 1238065Listed by: IRONCLAD REAL ESTATE INC. - New
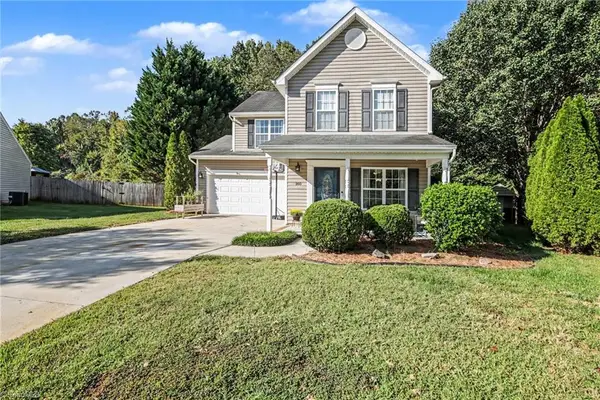 $299,900Active4 beds 3 baths1,711 sq. ft.
160 Rockbridge Court, Kernersville, NC 27284
MLS# 1237192Listed by: UNITED REALTY GROUP INC - Open Sat, 11am to 1pmNew
 $248,500Active3 beds 2 baths1,711 sq. ft.
718 Corjon Road, Kernersville, NC 27284
MLS# 1238078Listed by: HOWARD HANNA ALLEN TATE HIGH POINT - New
 $255,000Active3 beds 3 baths1,536 sq. ft.
203 Crest Stone Court, Kernersville, NC 27284
MLS# 1238130Listed by: EXP REALTY


Protect your home and budget from life's surprises with an Assurant Home Warranty, backed by a partner that supports you through every step of homeownership. Explore Plans.
© 2026 Better Homes and Gardens Real Estate LLC. An Anywhere Real Estate company. All rights reserved. Better Homes and Gardens® Real Estate is a registered trademark owned by Meredith Operations Corporation, licensed to Better Homes and Gardens Real Estate LLC and used with permission. Better Homes and Gardens Real Estate LLC fully supports the principles of the Fair Housing Act and the Equal Opportunity Act. Listing information is deemed reliable but is not guaranteed accurate.
Each office is independently owned and operated.
Any services or products provided by third parties are not provided by, affiliated with or related to Better Homes and Gardens Real Estate LLC, or its affiliated companies.